
5008 Sandyhook Court Nw, Acworth, GA 30102
Local realty services provided by:ERA Kings Bay Realty
5008 Sandyhook Court Nw,Acworth, GA 30102
$495,000
- 4 Beds
- 3 Baths
- 3,102 sq. ft.
- Single family
- Active
Listed by: lindsey haas
Office: keller williams realty
MLS#:10841455
Source:METROMLS
Price summary
- Price:$495,000
- Price per sq. ft.:$159.57
- Monthly HOA dues:$58.33
About this home
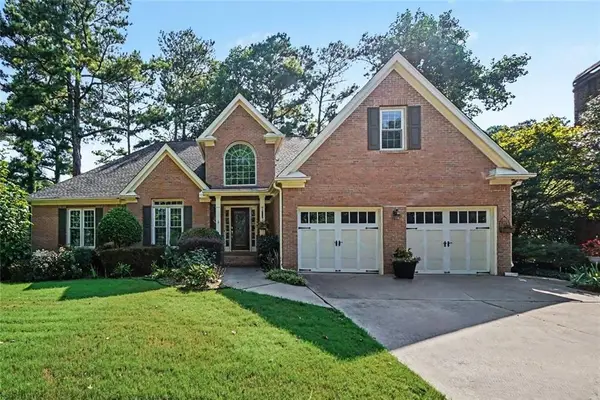
Welcome to the Remington Trace community, where this beautifully maintained 4-bedroom, 3-bathroom corner lot home offers approximately 2,835 square feet of finished living space, including a finished basement, updated with numerous major improvements. From the moment you arrive, you will notice the pride of ownership, beginning with a new large capacity driveway installed in 2025, a completely rebuilt front porch with low-maintenance Trex decking and new railings, and fresh exterior paint completed in 2023. Inside, the home offers plenty of room to spread out in comfortable everyday living spaces plus the versatility of a finished basement with two rooms and a full bathroom ready to be used as a home office, recreation room, gym, media space, or even a teen suite. A gorgeous foyer entrance with vaulted ceiling & updated chandelier. The master bedroom, two other bedrooms, kitchen, and laundry are all conveniently located on the main floor. The large custom kitchen includes a brand-new stove, breakfast island, upgraded cabinets, gleaming hardwood floors, built in wine cooler, fridge and a new washer and dryer that will all remain with the home. The kitchen and all three bathrooms all have gorgeous granite counters. Both main floor bathrooms feature heated tile floors. Step outside to enjoy the covered back deck overlooking a beautiful living fence made of dense hedges. The deck was freshly painted in 2026, providing a wonderful spot for morning coffee, outdoor dining, or relaxing. Even more impressive is the extensive list of improvements made with efficiency and longevity in mind, including a new roof (2025), all new double pane windows and rear door, double insulated garage doors, and a termite bond already in place. A 5 zone irrigation system services both the front and backyard, making it easier to keep the landscaping looking its best and shows with the gorgeous curb appeal this home displays. The spacious two car garage provides a unique storage space that could also be used as a hobby area or workshop. The sought-after Remington Trace development features mature trees, lush greenery, and swim and tennis amenities plus a playground. Located just a few minutes from Publix, dining options, Home Depot, and LA Fitness, the neighborhood is also convenient for accessing the entrance to the Peach Pass for a very easy commute to the city. The house is also just 5 minutes to Kennesaw State University. After years of elegant updates and careful maintenance, this beautiful home is ready for its next owners....
Contact an agent
Home facts
- Year built:1988
- Subdivision & Development:Remington Trace
- Listing ID #:10841455
- Updated:September 07, 2026 at 10:28 PM
Rooms and interior
- Bedrooms:4
- Total bathrooms:3
- Full bathrooms:3
- Flooring:Carpet, Hardwood, Tile
- Dining Description:Seats 12+
- Bathrooms Description:Whirlpool Bath
- Kitchen Description:Breakfast Area, Breakfast Bar, Dishwasher, Disposal, Microwave, Oven/Range (Combo), Pantry, Refrigerator, Stainless Steel Appliance(s)
- Bedroom Description:Master On Main Level
- Basement Description:Bath Finished, Daylight, Exterior Entry, Finished, Interior Entry
- Living area:3,102 sq. ft.
Heating and cooling
- Cooling:Ceiling Fan(s), Central Air, Zoned
- Heating:Central
- Central air:Yes
Structure and exterior
- Roof:Composition
- Year built:1988
- Building area:3,102 sq. ft.
- Lot area:0.27 Acres
- Lot Features:Corner Lot, Level
- Architectural Style:Traditional
- Exterior Features:Deck, Sprinkler System
- Foundation Description:Slab
- Levels:2 Story
Schools
- High school:Kell
- Middle school:Palmer
- Elementary school:Pitner
Utilities
- Water:Public, Water Available
- Sewer:Public Sewer, Sewer Connected
Finances and disclosures
- Price:$495,000
- Price per sq. ft.:$159.57
- Tax amount:$1,031 (2025)
Features and amenities
- Appliances:Dishwasher, Disposal, Dryer, Gas Water Heater, Microwave, Oven/Range (Combo), Refrigerator, Stainless Steel Appliance(s), Washer
- Laundry features:Dryer, Washer
- Amenities:Bay Window(s), Gas Water Heater, Satellite Dish, Smoke Detector(s), Vaulted Ceiling(s)
Parking
- Total parking spaces:2
- Parking description:Attached, Garage, Garage Door Opener, Side/Rear Entrance
- Garage:Yes
 2026 Georgia MLS. All rights reserved. Information Deem Reliable But Not Guaranteed September 7, 2026
New listings near 5008 Sandyhook Court Nw
- Coming Soon
 Listed by ERA$535,000Coming Soon5 beds 4 baths2,745 sq. ft.
5101 Acworth Enclave Drive, Acworth, GA 30101
MLS# 7832980Listed by: ERA SUNRISE REALTY - Coming Soon
 $395,000Coming Soon3 beds 3 baths2,266 sq. ft.
5127 Acworth Landing Drive, Acworth, GA 30101
MLS# 7833025Listed by: MAXIMUM ONE GREATER ATLANTA REALTORS - Coming Soon
 $599,900Coming Soon4 beds 4 baths3,340 sq. ft.
6034 Addington Drive Nw, Acworth, GA 30101
MLS# 7833432Listed by: KELLER WILLIAMS REALTY SIGNATURE PARTNERS - Coming Soon
 $869,900Coming Soon5 beds 5 baths5,402 sq. ft.
205 Fairway Overlook Drive, Acworth, GA 30101
MLS# 7833146Listed by: REMAX AROUND ATLANTA - Coming Soon
 $869,900Coming Soon5 beds 5 baths5,402 sq. ft.
205 Fairway Overlook Drive, Acworth, GA 30101
MLS# 10840463Listed by: REMAX Around Atlanta - Coming Soon
 $495,000Coming Soon5 beds 3 baths3,676 sq. ft.
1488 Fallsbrook Court Nw, Acworth, GA 30101
MLS# 7832922Listed by: BOLST, INC. - Coming Soon
 $539,900Coming Soon5 beds 4 baths3,467 sq. ft.
71 Ashdowne Way, Acworth, GA 30101
MLS# 7832618Listed by: VIRTUAL PROPERTIES REALTY.COM - Coming Soon
 $500,000Coming Soon6 beds 4 baths3,222 sq. ft.
638 Braidwood Drive Nw, Acworth, GA 30101
MLS# 7830144Listed by: KELLER WILLIAMS REALTY ATL NORTH - Coming Soon
 $279,900Coming Soon3 beds 2 baths1,538 sq. ft.
4901 Cowan Road, Acworth, GA 30101
MLS# 7330787Listed by: COVENANT ADVANTAGE REALTY TEAM


Protect your home and budget from life's surprises with an Assurant Home Warranty, backed by a partner that supports you through every step of homeownership. Explore Plans.
© 2023 - 2026 ERA Franchise Systems LLC. All rights reserved. ERA Franchise Systems LLC fully supports the principles of the Fair Housing Act and the Equal Opportunity Act. ERA, ERA Real Estate powered, and their respective logos are registered service marks of ERA Franchise Systems LLC. Each office is independently owned and operated.