
5077 Newpark Drive Nw, Acworth, GA 30101
Local realty services provided by:ERA Towne Square Realty, Inc.
5077 Newpark Drive Nw,Acworth, GA 30101
$450,000
- 6 Beds
- 4 Baths
- 3,876 sq. ft.
- Single family
- Active
Listed by: brenda greenwood
Office: keller williams realty cityside
MLS#:10856327
Source:METROMLS
Price summary
- Price:$450,000
- Price per sq. ft.:$116.1
- Monthly HOA dues:$23.33
About this home
Welcome home to this beautifully renovated 6-bedroom, 3.5-bath home in the sought-after Parkwood at Brookstone community! From the moment you step inside, the stunning two-story foyer and bright, open floor plan create an inviting first impression, with abundant natural light highlighting the spacious and thoughtfully designed interiors. The main level offers effortless flow for both everyday living and entertaining. The updated kitchen features new granite countertops, stylish new lighting, a breakfast bar, and a large center island, opening to the dining and living spaces for easy gatherings. The separate dining room is ideal for hosting holiday meals and special occasions, while the oversized family room provides a comfortable place to relax around the fireplace with its granite surround. The generously sized primary suite is a true retreat, featuring a beautifully renovated bathroom and an impressive walk-in closet. A separate laundry room adds everyday convenience and functionality. The fully finished basement expands the living space with two additional bedrooms, a full bathroom, and a versatile bonus room that can be customized to suit your needs-whether you envision a home office, fitness studio, media room, playroom, or private guest retreat. Step outside to enjoy the large deck overlooking the spacious, private, fenced backyard. Whether you're grilling, gardening, entertaining friends, or simply unwinding outdoors, this backyard offers plenty of room to enjoy it all. A two-car garage provides additional convenience and storage. With a newer HVAC system and a host of thoughtful renovations, this move-in-ready home blends style, comfort, and flexibility in one exceptional package. Ideally located near top-rated schools, shopping, dining, parks, and everyday conveniences, this is a home designed to fit the way you live. Schedule your private showing today! Optional swim/tennis....
Contact an agent
Home facts
- Year built:1999
- Subdivision & Development:Parkwood at Brookstone
- Listing ID #:10856327
- Updated:October 01, 2026 at 01:24 PM
Rooms and interior
- Bedrooms:6
- Total bathrooms:4
- Full bathrooms:3
- Half bathrooms:1
- Flooring:Carpet, Tile, Vinyl
- Dining Description:Seats 12+
- Kitchen Description:Breakfast Area, Breakfast Bar, Dishwasher, Kitchen Island, Microwave, Oven/Range (Combo), Pantry, Refrigerator, Solid Surface Counters, Stainless Steel Appliance(s)
- Bedroom Description:Split Bedroom Plan, Walk-In Closet(s)
- Basement Description:Bath Finished, Daylight, Exterior Entry, Finished, Full, Interior Entry
- Living area:3,876 sq. ft.
Heating and cooling
- Cooling:Ceiling Fan(s), Central Air
- Heating:Central
- Central air:Yes
Structure and exterior
- Roof:Composition
- Year built:1999
- Building area:3,876 sq. ft.
- Lot area:0.2 Acres
- Lot Features:Private
- Architectural Style:Traditional
- Exterior Features:Deck, Deck/Patio
- Levels:2 Story
Schools
- High school:Allatoona
- Middle school:Durham
- Elementary school:Frey
Utilities
- Water:Public, Water Available
- Sewer:Public Sewer, Sewer Connected
Finances and disclosures
- Price:$450,000
- Price per sq. ft.:$116.1
- Tax amount:$5,045 (2025)
Features and amenities
- Appliances:Dishwasher, Microwave, Oven/Range (Combo), Refrigerator, Stainless Steel Appliance(s)
- Laundry features:In Hall, Laundry
- Amenities:Double Pane Windows, Rear Stairs, Smoke Detector(s), Tray Ceiling(s)
Parking
- Total parking spaces:4
- Parking description:Attached, Garage
- Garage:Yes
 2026 Georgia MLS. All rights reserved. Information Deem Reliable But Not Guaranteed October 1, 2026
New listings near 5077 Newpark Drive Nw
- Coming Soon
 $450,000Coming Soon4 beds 3 baths3,109 sq. ft.
4925 Woodbend Drive Nw, Acworth, GA 30101
MLS# 10854283Listed by: Harry Norman Realtors - Coming Soon
 $470,000Coming Soon4 beds 3 baths4,283 sq. ft.
4620 Howell Farms Drive Nw, Acworth, GA 30101
MLS# 7842346Listed by: DORSEY ALSTON REALTORS - Coming Soon
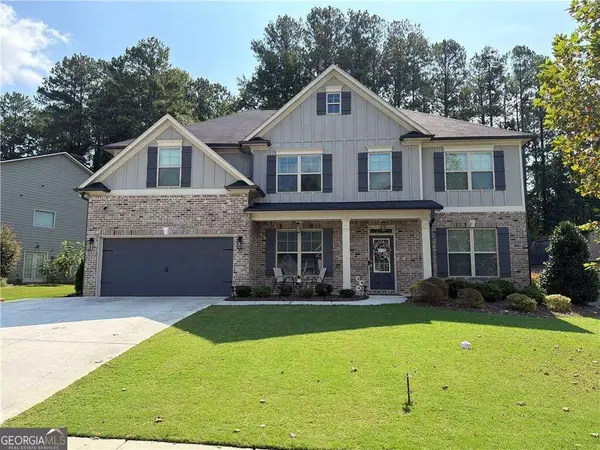 $593,995Coming Soon5 beds 4 baths3,491 sq. ft.
192 Turtle Rock Place, Acworth, GA 30101
MLS# 10850709Listed by: Keller Williams Realty - Coming Soon
 $485,000Coming Soon4 beds 3 baths
115 Victory Commons Drive, Acworth, GA 30102
MLS# 10849998Listed by: Atlanta Communities - Coming Soon
 $485,000Coming Soon4 beds 3 baths2,541 sq. ft.
115 Victory Commons Drive, Acworth, GA 30102
MLS# 7838870Listed by: ATLANTA COMMUNITIES - Coming Soon
 $279,900Coming Soon3 beds 2 baths1,538 sq. ft.
4901 Cowan Road, Acworth, GA 30101
MLS# 7330787Listed by: COVENANT ADVANTAGE REALTY TEAM - New
 $425,000Active4 beds 3 baths1,978 sq. ft.
1151 Norfolk Drive Nw, Acworth, GA 30102
MLS# 7837409Listed by: ATLANTA COMMUNITIES - New
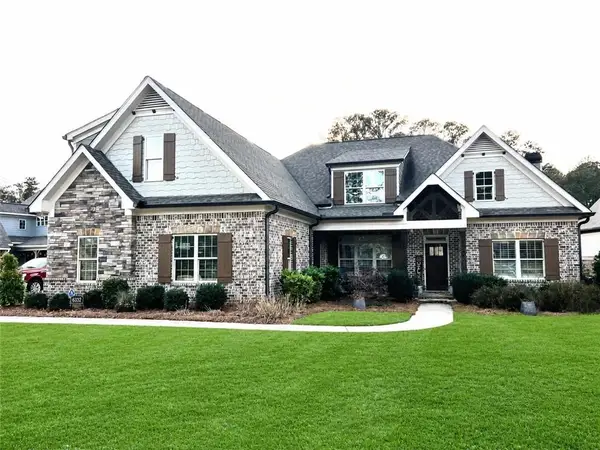 $929,000Active5 beds 4 baths3,834 sq. ft.
6332 Granbury Walk, Acworth, GA 30101
MLS# 7847139Listed by: ATLANTA COMMUNITIES - New
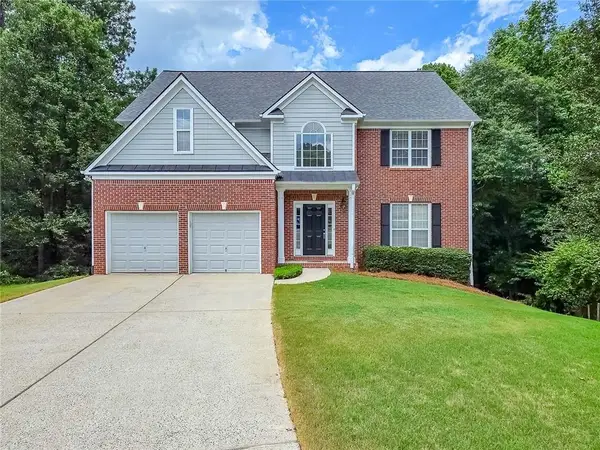 $472,000Active4 beds 3 baths2,381 sq. ft.
43 Ivy Mist Lane, Acworth, GA 30101
MLS# 7846572Listed by: REMAX AROUND ATLANTA


Protect your home and budget from life's surprises with an Assurant Home Warranty, backed by a partner that supports you through every step of homeownership. Explore Plans.
© 2023 - 2026 ERA Franchise Systems LLC. All rights reserved. ERA Franchise Systems LLC fully supports the principles of the Fair Housing Act and the Equal Opportunity Act. ERA, ERA Real Estate powered, and their respective logos are registered service marks of ERA Franchise Systems LLC. Each office is independently owned and operated.