
5129 Jenny Drive, Acworth, GA 30101
Local realty services provided by:ERA Sunrise Realty
5129 Jenny Drive,Acworth, GA 30101
$249,900
- 2 Beds
- 3 Baths
- 1,292 sq. ft.
- Single family
- Active
Listed by: saurabh aggarwal
Office: virtual properties realty.com
MLS#:7847054
Source:FIRSTMLS
Price summary
- Price:$249,900
- Price per sq. ft.:$193.42
- Monthly HOA dues:$50
About this home
Superb Location! Beautifully Remodeled Double-Master Townhome with Rental Allowed, Swim Tennis Community!!!
Welcome to this beautifully remodeled home in an exceptional Acworth location, perfect for a primary residence or rental investment, with rentals allowed in the community. The thoughtfully updated kitchen features new appliances and stylish wood-look flooring, while the remodeled bathrooms add a fresh, modern touch. Beautiful wood flooring extends throughout the living room and remaining first-floor areas.
The home has been freshly painted inside and out and features a cozy gas fireplace, new interior doors throughout, and spacious closets equipped with ClosetMaid shelving. This desirable double-master floor plan offers two spacious bedrooms, each with its own walk-in closet. Additional storage is available in the accessible attic and a separate storage area located off the back patio.
Two dedicated parking spaces are conveniently located directly in front of the home.
Enjoy an unbeatable location within walking distance of the Community Center, parks, walking and biking trails, the Art Center, and downtown Acworth. Residents also enjoy access to Lake Acworth and its beaches, along with community amenities including a swimming pool and tennis courts.
Move-in ready, beautifully updated, and ideally located—this home offers comfort, convenience, and excellent flexibility for homeowners or investors!...
Contact an agent
Home facts
- Year built:1985
- Subdivision & Development:Sweetbriar
- Listing ID #:7847054
- Updated:October 01, 2026 at 12:04 PM
Rooms and interior
- Bedrooms:2
- Total bathrooms:3
- Full bathrooms:2
- Half bathrooms:1
- Flooring:Carpet
- Kitchen Description:Breakfast Bar, Dishwasher, Disposal, Gas Cooktop, Gas Range
- Living area:1,292 sq. ft.
Heating and cooling
- Cooling:Central Air
- Heating:Central
- Central air:Yes
Structure and exterior
- Year built:1985
- Building area:1,292 sq. ft.
- Lot area:0.05 Acres
- Lot Features:Back Yard
- Architectural Style:Traditional
- Levels:2 Story
Schools
- High school:North Cobb
- Middle school:Barber
- Elementary school:McCall Primary/Acworth Intermediate
Utilities
- Water:Public
- Sewer:Public Sewer
Finances and disclosures
- Price:$249,900
- Price per sq. ft.:$193.42
- Tax amount:$3,170 (2025)
Features and amenities
- Laundry features:Dryer
- Amenities:Electric Water Heater
- Pool features:In Ground
Parking
- Total parking spaces:2
- Parking description:Assigned
 Listings identified with the FMLS IDX logo come from FMLS and are held by brokerage firms other than the owner of this website. The listing brokerage is identified in any listing details. Information is deemed reliable but is not guaranteed. If you believe any FMLS listing contains material that infringes your copyrighted work please click here (https://www.fmls.com/dmca) to review our DMCA policy and learn how to submit a takedown request. ©2026 First Multiple Listing Service, Inc.
New listings near 5129 Jenny Drive
- Coming Soon
 $450,000Coming Soon4 beds 3 baths3,109 sq. ft.
4925 Woodbend Drive Nw, Acworth, GA 30101
MLS# 10854283Listed by: Harry Norman Realtors - Coming Soon
 $470,000Coming Soon4 beds 3 baths4,283 sq. ft.
4620 Howell Farms Drive Nw, Acworth, GA 30101
MLS# 7842346Listed by: DORSEY ALSTON REALTORS - Coming Soon
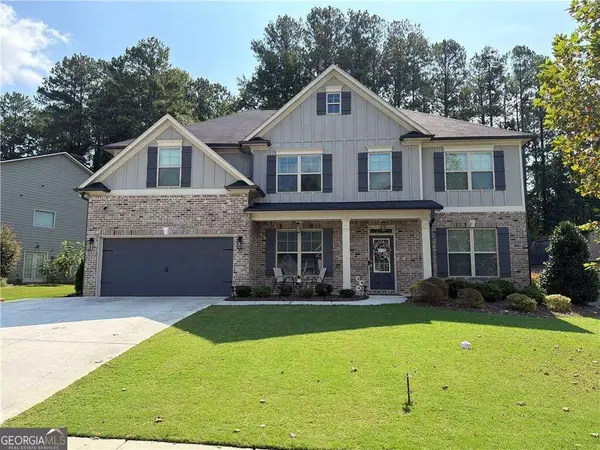 $593,995Coming Soon5 beds 4 baths3,491 sq. ft.
192 Turtle Rock Place, Acworth, GA 30101
MLS# 10850709Listed by: Keller Williams Realty - Coming Soon
 $485,000Coming Soon4 beds 3 baths
115 Victory Commons Drive, Acworth, GA 30102
MLS# 10849998Listed by: Atlanta Communities - Coming Soon
 $485,000Coming Soon4 beds 3 baths2,541 sq. ft.
115 Victory Commons Drive, Acworth, GA 30102
MLS# 7838870Listed by: ATLANTA COMMUNITIES - Coming Soon
 $279,900Coming Soon3 beds 2 baths1,538 sq. ft.
4901 Cowan Road, Acworth, GA 30101
MLS# 7330787Listed by: COVENANT ADVANTAGE REALTY TEAM - New
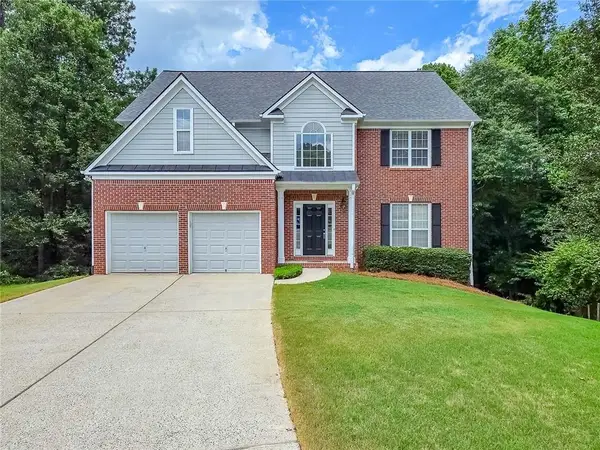 $472,000Active4 beds 3 baths2,381 sq. ft.
43 Ivy Mist Lane, Acworth, GA 30101
MLS# 7846572Listed by: REMAX AROUND ATLANTA - New
 $365,000Active3 beds 2 baths1,496 sq. ft.
3104 Baker Plantation Court, Acworth, GA 30101
MLS# 7847083Listed by: OPENDOOR BROKERAGE, LLC - New
 $378,316Active3 beds 3 baths1,805 sq. ft.
312 Colsen Drive, Acworth, GA 30102
MLS# 7846897Listed by: TRATON HOMES REALTY, INC.


Protect your home and budget from life's surprises with an Assurant Home Warranty, backed by a partner that supports you through every step of homeownership. Explore Plans.
© 2023 - 2026 ERA Franchise Systems LLC. All rights reserved. ERA Franchise Systems LLC fully supports the principles of the Fair Housing Act and the Equal Opportunity Act. ERA, ERA Real Estate powered, and their respective logos are registered service marks of ERA Franchise Systems LLC. Each office is independently owned and operated.