
537 Delphinium Way Nw, Acworth, GA 30102
Local realty services provided by:ERA Sunrise Realty
537 Delphinium Way Nw,Acworth, GA 30102
$540,000
- 4 Beds
- 3 Baths
- 3,402 sq. ft.
- Single family
- Active
Listed by: dawn hood
Office: keller williams realty northwest, llc.
MLS#:7845927
Source:FIRSTMLS
Price summary
- Price:$540,000
- Price per sq. ft.:$158.73
- Monthly HOA dues:$56.25
About this home
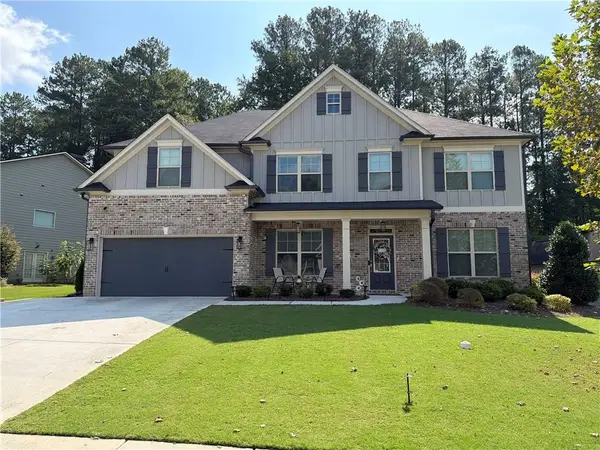
She's spacious, inviting and ready to welcome a new family! Loads of space and beautifully airy and open with gorgeous natural light flowing through the plantation shutters. The 2-story foyer instantly makes you realize how open and spacious this home is. Featuring 4 bedrooms, 2-1/2 baths, the main floor features a huge kitchen to inspire your inner chef, hardwoods throughout the main floor, dining room, flex room, and an over-sized family room plus a large laundry room and powder room. Upstairs you will find the owner's suite with his and hers closets and so much space in the en-suite bathroom. Three more bedrooms share a large full bath. The unfinished basement is ready for your custom design to fit your family's needs. Brand new exterior paint, brand new deck off the kitchen and a fully fenced back yard for outdoor entertaining and play. Delphinium Way is a quiet street on two cul-de-sacs. The resort style amenities offer so many opportunities for getting plugged in to the community. Take advantage of the walking trails, a small lake for fishing and non-motorized boating, Jr-Olympic sized swimming pool, 8 tennis courts (also offering pickleball) and a fenced playground for the littles. Chestnut Hill is a very family-oriented community with many activities and events throughout the year. Desirable school district of Chalker/Palmer/Kell. Sellers are offering a one-year Ultimate home warranty at closing....
Contact an agent
Home facts
- Year built:1990
- Subdivision & Development:Chestnut Hill
- Listing ID #:7845927
- Updated:September 30, 2026 at 05:52 PM
Rooms and interior
- Bedrooms:4
- Total bathrooms:3
- Full bathrooms:2
- Half bathrooms:1
- Flooring:Carpet, Hardwood
- Dining Description:Separate Dining Room
- Bathrooms Description:Double Vanity, Separate His/Hers, Separate Tub/Shower, Vaulted Ceiling(s)
- Kitchen Description:Breakfast Bar, Cabinets Stain, Dishwasher, Disposal, Eat-in Kitchen, Electric Cooktop, Electric Oven, Kitchen Island, Microwave, Pantry, Refrigerator, Stone Counters, View to Family Room
- Bedroom Description:Oversized Master
- Basement Description:Daylight, Exterior Entry, Full, Interior Entry, Unfinished
- Living area:3,402 sq. ft.
Heating and cooling
- Cooling:Ceiling Fan(s), Central Air, Zoned
- Heating:Central, Forced Air, Natural Gas, Zoned
- Central air:Yes
Structure and exterior
- Roof:Composition, Ridge Vents
- Year built:1990
- Building area:3,402 sq. ft.
- Lot area:0.25 Acres
- Lot Features:Back Yard, Front Yard, Landscaped
- Architectural Style:Traditional
- Construction Materials:Cement Siding, Concrete
- Exterior Features:Deck, Front Porch
- Levels:3+ Story
Schools
- High school:Kell
- Middle school:Palmer
- Elementary school:Chalker
Utilities
- Water:Public, Water Available
- Sewer:Public Sewer, Sewer Available
Finances and disclosures
- Price:$540,000
- Price per sq. ft.:$158.73
- Tax amount:$1,201 (2025)
Features and amenities
- Laundry features:Laundry Room, Main Level
- Amenities:Entrance Foyer 2 Story, High Ceilings 10 ft Lower, High Ceilings 10 ft Main, High Ceilings 10 ft Upper, High Speed Internet, His and Hers Closets, Tankless Water Heater, Tray Ceiling(s), Walk-In Closet(s)
Parking
- Total parking spaces:6
- Parking description:Attached, Driveway, Garage, Garage Door Opener, Garage Faces Front, Kitchen Level
- Garage spaces:2
 Listings identified with the FMLS IDX logo come from FMLS and are held by brokerage firms other than the owner of this website. The listing brokerage is identified in any listing details. Information is deemed reliable but is not guaranteed. If you believe any FMLS listing contains material that infringes your copyrighted work please click here (https://www.fmls.com/dmca) to review our DMCA policy and learn how to submit a takedown request. ©2026 First Multiple Listing Service, Inc.
New listings near 537 Delphinium Way Nw
- Coming Soon
 $400,000Coming Soon4 beds 3 baths2,224 sq. ft.
2208 Thicket Court Nw, Acworth, GA 30102
MLS# 7846627Listed by: 1 LOOK REAL ESTATE - Coming Soon
 $472,000Coming Soon4 beds 3 baths2,381 sq. ft.
43 Ivy Mist Lane, Acworth, GA 30101
MLS# 10855600Listed by: REMAX Around Atlanta - Coming Soon
 $689,000Coming Soon5 beds 4 baths5,066 sq. ft.
1471 Mahogany Chase Nw, Acworth, GA 30101
MLS# 7844916Listed by: GODHIGH & ASSOCIATES REALTY COMPANY - Coming Soon
 $450,000Coming Soon4 beds 3 baths3,109 sq. ft.
4925 Woodbend Drive Nw, Acworth, GA 30101
MLS# 10854283Listed by: Harry Norman Realtors - Coming Soon
 $470,000Coming Soon4 beds 3 baths4,283 sq. ft.
4620 Howell Farms Drive Nw, Acworth, GA 30101
MLS# 7842346Listed by: DORSEY ALSTON REALTORS - Coming Soon
 $593,995Coming Soon5 beds 4 baths3,491 sq. ft.
192 Turtle Rock Place, Acworth, GA 30101
MLS# 7840987Listed by: KELLER WILLIAMS REALTY SIGNATURE PARTNERS - Coming Soon
 $485,000Coming Soon4 beds 3 baths
115 Victory Commons Drive, Acworth, GA 30102
MLS# 10849998Listed by: Atlanta Communities - Coming Soon
 $485,000Coming Soon4 beds 3 baths2,541 sq. ft.
115 Victory Commons Drive, Acworth, GA 30102
MLS# 7838870Listed by: ATLANTA COMMUNITIES - Coming Soon
 $279,900Coming Soon3 beds 2 baths1,538 sq. ft.
4901 Cowan Road, Acworth, GA 30101
MLS# 7330787Listed by: COVENANT ADVANTAGE REALTY TEAM - New
 $639,000Active5 beds 4 baths2,836 sq. ft.
120 Trillium Lane, Acworth, GA 30101
MLS# 7846329Listed by: SWEET GEORGIA REALTY, LLC


Protect your home and budget from life's surprises with an Assurant Home Warranty, backed by a partner that supports you through every step of homeownership. Explore Plans.
© 2023 - 2026 ERA Franchise Systems LLC. All rights reserved. ERA Franchise Systems LLC fully supports the principles of the Fair Housing Act and the Equal Opportunity Act. ERA, ERA Real Estate powered, and their respective logos are registered service marks of ERA Franchise Systems LLC. Each office is independently owned and operated.