
5422 Cheyenne Drive, Acworth, GA 30102
Local realty services provided by:ERA Sunrise Realty
5422 Cheyenne Drive,Acworth, GA 30102
$388,900
- 4 Beds
- 3 Baths
- 1,976 sq. ft.
- Single family
- Active
Listed by: laura mason
Office: atlanta communities
MLS#:10818992
Source:METROMLS
Price summary
- Price:$388,900
- Price per sq. ft.:$196.81
About this home
Home is now FHA ELIGIBLE!! New landscaping done on (9-20-2026) and is GORGEOUS- New windows being installed on (9-22-2026) Welcome to this super cute and freshly renovated four bedroom two and a half bath stunner! She has a new roof, new HVAC, luxury vinyl plank flooring, granite and quartz throughout, on a great lot. This home is the perfect mix of contemporary and southern charm! Complete with your own sitting sunroom, you absolutely cannot compare this freshly renovated home to any other "flip" that you've seen, with excellent craftsmanship, she's done perfectly and waiting for her new owner.
Contact an agent
Home facts
- Year built:2001
- Subdivision & Development:None
- Listing ID #:10818992
- Updated:September 27, 2026 at 09:28 PM
Rooms and interior
- Bedrooms:4
- Total bathrooms:3
- Full bathrooms:2
- Half bathrooms:1
- Flooring:Vinyl
- Kitchen Description:Oven/Range (Combo)
- Living area:1,976 sq. ft.
Heating and cooling
- Cooling:Gas
- Heating:Natural Gas
Structure and exterior
- Roof:Composition
- Year built:2001
- Building area:1,976 sq. ft.
- Lot area:0.68 Acres
- Lot Features:Level
- Architectural Style:Ranch
- Construction Materials:Brick
- Levels:1 Story
Schools
- High school:Etowah
- Middle school:Woodstock
- Elementary school:Clark Creek
Utilities
- Water:Public
- Sewer:Septic Tank
Finances and disclosures
- Price:$388,900
- Price per sq. ft.:$196.81
- Tax amount:$4,423 (25)
Features and amenities
- Appliances:Oven/Range (Combo)
- Laundry features:Laundry, Laundry Closet
Parking
- Parking description:Carport
 2026 Georgia MLS. All rights reserved. Information Deem Reliable But Not Guaranteed September 27, 2026
New listings near 5422 Cheyenne Drive
- Coming Soon
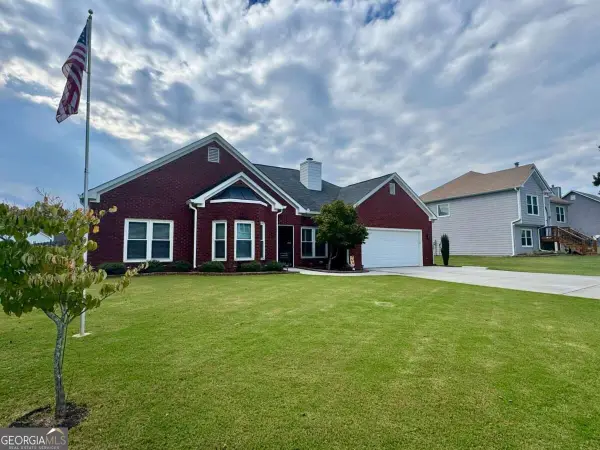 $429,900Coming Soon3 beds 2 baths1,894 sq. ft.
410 Christina Way, Acworth, GA 30102
MLS# 10853680Listed by: Keller Williams Realty Partners - Coming Soon
 $470,000Coming Soon4 beds 3 baths4,283 sq. ft.
4620 Howell Farms Drive Nw, Acworth, GA 30101
MLS# 7842346Listed by: DORSEY ALSTON REALTORS - Coming Soon
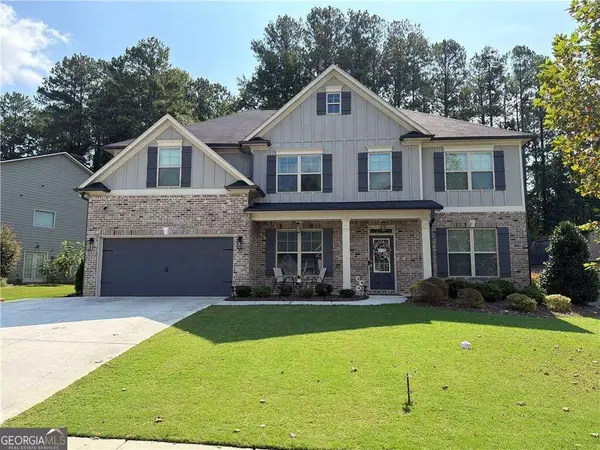 $593,995Coming Soon5 beds 4 baths3,491 sq. ft.
192 Turtle Rock Place, Acworth, GA 30101
MLS# 10850709Listed by: Keller Williams Realty - Coming Soon
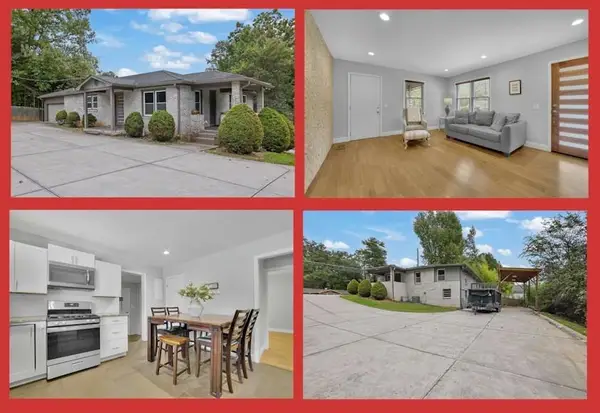 $425,000Coming Soon3 beds 2 baths1,932 sq. ft.
5638 Lake Acworth Drive Nw, Acworth, GA 30101
MLS# 7841277Listed by: MARKCORP WORLDWIDE, INC. DBA TEAM NICHE REALTY - Coming Soon
 $485,000Coming Soon4 beds 3 baths
115 Victory Commons Drive, Acworth, GA 30102
MLS# 10849998Listed by: Atlanta Communities - Coming Soon
 $485,000Coming Soon4 beds 3 baths2,541 sq. ft.
115 Victory Commons Drive, Acworth, GA 30102
MLS# 7838870Listed by: ATLANTA COMMUNITIES - Coming Soon
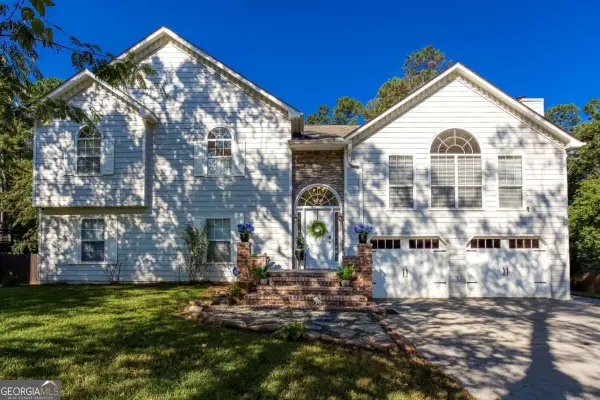 $519,000Coming Soon4 beds 3 baths2,822 sq. ft.
207 Bennett Farms Trail, Acworth, GA 30102
MLS# 10849250Listed by: Keller Williams Northwest - Coming Soon
 $750,000Coming Soon4 beds 5 baths5,129 sq. ft.
1700 Brookgreen Way Nw, Acworth, GA 30101
MLS# 7837520Listed by: ATLANTA FINE HOMES SOTHEBY'S INTERNATIONAL - Coming Soon
 $355,000Coming Soon3 beds 3 baths1,446 sq. ft.
4466 High Gate Court Nw, Acworth, GA 30101
MLS# 10844415Listed by: Compass - Coming Soon
 $355,000Coming Soon3 beds 3 baths1,446 sq. ft.
4466 High Gate Court Nw, Acworth, GA 30101
MLS# 7836348Listed by: COMPASS


Protect your home and budget from life's surprises with an Assurant Home Warranty, backed by a partner that supports you through every step of homeownership. Explore Plans.
© 2023 - 2026 ERA Franchise Systems LLC. All rights reserved. ERA Franchise Systems LLC fully supports the principles of the Fair Housing Act and the Equal Opportunity Act. ERA, ERA Real Estate powered, and their respective logos are registered service marks of ERA Franchise Systems LLC. Each office is independently owned and operated.