
5497 Gibson Drive, Acworth, GA 30102
Local realty services provided by:ERA Towne Square Realty, Inc.
5497 Gibson Drive,Acworth, GA 30102
$379,900
- 3 Beds
- 2 Baths
- 2,200 sq. ft.
- Single family
- Active
Listed by: mary taylor
Office: virtual properties realty.com
MLS#:10821813
Source:METROMLS
Price summary
- Price:$379,900
- Price per sq. ft.:$172.68
About this home
Beautifully Renovated, Stunning Contemporary Home is new on the market in popular Woodlands subdivision! Three bedrooms, two baths with 2200 square feet on large beautiful half an acre lot! The Woodlands is in a sought after locationclose to major highways and with great schools and shopping nearby and is close to Kennesaw University! This renovation included a new roof, new extended deck, new HVAC system, new water heater, new garage door & openers, new laminate flooring, two new gorgeous tiled showers, new quartz counters in the kitchen, new stainless appliances, new plumbing and lighting fixtures! This Open Plan features lots of light with a large family room with fireplace adjacent to the spacious eat in kitchen. The kitchen has an exterior door that leads to the oversized deck. The master bedroom is oversized with a over the top master bathroom, that has double vanities and a sparkling new tiled oversized shower! The additional two bedrooms are spacious as well. The lot is beautiful and private and features a large storage shed. This property is available for immediated Move In! The Seller will pay $3,000. for Purchaser's Closing Costs!! Be sure and put this one on your "must see" list!...
Contact an agent
Home facts
- Year built:1979
- Subdivision & Development:Woodlands
- Listing ID #:10821813
- Updated:October 01, 2026 at 12:04 PM
Rooms and interior
- Bedrooms:3
- Total bathrooms:2
- Full bathrooms:2
- Flooring:Laminate
- Dining Description:Living Room/Dining Room Combo
- Kitchen Description:Breakfast Area, Breakfast Room, Dishwasher, Disposal, Refrigerator, Solid Surface Counters
- Living area:2,200 sq. ft.
Heating and cooling
- Cooling:Ceiling Fan(s), Central Air, Electric
- Heating:Central, Forced Air, Natural Gas
- Central air:Yes
Structure and exterior
- Roof:Composition
- Year built:1979
- Building area:2,200 sq. ft.
- Lot area:0.51 Acres
- Lot Features:Private
- Architectural Style:Contemporary
- Construction Materials:Concrete, Wood Siding
- Exterior Features:Deck
- Foundation Description:Slab
- Levels:2 Story
Schools
- High school:Etowah
- Middle school:Booth
- Elementary school:Clark Creek
Utilities
- Water:Public, Water Available
- Sewer:Public Sewer, Sewer Available
Finances and disclosures
- Price:$379,900
- Price per sq. ft.:$172.68
- Tax amount:$3,124 (2025)
Features and amenities
- Appliances:Dishwasher, Disposal, Gas Water Heater, Refrigerator
- Laundry features:In Kitchen, Laundry Closet
- Amenities:Double Pane Windows, Gas Water Heater, Smoke Detector(s), Vaulted Ceiling(s)
Parking
- Total parking spaces:2
- Parking description:Garage, Side/Rear Entrance
- Garage:Yes
 2026 Georgia MLS. All rights reserved. Information Deem Reliable But Not Guaranteed October 1, 2026
New listings near 5497 Gibson Drive
- Coming Soon
 $450,000Coming Soon4 beds 3 baths3,109 sq. ft.
4925 Woodbend Drive Nw, Acworth, GA 30101
MLS# 10854283Listed by: Harry Norman Realtors - Coming Soon
 $470,000Coming Soon4 beds 3 baths4,283 sq. ft.
4620 Howell Farms Drive Nw, Acworth, GA 30101
MLS# 7842346Listed by: DORSEY ALSTON REALTORS - Coming Soon
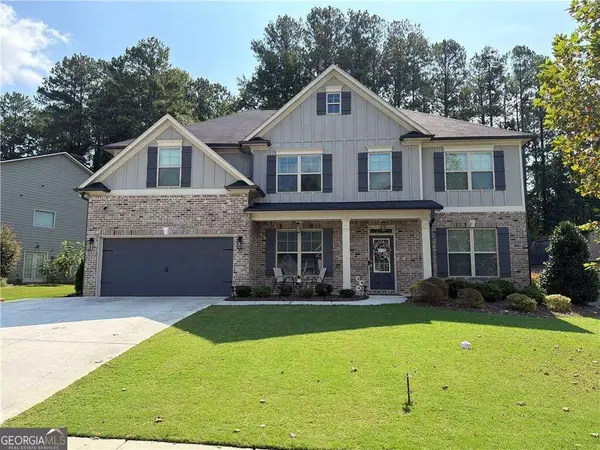 $593,995Coming Soon5 beds 4 baths3,491 sq. ft.
192 Turtle Rock Place, Acworth, GA 30101
MLS# 10850709Listed by: Keller Williams Realty - Coming Soon
 $485,000Coming Soon4 beds 3 baths
115 Victory Commons Drive, Acworth, GA 30102
MLS# 10849998Listed by: Atlanta Communities - Coming Soon
 $485,000Coming Soon4 beds 3 baths2,541 sq. ft.
115 Victory Commons Drive, Acworth, GA 30102
MLS# 7838870Listed by: ATLANTA COMMUNITIES - Coming Soon
 $279,900Coming Soon3 beds 2 baths1,538 sq. ft.
4901 Cowan Road, Acworth, GA 30101
MLS# 7330787Listed by: COVENANT ADVANTAGE REALTY TEAM - New
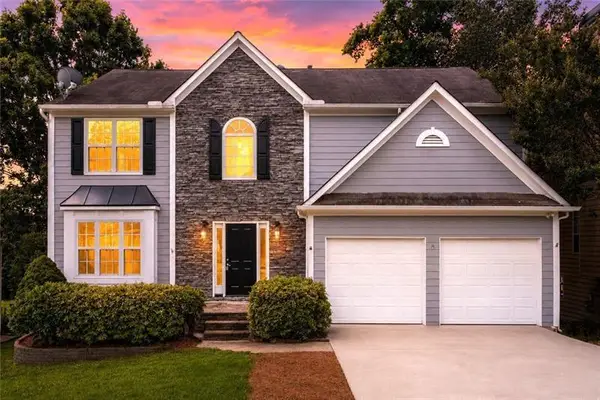 $450,000Active6 beds 4 baths3,576 sq. ft.
5077 Newpark Drive Nw, Acworth, GA 30101
MLS# 7846098Listed by: KELLER WILLIAMS REALTY CITYSIDE - New
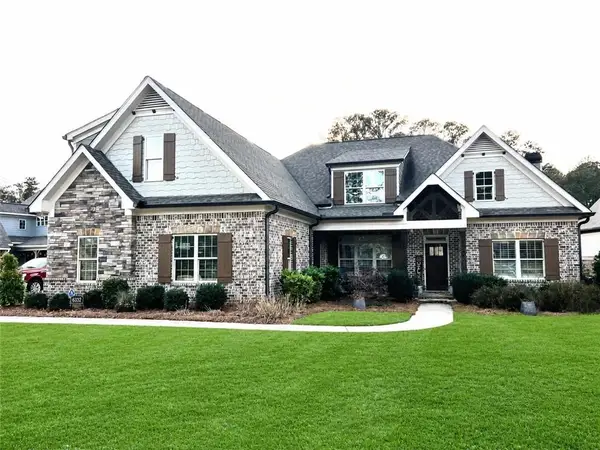 $929,000Active5 beds 4 baths3,834 sq. ft.
6332 Granbury Walk, Acworth, GA 30101
MLS# 7847139Listed by: ATLANTA COMMUNITIES - New
 $365,000Active3 beds 2 baths1,496 sq. ft.
3104 Baker Plantation Court, Acworth, GA 30101
MLS# 7847083Listed by: OPENDOOR BROKERAGE, LLC - New
 $249,900Active2 beds 3 baths1,292 sq. ft.
5129 Jenny Drive, Acworth, GA 30101
MLS# 7847054Listed by: VIRTUAL PROPERTIES REALTY.COM


Protect your home and budget from life's surprises with an Assurant Home Warranty, backed by a partner that supports you through every step of homeownership. Explore Plans.
© 2023 - 2026 ERA Franchise Systems LLC. All rights reserved. ERA Franchise Systems LLC fully supports the principles of the Fair Housing Act and the Equal Opportunity Act. ERA, ERA Real Estate powered, and their respective logos are registered service marks of ERA Franchise Systems LLC. Each office is independently owned and operated.