
5584 Forkwood Drive Nw, Acworth, GA 30101
Local realty services provided by:ERA Towne Square Realty, Inc.
5584 Forkwood Drive Nw,Acworth, GA 30101
$739,000
- 6 Beds
- 5 Baths
- 5,424 sq. ft.
- Single family
- Active
Listed by: rachel paul
Office: club realty associates, inc.
MLS#:7823685
Source:FIRSTMLS
Price summary
- Price:$739,000
- Price per sq. ft.:$136.25
- Monthly HOA dues:$33.33
About this home
Looking for a golf course home in Brookstone Country Club with plenty of space, privacy, and a finished terrace level? Welcome to 5584 Forkwood Drive in Acworth, GA — a 6-bedroom, 4.5-bath home overlooking the 6th tee box of Brookstone Country Club in sought-after West Cobb. Tucked at the end of a quiet street with no through traffic, this home sits on a spacious golf course lot. The backyard offers beautiful golf course views while still feeling surprisingly private, with plenty of room to relax, play, or gather around the fire pit. Recent improvements include brand-new carpet and fresh interior paint (2026), an updated laundry room (2025), custom primary closet and updated Jack-and-Jill bath (2024), newer upstairs HVAC (2022), composite deck (2021), and a beautifully refinished terrace level with more than $80K invested. The main level features a dedicated home office, formal dining room, and an open kitchen with bar seating and a separate eat-in area. One of the features that really sets this Brookstone home apart is TWO owner's suites. The main-level owner's suite offers one-level living with a cozy fireplace, separate vanities, generous closet space, and a custom closet organizer. Upstairs is a second spacious owner's suite with separate vanities and ample closet space. Two additional oversized bedrooms share a Jack-and-Jill bath, and the upstairs loft is ideal for another home office, playroom, homework area, or second living space. Need room for guests, teens, extended family, or entertaining? The finished terrace level adds an incredible amount of flexible living space with a full second kitchen, bar, large gathering areas, two additional bedrooms, and a full bath. It's an ideal setup for game days, movie nights, overnight guests, multigenerational living, or simply having an entire level dedicated to entertaining. Outside, the large backyard and fire pit overlook the golf course, giving you the scenery and lifestyle of golf course living without feeling like the course is right on top of you. Living in Brookstone is about more than the house. Optional Brookstone HOA amenity memberships provide access to neighborhood swim and tennis facilities, while separate Brookstone Country Club memberships offer golf, tennis, dining, social events, and more. Brookstone's golf-cart-friendly lifestyle also makes it easy to hop on the cart and head to nearby restaurants, shopping, the grocery store, or the country club. If you've been searching for a 6-bedroom home in Acworth, a golf course home in West Cobb, a home with two owner's suites, or a finished terrace level with a second kitchen, 5584 Forkwood Drive checks some hard-to-find boxes — all in one of West Cobb's most established country club communities....
Contact an agent
Home facts
- Year built:1993
- Subdivision & Development:Brookstone
- Listing ID #:7823685
- Updated:August 20, 2026 at 01:51 AM
Rooms and interior
- Bedrooms:6
- Total bathrooms:5
- Full bathrooms:4
- Half bathrooms:1
- Flooring:Carpet, Hardwood
- Dining Description:Seats 12+, Separate Dining Room
- Bathrooms Description:Double Vanity
- Kitchen Description:Breakfast Bar, Dishwasher, Disposal, Electric Cooktop, Kitchen Island
- Basement Description:Finished, Finished Bath, Full
- Living area:5,424 sq. ft.
Heating and cooling
- Cooling:Ceiling Fan(s), Central Air
- Heating:Natural Gas
- Central air:Yes
Structure and exterior
- Roof:Shingle
- Year built:1993
- Building area:5,424 sq. ft.
- Lot area:0.4 Acres
- Lot Features:Back Yard
- Architectural Style:Traditional
- Construction Materials:Brick 3 Sides
- Exterior Features:Covered, Deck, Private Yard
- Levels:3+ Story
Schools
- High school:Allatoona
- Middle school:Durham
- Elementary school:Pickett's Mill
Utilities
- Water:Public, Water Available
- Sewer:Public Sewer, Sewer Available
Finances and disclosures
- Price:$739,000
- Price per sq. ft.:$136.25
- Tax amount:$6,755 (2025)
Features and amenities
- Laundry features:Main Level
Parking
- Parking description:Garage
- Garage spaces:2
 Listings identified with the FMLS IDX logo come from FMLS and are held by brokerage firms other than the owner of this website. The listing brokerage is identified in any listing details. Information is deemed reliable but is not guaranteed. If you believe any FMLS listing contains material that infringes your copyrighted work please click here (https://www.fmls.com/dmca) to review our DMCA policy and learn how to submit a takedown request. ©2026 First Multiple Listing Service, Inc.
New listings near 5584 Forkwood Drive Nw
- Coming Soon
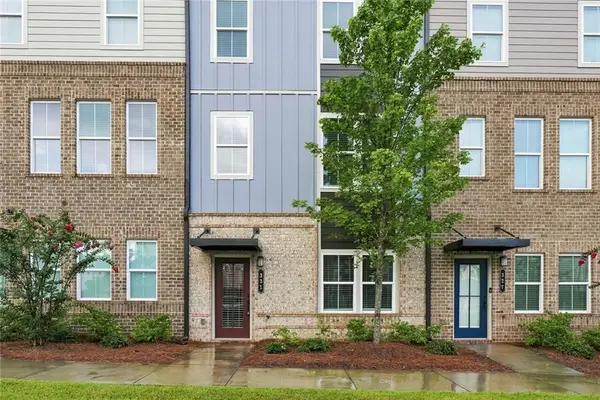 $375,000Coming Soon3 beds 4 baths
331 Maltibie Drive, Acworth, GA 30102
MLS# 7822635Listed by: BOLST, INC. - Coming Soon
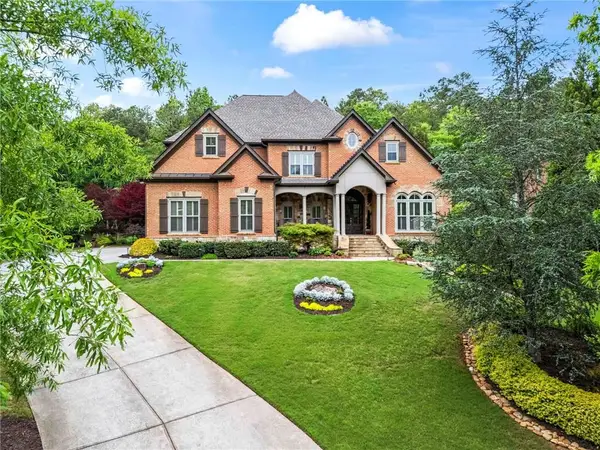 $1,425,000Coming Soon5 beds 6 baths
31 Brownson Court, Acworth, GA 30101
MLS# 7822531Listed by: DORSEY ALSTON REALTORS - Coming Soon
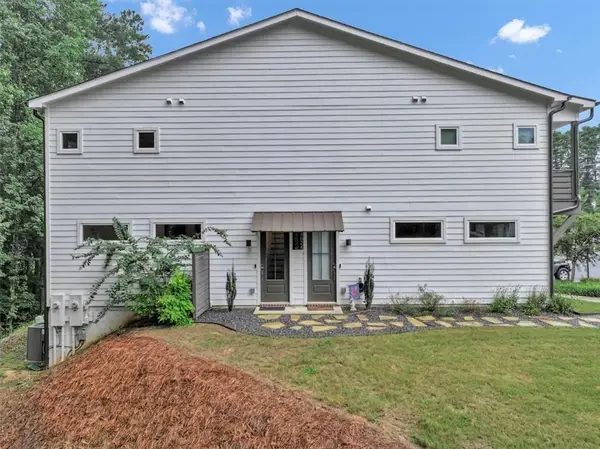 $364,900Coming Soon2 beds 3 baths
4826 Allatoona Gateway, Acworth, GA 30101
MLS# 7818573Listed by: REALTY ONE GROUP EDGE - Coming Soon
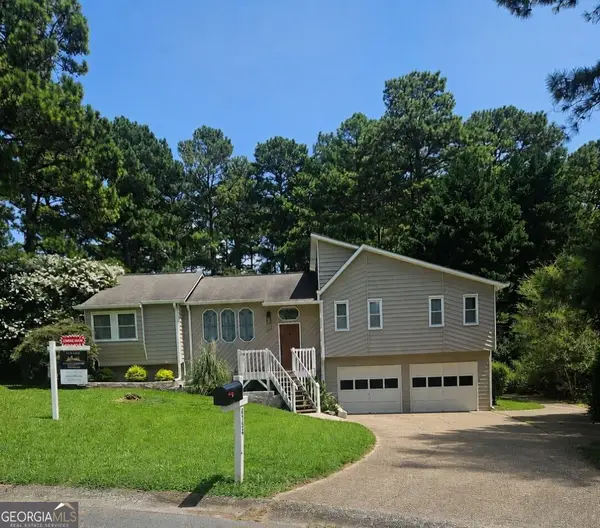 $420,000Coming Soon4 beds 3 baths
4754 Seaboard Court, Acworth, GA 30102
MLS# 10827369Listed by: Atlanta Communities - Coming Soon
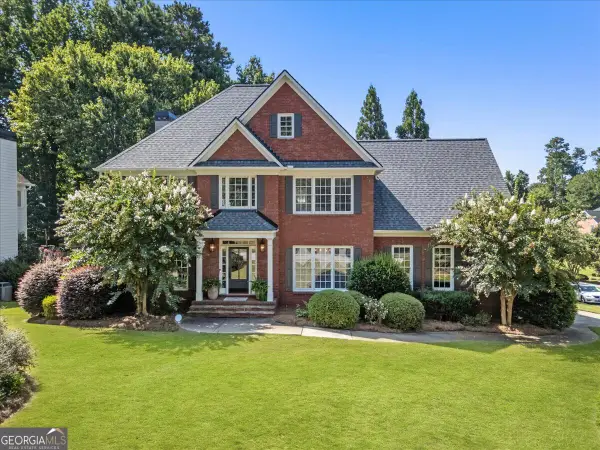 $630,000Coming Soon5 beds 4 baths
766 Braidwood Cove Nw, Acworth, GA 30101
MLS# 10825975Listed by: Bolst, Inc. - Coming Soon
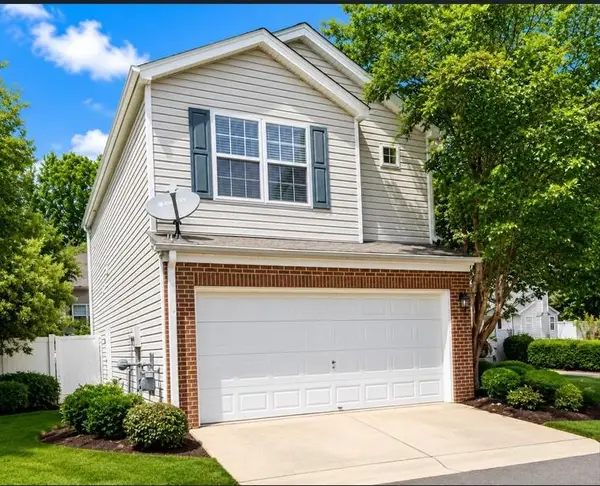 $324,900Coming Soon3 beds 3 baths
170 Windcroft Court Nw, Acworth, GA 30101
MLS# 7818482Listed by: STRATEGY REAL ESTATE INTERNATIONAL, LLC. - Coming Soon
 $279,900Coming Soon3 beds 2 baths
4901 Cowan Road, Acworth, GA 30101
MLS# 7330787Listed by: COVENANT ADVANTAGE REALTY TEAM - New
 $575,000Active5 beds 4 baths
1340 Fallsbrook Drive Nw, Acworth, GA 30101
MLS# 10829043Listed by: Atlanta Communities - New
 $2,500,000Active-- beds -- baths
1736 Harmony Grove Church Road, Acworth, GA 30101
MLS# 10828824Listed by: Ansley RE | Christie's Int'l RE - New
 $289,900Active3 beds 2 baths1,468 sq. ft.
2656 Royal Oak Court, Acworth, GA 30102
MLS# 10828930Listed by: Bolst, Inc.


Protect your home and budget from life's surprises with an Assurant Home Warranty, backed by a partner that supports you through every step of homeownership. Explore Plans.
© 2023 - 2026 ERA Franchise Systems LLC. All rights reserved. ERA Franchise Systems LLC fully supports the principles of the Fair Housing Act and the Equal Opportunity Act. ERA, ERA Real Estate powered, and their respective logos are registered service marks of ERA Franchise Systems LLC. Each office is independently owned and operated.