
5810 Sailboat Pointe Nw, Acworth, GA 30101
Local realty services provided by:ERA Sunrise Realty
5810 Sailboat Pointe Nw,Acworth, GA 30101
$340,000
- 3 Beds
- 2 Baths
- 1,846 sq. ft.
- Single family
- Active
Listed by: tanya pickens, jason whitmore
Office: opendoor brokerage, llc.
MLS#:7823843
Source:FIRSTMLS
Price summary
- Price:$340,000
- Price per sq. ft.:$184.18
About this home
5810 Sailboat Pointe NW is a one-story Acworth home set on a large, wooded lot with vaulted ceilings in the main living space. The kitchen features white cabinetry, generous counter space, a stainless steel range and dishwasher, and wood-look flooring, opening to the living and dining areas. A fireplace anchors the main living room. The primary bedroom pairs with a bathroom that includes a vanity and a tub-and-shower combination, along with a walk-in closet, while additional well-proportioned bedrooms and a second full bath provide comfortable accommodations. Clean interior finishes carry throughout the home, and the spacious, level backyard offers room for outdoor activities, completing this well-maintained residence with functional amenities throughout every room of the home. Included 100-Day Home Warranty with buyer activation
Contact an agent
Home facts
- Year built:1988
- Subdivision & Development:Allatoona Bay
- Listing ID #:7823843
- Updated:August 22, 2026 at 04:44 PM
Rooms and interior
- Bedrooms:3
- Total bathrooms:2
- Full bathrooms:2
- Flooring:Carpet, Ceramic Tile, Laminate
- Bathrooms Description:Tub/Shower Combo
- Kitchen Description:Dishwasher, Gas Range, Pantry Walk-In, Range Hood
- Bedroom Description:Master on Main
- Living area:1,846 sq. ft.
Heating and cooling
- Cooling:Ceiling Fan(s)
- Heating:Central
Structure and exterior
- Roof:Composition
- Year built:1988
- Building area:1,846 sq. ft.
- Lot area:0.46 Acres
- Architectural Style:Ranch
- Levels:1 Story
Schools
- High school:Allatoona
- Middle school:Durham
- Elementary school:Pickett's Mill
Utilities
- Water:Public
- Sewer:Public Sewer, Sewer Available
Finances and disclosures
- Price:$340,000
- Price per sq. ft.:$184.18
- Tax amount:$4,258 (2025)
Features and amenities
- Laundry features:Laundry Room, Main Level
 Listings identified with the FMLS IDX logo come from FMLS and are held by brokerage firms other than the owner of this website. The listing brokerage is identified in any listing details. Information is deemed reliable but is not guaranteed. If you believe any FMLS listing contains material that infringes your copyrighted work please click here (https://www.fmls.com/dmca) to review our DMCA policy and learn how to submit a takedown request. ©2026 First Multiple Listing Service, Inc.
New listings near 5810 Sailboat Pointe Nw
- Coming Soon
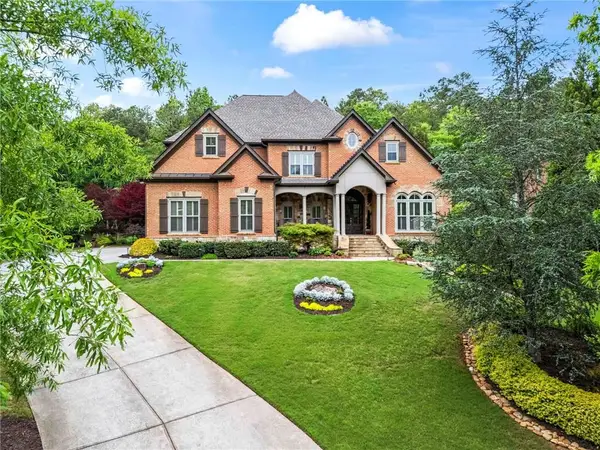 $1,425,000Coming Soon5 beds 6 baths7,416 sq. ft.
31 Brownson Court, Acworth, GA 30101
MLS# 7822531Listed by: DORSEY ALSTON REALTORS - Coming Soon
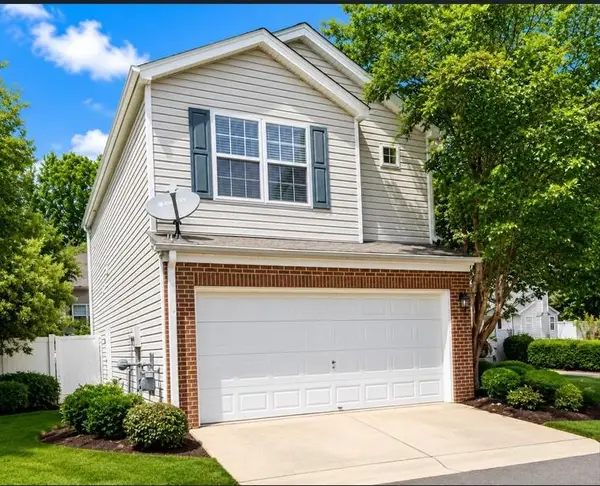 $314,900Coming Soon3 beds 3 baths1,232 sq. ft.
170 Windcroft Court Nw, Acworth, GA 30101
MLS# 7818482Listed by: STRATEGY REAL ESTATE INTERNATIONAL, LLC. - Coming Soon
 $279,900Coming Soon3 beds 2 baths1,538 sq. ft.
4901 Cowan Road, Acworth, GA 30101
MLS# 7330787Listed by: COVENANT ADVANTAGE REALTY TEAM - New
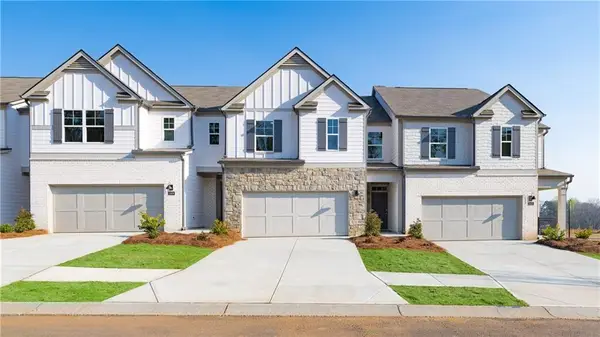 $413,190Active3 beds 3 baths2,026 sq. ft.
4814 Guava Trace, Acworth, GA 30101
MLS# 7825830Listed by: D.R. HORTON REALTY OF GA, INC.-ATLANTA CENTRAL DIVISION - New
 $3,050,000Active7.69 Acres
4664 Cobb Pkwy N, Acworth, GA 30101
MLS# 10831222Listed by: Century 21 Results - New
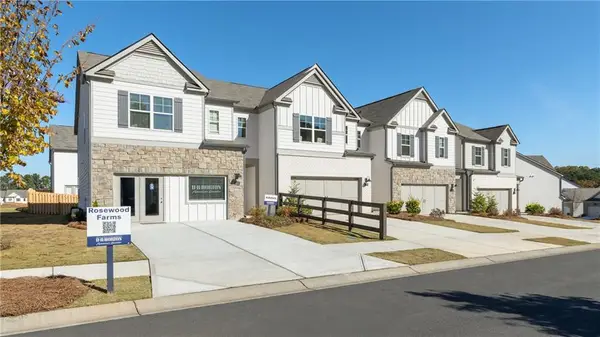 $389,990Active3 beds 3 baths2,125 sq. ft.
4818 Guava Trace, Acworth, GA 30101
MLS# 7825658Listed by: D.R. HORTON REALTY OF GA, INC.-ATLANTA CENTRAL DIVISION - New
 $769,999Active6 beds 5 baths6,746 sq. ft.
5331 Saville Drive Nw, Acworth, GA 30101
MLS# 7825686Listed by: GODHIGH & ASSOCIATES REALTY COMPANY - New
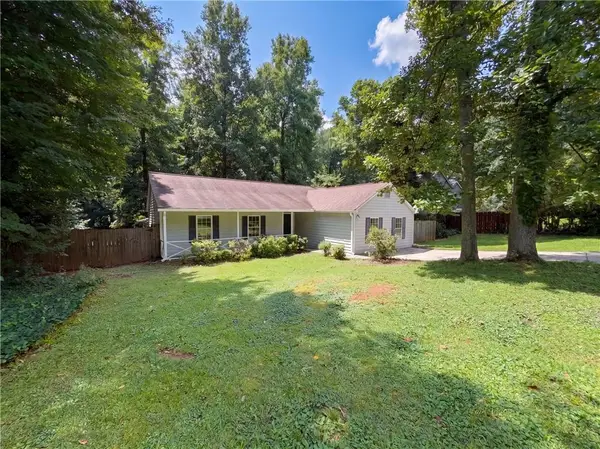 $340,000Active3 beds 2 baths1,846 sq. ft.
5810 Sailboat Pointe Nw, Acworth, GA 30101
MLS# 7823843Listed by: OPENDOOR BROKERAGE, LLC - New
 $448,000Active8.96 Acres
0 Old Burnt Hickory Road, Acworth, GA 30101
MLS# 7825487Listed by: COVENANT ADVANTAGE REALTY TEAM - New
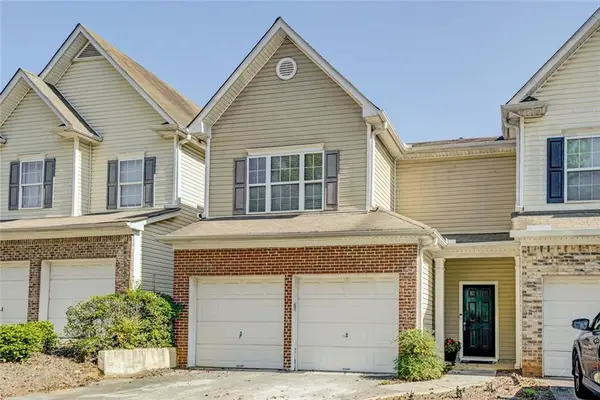 $319,900Active3 beds 3 baths
2266 Baker Station Drive, Acworth, GA 30101
MLS# 7825500Listed by: HARRY NORMAN REALTORS


Protect your home and budget from life's surprises with an Assurant Home Warranty, backed by a partner that supports you through every step of homeownership. Explore Plans.
© 2023 - 2026 ERA Franchise Systems LLC. All rights reserved. ERA Franchise Systems LLC fully supports the principles of the Fair Housing Act and the Equal Opportunity Act. ERA, ERA Real Estate powered, and their respective logos are registered service marks of ERA Franchise Systems LLC. Each office is independently owned and operated.