
6100 Fords Road Nw, Acworth, GA 30101
Local realty services provided by:ERA Hirsch Real Estate Team
6100 Fords Road Nw,Acworth, GA 30101
$600,000
- 4 Beds
- 3 Baths
- 3,664 sq. ft.
- Single family
- Active
Listed by: nicole moreland
Office: maximum one grt. atl. realtors
MLS#:10844072
Source:METROMLS
Price summary
- Price:$600,000
- Price per sq. ft.:$163.76
About this home
Welcome to your own private retreat in highly sought-after West Cobb! Situated on approximately 2.5 beautiful acres in the Harrison High School district with NO HOA, this exceptionally maintained four-bedroom, three-bath brick ranch over a basement offers privacy, space, and incredible potential. Lovingly cared for by the original owner, this home features a huge garage with space for up to three vehicles plus an additional workshop area-perfect for the car enthusiast, hobbyist, or anyone needing extra storage and workspace. Step outside to the relaxing covered screened porch overlooking the beautiful, secluded backyard, or enjoy the adjoining open-air deck-an ideal setting for morning coffee, entertaining, or simply enjoying the peaceful surroundings. With approximately 2.5 acres, the property offers a rare sense of privacy while still being conveniently located in West Cobb. There may also be potential for an additional homesite/second lot, offering an exciting opportunity for future use, subject to county approval and applicable zoning requirements....
Contact an agent
Home facts
- Year built:1987
- Subdivision & Development:None
- Listing ID #:10844072
- Updated:October 28, 2026 at 12:02 PM
Rooms and interior
- Bedrooms:4
- Total bathrooms:3
- Full bathrooms:3
- Flooring:Carpet, Laminate, Vinyl
- Bathrooms Description:Double Vanity
- Kitchen Description:Breakfast Area, Dishwasher, Kitchen Island, Refrigerator
- Bedroom Description:Master On Main Level
- Basement Description:Bath Finished, Bath/Stubbed, Daylight, Finished, Partial
- Living area:3,664 sq. ft.
Heating and cooling
- Cooling:Ceiling Fan(s), Central Air, Electric
- Heating:Central, Electric
- Central air:Yes
Structure and exterior
- Roof:Composition
- Year built:1987
- Building area:3,664 sq. ft.
- Lot area:2.5 Acres
- Lot Features:Private
- Architectural Style:Ranch
- Construction Materials:Block, Brick
- Exterior Features:Deck, Screened
- Foundation Description:Block, Slab
- Levels:1 Story
Schools
- High school:Harrison
- Middle school:Durham
- Elementary school:Mary Ford
Utilities
- Water:Public, Water Available
- Sewer:Septic Tank
Finances and disclosures
- Price:$600,000
- Price per sq. ft.:$163.76
- Tax amount:$1,313 (2025)
Features and amenities
- Appliances:Dishwasher, Electric Water Heater, Refrigerator
- Laundry features:Laundry Closet
- Amenities:Electric Water Heater, Smoke Detector(s)
Parking
- Total parking spaces:2
- Parking description:Attached, Basement, Garage, Garage Door Opener, Side/Rear Entrance
- Garage:Yes
 2026 Georgia MLS. All rights reserved. Information Deem Reliable But Not Guaranteed October 28, 2026
New listings near 6100 Fords Road Nw
- Coming Soon
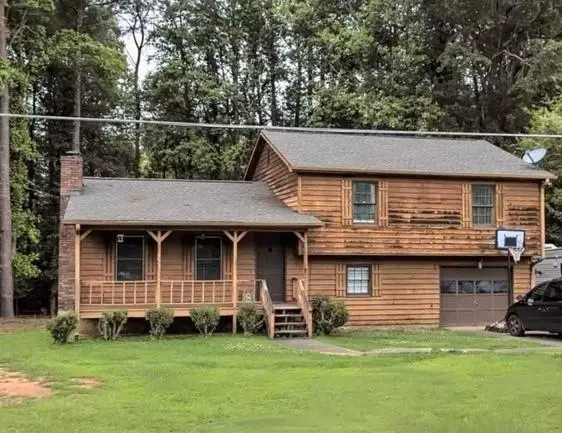 $279,900Coming Soon3 beds 2 baths1,538 sq. ft.
4901 Cowan Road, Acworth, GA 30101
MLS# 7330787Listed by: COVENANT ADVANTAGE REALTY TEAM - New
 $249,000Active3 beds 2 baths1,115 sq. ft.
140 Remington Lane, Acworth, GA 30101
MLS# 7860199Listed by: STEWART BROKERS - New
 $530,000Active5 beds 4 baths3,986 sq. ft.
148 Gemstone Lane, Acworth, GA 30101
MLS# 7859636Listed by: KELLER WILLIAMS REALTY NORTHWEST, LLC. - New
 $654,900Active5 beds 4 baths4,114 sq. ft.
1076 Adams Haven Bend Nw, Acworth, GA 30101
MLS# 10879993Listed by: RE/MAX Center - New
 $399,999Active4 beds 2 baths2,650 sq. ft.
6816 Yachting Way, Acworth, GA 30102
MLS# 7859732Listed by: ATLANTA COMMUNITIES - New
 $474,990Active5 beds 3 baths2,729 sq. ft.
3166 Cambridge Mill Street, Acworth, GA 30102
MLS# 7859746Listed by: SM GEORGIA BROKERAGE, LLC - New
 $449,820Active3 beds 3 baths2,505 sq. ft.
1302 Cedarcrest Boulevard, Acworth, GA 30101
MLS# 7859770Listed by: WINDSONG REALTY, LLC - New
 $509,990Active4 beds 3 baths2,690 sq. ft.
3146 Cambridge Mill Shoal, Acworth, GA 30102
MLS# 7859692Listed by: SM GEORGIA BROKERAGE, LLC - New
 $464,990Active3 beds 3 baths2,186 sq. ft.
3150 Cambridge Mill Street, Acworth, GA 30102
MLS# 7859700Listed by: SM GEORGIA BROKERAGE, LLC - New
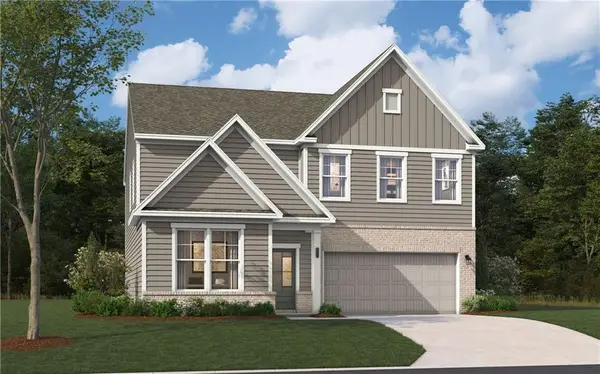 $494,990Active4 beds 3 baths2,729 sq. ft.
3154 Cambridge Mill Street, Acworth, GA 30102
MLS# 7859707Listed by: SM GEORGIA BROKERAGE, LLC


Protect your home and budget from life's surprises with an Assurant Home Warranty, backed by a partner that supports you through every step of homeownership. Explore Plans.
© 2023 - 2026 ERA Franchise Systems LLC. All rights reserved. ERA Franchise Systems LLC fully supports the principles of the Fair Housing Act and the Equal Opportunity Act. ERA, ERA Real Estate powered, and their respective logos are registered service marks of ERA Franchise Systems LLC. Each office is independently owned and operated.