
6160 Picketts Ridge Nw, Acworth, GA 30101
Local realty services provided by:ERA Towne Square Realty, Inc.
6160 Picketts Ridge Nw,Acworth, GA 30101
$349,900
- 4 Beds
- 3 Baths
- 2,602 sq. ft.
- Single family
- Active
Listed by: stew team
Office: stewart brokers
MLS#:7867745
Source:FIRSTMLS
Price summary
- Price:$349,900
- Price per sq. ft.:$134.47
- Monthly HOA dues:$37.5
About this home
Welcome home to this charming ranch-style retreat in the established community of Picketts Plantation! Situated on a beautiful, wooded 0.61-acre lot, this 4-bedroom, 3-bath home offers 3,349 square feet of versatile living space and the perfect blend of comfort, privacy, and functionality. The main level features inviting living spaces, a cozy fireplace, and a welcoming kitchen with breakfast bar and pantry. The finished, full daylight basement offers incredible flexibility with additional living space, a kitchenette, full bathroom, and private exterior access—ideal for guests, multigenerational living, a home office, or recreation space. Step outside to the rear deck and enjoy the peaceful, wooded backyard, perfect for entertaining or unwinding after a long day. Additional highlights include a two-car attached garage, walk-in closets, tray ceilings, and plenty of room to make this home your own. Enjoy neighborhood amenities including a community pool, lake, tennis courts, and playground. Conveniently located near shopping, dining, and major commuter routes, with sought-after Pickett’s Mill Elementary, Durham Middle, and Allatoona High School. Don’t miss the opportunity to make this versatile home your own!...
Contact an agent
Home facts
- Year built:1986
- Subdivision & Development:Picketts Plantation
- Listing ID #:7867745
- Updated:November 15, 2026 at 02:53 PM
Rooms and interior
- Bedrooms:4
- Total bathrooms:3
- Full bathrooms:3
- Flooring:Carpet
- Dining Description:Great Room
- Kitchen Description:Breakfast Bar, Pantry
- Bedroom Description:Roommate Floor Plan
- Basement Description:Daylight, Exterior Entry, Finished, Finished Bath, Interior Entry
- Living area:2,602 sq. ft.
Heating and cooling
- Cooling:Central Air
- Heating:Forced Air, Natural Gas
- Central air:Yes
Structure and exterior
- Year built:1986
- Building area:2,602 sq. ft.
- Lot area:0.62 Acres
- Lot Features:Back Yard
- Architectural Style:Traditional
- Exterior Features:Deck, Front Porch
- Levels:1 Story
Schools
- High school:Allatoona
- Middle school:Durham
- Elementary school:Pickett's Mill
Utilities
- Water:Public
- Sewer:Septic Tank
Finances and disclosures
- Price:$349,900
- Price per sq. ft.:$134.47
- Tax amount:$4,755 (2025)
Features and amenities
- Laundry features:In Kitchen
- Amenities:Tray Ceiling(s)
Parking
- Parking description:Garage
- Garage spaces:2
 Listings identified with the FMLS IDX logo come from FMLS and are held by brokerage firms other than the owner of this website. The listing brokerage is identified in any listing details. Information is deemed reliable but is not guaranteed. If you believe any FMLS listing contains material that infringes your copyrighted work please click here (https://www.fmls.com/dmca) to review our DMCA policy and learn how to submit a takedown request. ©2026 First Multiple Listing Service, Inc.
New listings near 6160 Picketts Ridge Nw
- Coming Soon
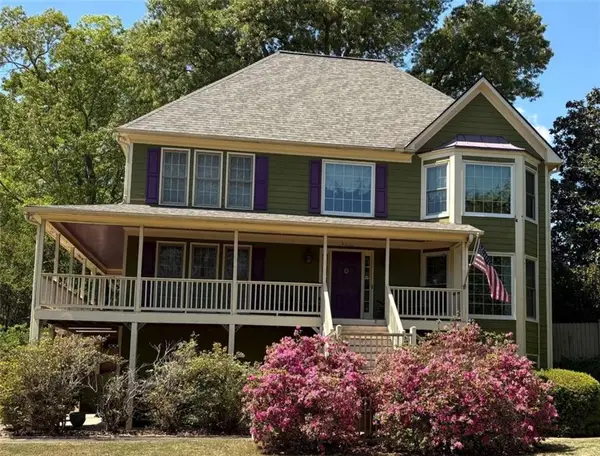 $459,900Coming Soon4 beds 4 baths3,076 sq. ft.
4221 Wildflower Pond, Acworth, GA 30101
MLS# 7867867Listed by: 1% LISTS GREATER ATLANTA - Coming Soon
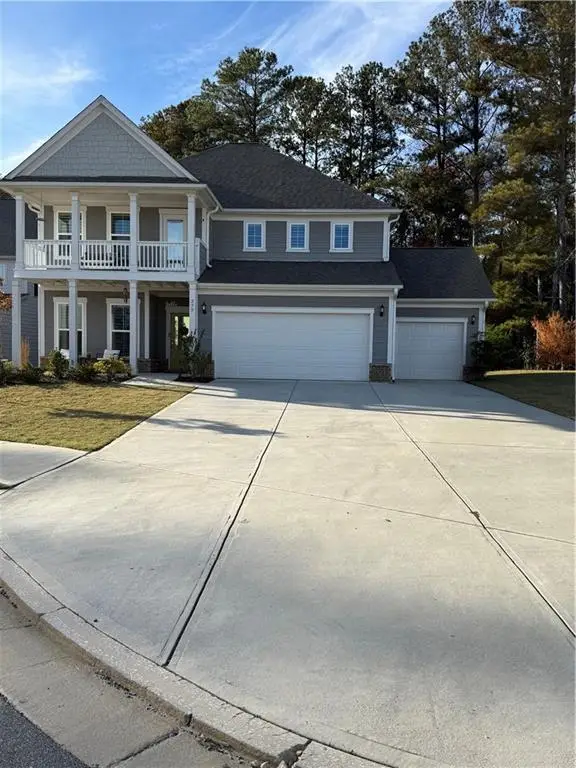 $614,500Coming Soon5 beds 4 baths3,116 sq. ft.
277 Riverclub Road, Acworth, GA 30101
MLS# 7865837Listed by: ATLANTA FINE HOMES SOTHEBY'S INTERNATIONAL - Coming Soon
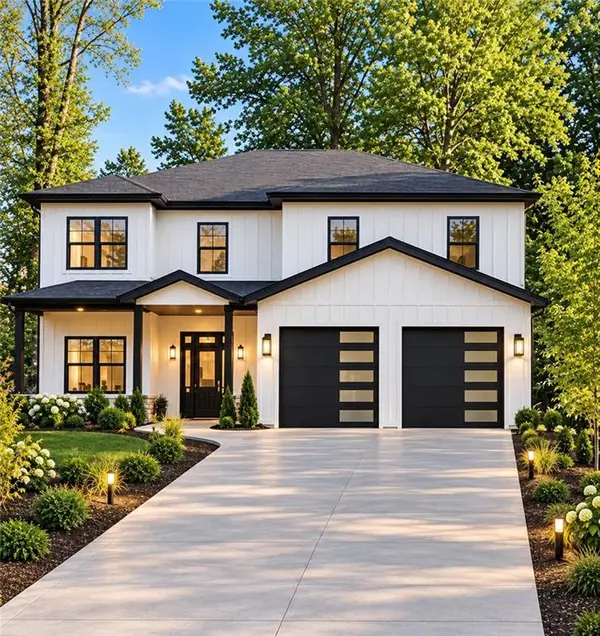 $915,750Coming Soon6 beds 6 baths3,300 sq. ft.
4746 Cowan Road, Acworth, GA 30101
MLS# 7864953Listed by: BHGRE METRO BROKERS - Coming Soon
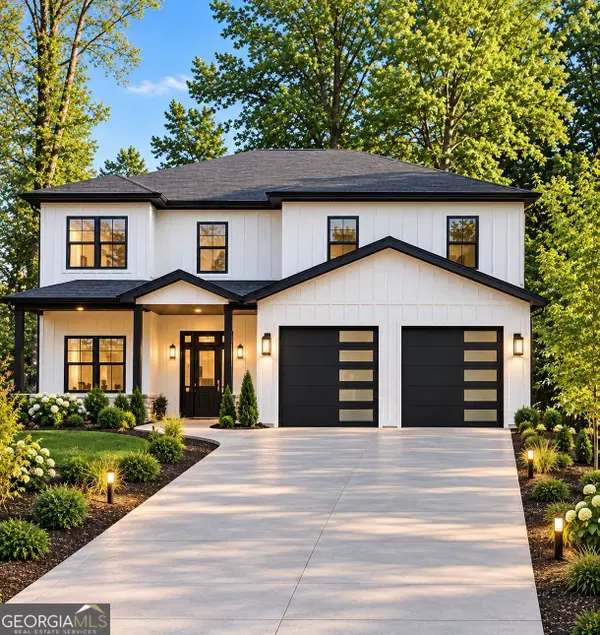 $915,750Coming Soon6 beds 6 baths3,300 sq. ft.
4746 Cowan Road, Acworth, GA 30101
MLS# 10885927Listed by: BHGRE Metro Brokers - Coming Soon
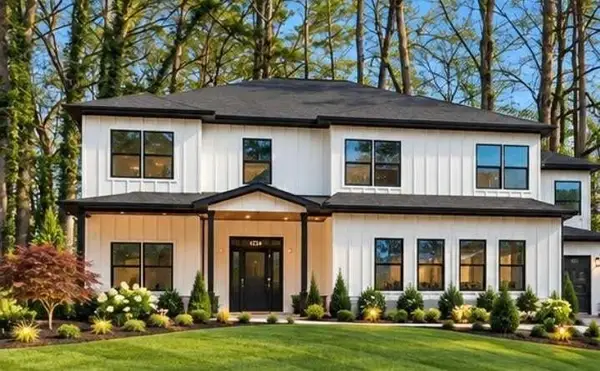 $999,000Coming Soon7 beds 6 baths4,515 sq. ft.
4734 Cowan Road, Acworth, GA 30101
MLS# 7864410Listed by: BHGRE METRO BROKERS - Coming Soon
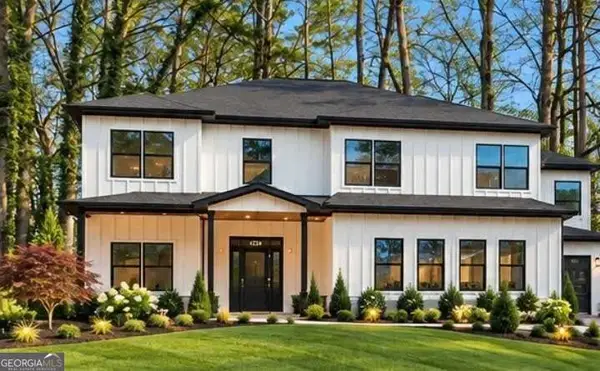 $999,000Coming Soon7 beds 6 baths3,591 sq. ft.
4734 Cowan Road, Acworth, GA 30101
MLS# 10885502Listed by: BHGRE Metro Brokers - Coming Soon
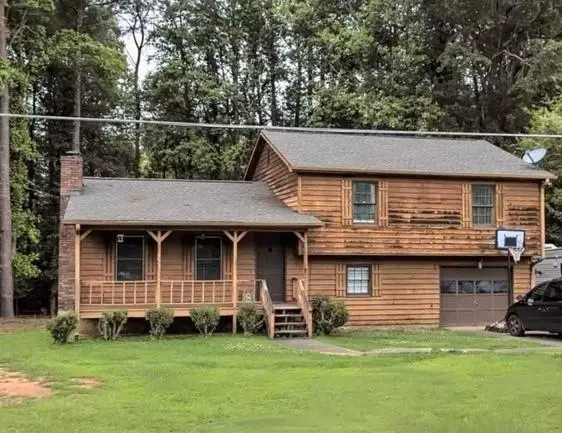 $279,900Coming Soon3 beds 2 baths1,538 sq. ft.
4901 Cowan Road, Acworth, GA 30101
MLS# 7330787Listed by: COVENANT ADVANTAGE REALTY TEAM - New
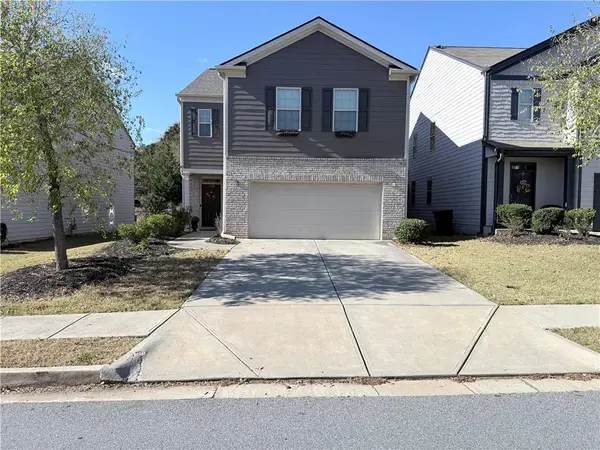 $390,000Active4 beds 3 baths2,232 sq. ft.
120 Centennial Ridge Drive, Acworth, GA 30102
MLS# 7868585Listed by: DWAYNE WALKER REALTY - New
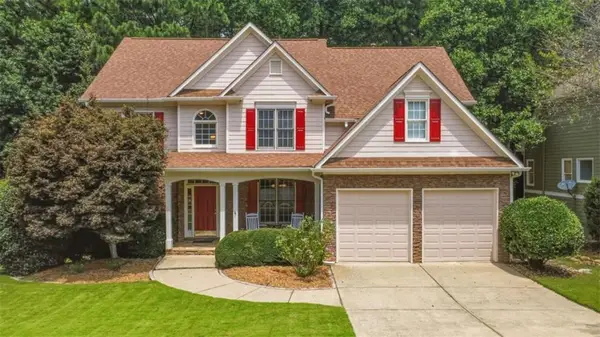 $449,000Active4 beds 4 baths
122 Vine Creek Place, Acworth, GA 30101
MLS# 7868407Listed by: KELLER WILLIAMS REALTY NORTHWEST, LLC. - New
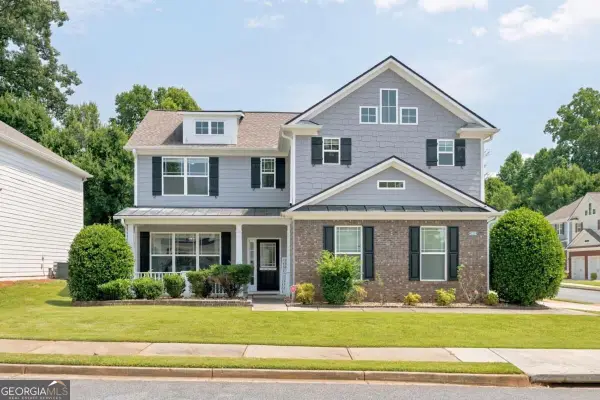 $450,000Active4 beds 3 baths
3602 Silver Brooke Lane Nw, Kennesaw, GA 30144
MLS# 10890633Listed by: Real Broker, LLC


Protect your home and budget from life's surprises with an Assurant Home Warranty, backed by a partner that supports you through every step of homeownership. Explore Plans.
© 2023 - 2026 ERA Franchise Systems LLC. All rights reserved. ERA Franchise Systems LLC fully supports the principles of the Fair Housing Act and the Equal Opportunity Act. ERA, ERA Real Estate powered, and their respective logos are registered service marks of ERA Franchise Systems LLC. Each office is independently owned and operated.