
6234 Eagles Crest Drive Nw, Acworth, GA 30101
Local realty services provided by:ERA Towne Square Realty, Inc.
6234 Eagles Crest Drive Nw,Acworth, GA 30101
$964,900
- 6 Beds
- 5 Baths
- 4,748 sq. ft.
- Single family
- Active
Listed by: mikel muffley, michael topor
Office: weichert, realtors - the collective
MLS#:7813915
Source:FIRSTMLS
Price summary
- Price:$964,900
- Price per sq. ft.:$203.22
About this home
Why book a five-star resort when you can come home to one? Tucked away on a private cul-de-sac, this extraordinary custom built residence seamlessly blends timeless architecture, exceptional craftsmanship, and unforgettable entertaining. From the stately curb appeal and soaring two-story foyer to thoughtfully designed living spaces filled with natural light, every detail was created to elevate everyday living. At the heart of the home, a beautifully renovated chef's kitchen anchors the main level, where an oversized island, quartz countertops, custom finishes, and generous gathering spaces invite effortless entertaining and everyday connection. This spectacular floor plan offers six bedrooms, five full baths, flexible living spaces, and beautifully appointed finishes designed to accommodate today's lifestyle with ease. The luxurious primary suite is a private retreat, complete with a spa-inspired bath and an extraordinary custom designed walk-in closet worthy of a luxury estate. Outside, the experience continues. Your private backyard oasis rivals your favorite vacation destination, featuring a resort style Pebble Sheen saltwater pool and spa, expansive covered and uncovered outdoor living spaces, a fire pit, and a fully fenced and wooded backdrop that creates an exceptional sense of privacy. Whether entertaining a crowd or enjoying a quiet evening under the stars, this outdoor retreat was designed to be enjoyed year-round. The surprises don't end there. The finished terrace level is an entertainer's dream, offering exceptional flexibility for recreation, movie nights, guests, or multigenerational living. Its crown jewel is a remarkable custom built British pub, handcrafted with authentic character and rich architectural detail, creating a one of a kind gathering space your family and friends will never forget. Homes like this are rarely offered and even harder to forget....
Contact an agent
Home facts
- Year built:2014
- Subdivision & Development:Eagles Crest
- Listing ID #:7813915
- Updated:August 12, 2026 at 01:37 PM
Rooms and interior
- Bedrooms:6
- Total bathrooms:5
- Full bathrooms:5
- Flooring:Carpet, Hardwood
- Dining Description:Seats 12+, Separate Dining Room
- Bathrooms Description:Double Vanity, Separate Tub/Shower, Vaulted Ceiling(s), Whirlpool Tub
- Kitchen Description:Cabinets Stain, Dishwasher, Disposal, Double Oven, Eat-in Kitchen, Keeping Room, Kitchen Island, Microwave, Pantry, Solid Surface Counters, View to Family Room
- Bedroom Description:Oversized Master
- Basement Description:Exterior Entry, Full, Unfinished
- Living area:4,748 sq. ft.
Heating and cooling
- Cooling:Ceiling Fan(s), Central Air
- Heating:Central, Forced Air, Natural Gas
- Central air:Yes
Structure and exterior
- Roof:Shingle
- Year built:2014
- Building area:4,748 sq. ft.
- Lot area:0.69 Acres
- Lot Features:Back Yard, Front Yard, Private, Wooded
- Architectural Style:Craftsman, European
- Construction Materials:Brick 3 Sides, HardiPlank Type
- Exterior Features:Covered, Deck, Rain Gutters
- Levels:3+ Story
Schools
- High school:Harrison
- Middle school:Durham
- Elementary school:Ford
Utilities
- Water:Public
- Sewer:Public Sewer
Finances and disclosures
- Price:$964,900
- Price per sq. ft.:$203.22
- Tax amount:$8,363 (2025)
Features and amenities
- Appliances:Irrigation Equipment
- Laundry features:Common Area, Laundry Room, Main Level
- Amenities:Bookcases, Cathedral Ceiling(s), Electric Water Heater, Entrance Foyer 2 Story, High Ceilings 9 ft Main, Walk-In Closet(s)
- Pool features:In Ground, Private Pool, Salt Water
Parking
- Total parking spaces:4
- Parking description:Garage, Garage Door Opener, Kitchen Level
- Garage spaces:3
 Listings identified with the FMLS IDX logo come from FMLS and are held by brokerage firms other than the owner of this website. The listing brokerage is identified in any listing details. Information is deemed reliable but is not guaranteed. If you believe any FMLS listing contains material that infringes your copyrighted work please click here (https://www.fmls.com/dmca) to review our DMCA policy and learn how to submit a takedown request. ©2026 First Multiple Listing Service, Inc.
New listings near 6234 Eagles Crest Drive Nw
- New
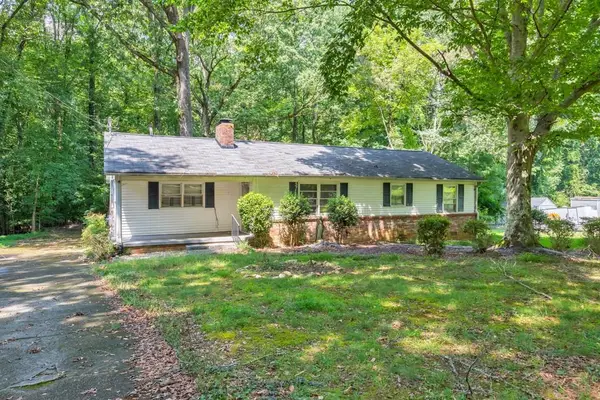 $250,000Active4 beds 2 baths1,600 sq. ft.
4259 Worth Street Nw, Acworth, GA 30101
MLS# 7817242Listed by: KELLER WILLIAMS REALTY ATL NORTH - New
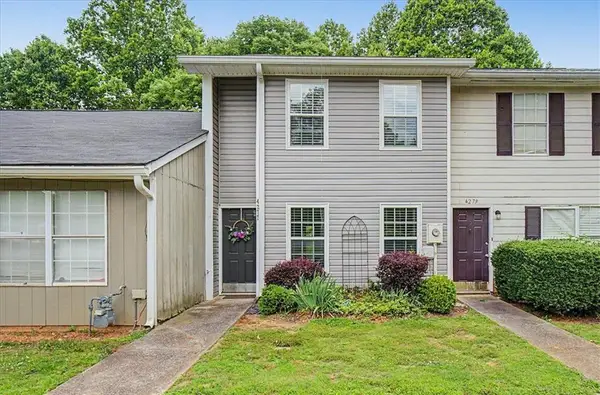 $224,900Active2 beds 2 baths1,118 sq. ft.
4277 Grogan Street Nw, Acworth, GA 30101
MLS# 7819871Listed by: ATLANTA COMMUNITIES - New
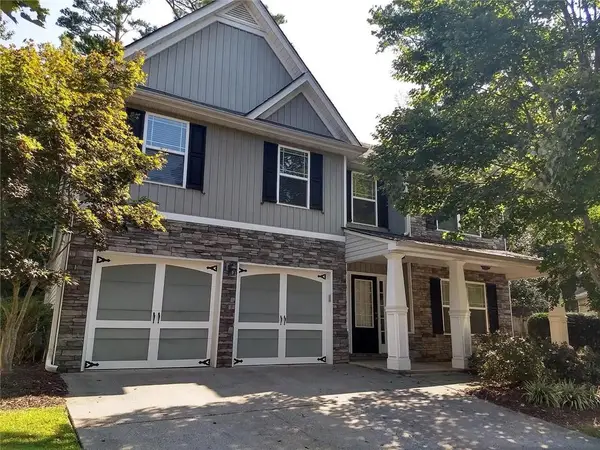 $398,000Active4 beds 3 baths2,772 sq. ft.
3606 Malcolm Manor Nw, Kennesaw, GA 30144
MLS# 7819252Listed by: UPWARDS REAL ESTATE, LLC - New
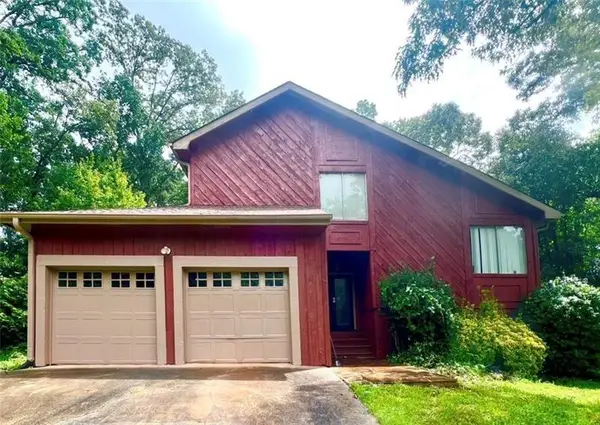 $365,000Active4 beds 3 baths1,862 sq. ft.
2704 Valley Hill Drive, Acworth, GA 30102
MLS# 7819515Listed by: ATLANTA COMMUNITIES - New
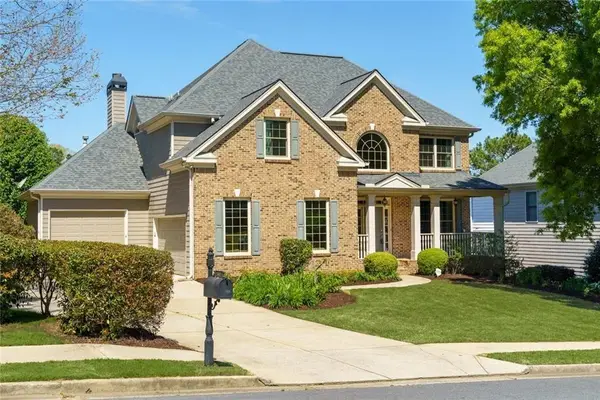 $695,000Active5 beds 4 baths4,242 sq. ft.
140 Waterstone Pointe, Acworth, GA 30101
MLS# 7819526Listed by: HARRY NORMAN REALTORS - New
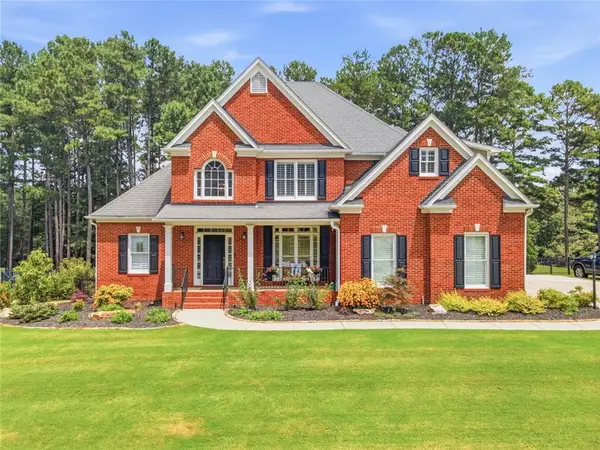 $770,000Active5 beds 4 baths5,675 sq. ft.
151 Creek Bank Drive, Acworth, GA 30101
MLS# 7819650Listed by: KELLER WILLIAMS REALTY NORTHWEST, LLC. 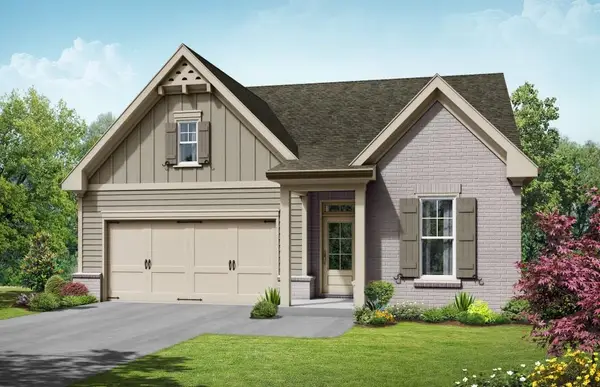 $606,250Active4 beds 3 baths2,646 sq. ft.
3089 Tirian Place, Acworth, GA 30101
MLS# 7795523Listed by: RE/MAX TRU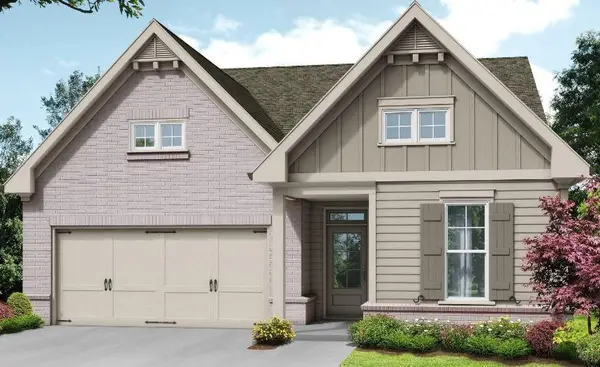 $589,900Active4 beds 3 baths2,525 sq. ft.
3097 Tirian Place, Acworth, GA 30101
MLS# 7795540Listed by: RE/MAX TRU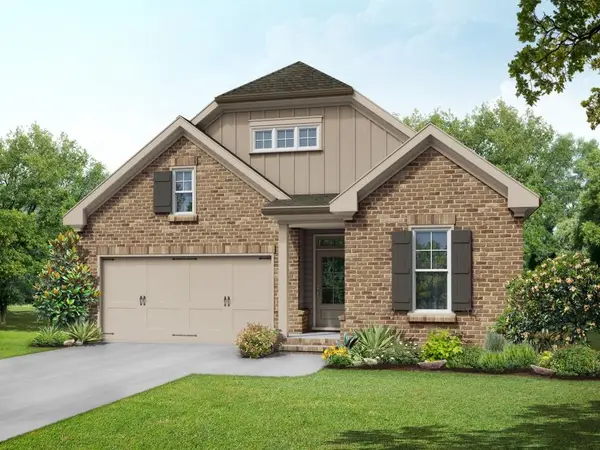 $580,500Active3 beds 3 baths1,922 sq. ft.
3101 Tirian Place, Acworth, GA 30101
MLS# 7795549Listed by: RE/MAX TRU- New
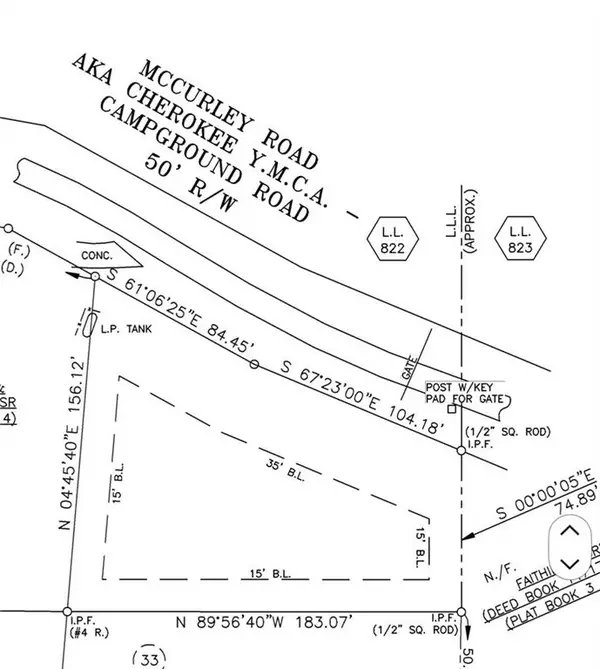 $45,000Active0.5 Acres
6969 Mccurley Road, Acworth, GA 30102
MLS# 7819371Listed by: ATLANTA COMMUNITIES


Protect your home and budget from life's surprises with an Assurant Home Warranty, backed by a partner that supports you through every step of homeownership. Explore Plans.
© 2023 - 2026 ERA Franchise Systems LLC. All rights reserved. ERA Franchise Systems LLC fully supports the principles of the Fair Housing Act and the Equal Opportunity Act. ERA, ERA Real Estate powered, and their respective logos are registered service marks of ERA Franchise Systems LLC. Each office is independently owned and operated.