
3606 Malcolm Manor Nw, Kennesaw, GA 30144
Local realty services provided by:ERA Sunrise Realty
3606 Malcolm Manor Nw,Kennesaw, GA 30144
$398,000
- 4 Beds
- 3 Baths
- 2,772 sq. ft.
- Single family
- Active
Listed by: yu zhou
Office: upwards real estate, llc.
MLS#:7819252
Source:FIRSTMLS
Price summary
- Price:$398,000
- Price per sq. ft.:$143.58
- Monthly HOA dues:$37.5
About this home
Spacious Craftsman-style home freshly painted and tucked away on a quiet cul-de-sac in Kennesaw. The open-concept main level features hardwood-style flooring and a bright, expansive family room with fireplace that flows seamlessly into the kitchen and dining area—ideal for everyday living and entertaining. Upstairs, two-year-new carpet throughout the second floor adds fresh comfort to the generous living space. The oversized owner’s suite offers a sitting area and en-suite bath with dual vanities and separate shower and his and her closets. Additional bedrooms are generously sized and offer flexible space for family, guests, or a home office. Enjoy the private backyard and brick patio, perfect for outdoor dining, relaxing, and gatherings. Conveniently located near parks, shopping, dining, and major commuter routes, this home offers space, comfort, and functionality in a desirable Kennesaw location.
Contact an agent
Home facts
- Year built:2005
- Subdivision & Development:Devon Park
- Listing ID #:7819252
- Updated:August 12, 2026 at 04:45 PM
Rooms and interior
- Bedrooms:4
- Total bathrooms:3
- Full bathrooms:2
- Half bathrooms:1
- Flooring:Carpet, Vinyl
- Dining Description:Great Room, Open Concept
- Bathrooms Description:Double Vanity, Separate Tub/Shower, Soaking Tub
- Kitchen Description:Cabinets Stain, Dishwasher, Disposal, Gas Range, Kitchen Island, Microwave, Pantry, Refrigerator, Solid Surface Counters, View to Family Room
- Bedroom Description:Oversized Master
- Living area:2,772 sq. ft.
Heating and cooling
- Cooling:Ceiling Fan(s), Central Air
- Heating:Central
- Central air:Yes
Structure and exterior
- Roof:Shingle
- Year built:2005
- Building area:2,772 sq. ft.
- Lot area:0.19 Acres
- Lot Features:Cul-De-Sac
- Architectural Style:Craftsman
- Construction Materials:Stone, Vinyl Siding
- Exterior Features:Front Porch
- Levels:2 Story
Schools
- High school:North Cobb
- Middle school:Awtrey
- Elementary school:Lewis - Cobb
Utilities
- Water:Public, Water Available
- Sewer:Public Sewer, Sewer Available
Finances and disclosures
- Price:$398,000
- Price per sq. ft.:$143.58
- Tax amount:$5,203 (2025)
Features and amenities
- Amenities:Coffered Ceiling(s), Gas Water Heater, His and Hers Closets, Walk-In Closet(s)
Parking
- Total parking spaces:2
- Parking description:Garage
- Garage spaces:2
 Listings identified with the FMLS IDX logo come from FMLS and are held by brokerage firms other than the owner of this website. The listing brokerage is identified in any listing details. Information is deemed reliable but is not guaranteed. If you believe any FMLS listing contains material that infringes your copyrighted work please click here (https://www.fmls.com/dmca) to review our DMCA policy and learn how to submit a takedown request. ©2026 First Multiple Listing Service, Inc.
New listings near 3606 Malcolm Manor Nw
- New
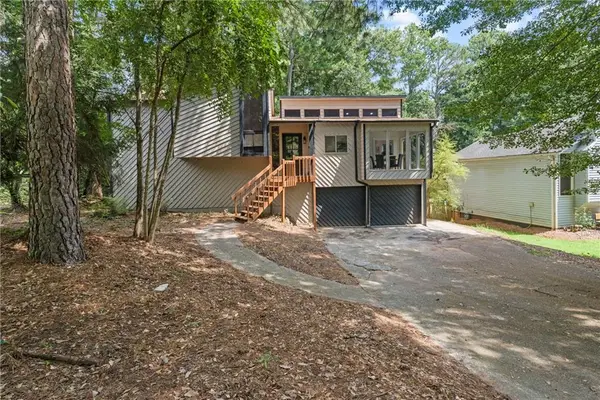 $389,900Active3 beds 2 baths1,640 sq. ft.
201 Rustic Ridge Drive Ne, Kennesaw, GA 30144
MLS# 7812064Listed by: KELLER WILLIAMS REALTY SIGNATURE PARTNERS - New
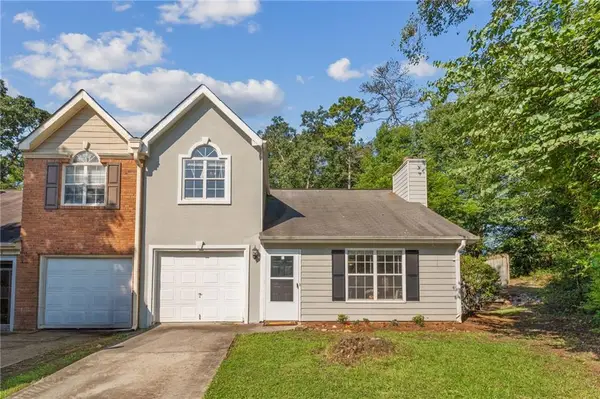 $299,900Active3 beds 2 baths1,300 sq. ft.
1047 Kennesborough Road Nw, Kennesaw, GA 30144
MLS# 7818672Listed by: 22ONE REALTY COMPANY - Coming Soon
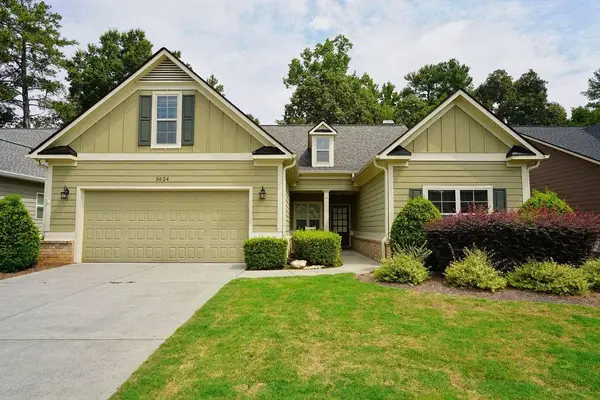 $549,900Coming Soon4 beds 4 baths
3624 Foxtrot Trail Nw, Kennesaw, GA 30144
MLS# 7820154Listed by: CRYE-LEIKE, REALTORS - New
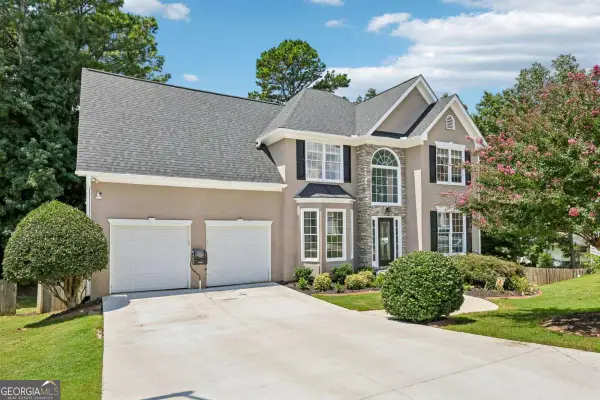 $613,500Active5 beds 4 baths4,140 sq. ft.
3056 Fairhaven Ridge Nw, Kennesaw, GA 30144
MLS# 10824107Listed by: Redfin Corporation - New
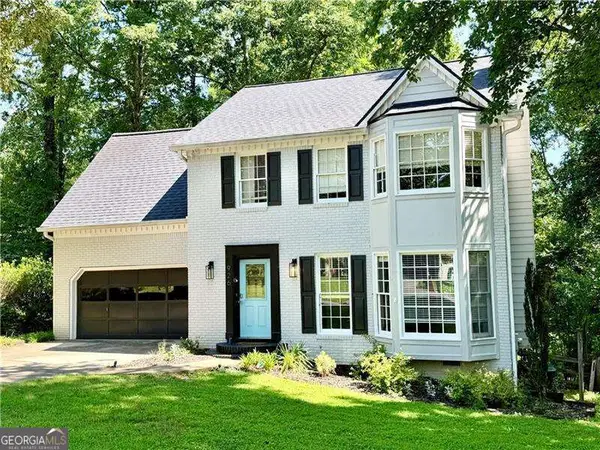 $385,000Active4 beds 3 baths
926 W Mill Trace Nw, Kennesaw, GA 30152
MLS# 10824118Listed by: Atlanta Communities - New
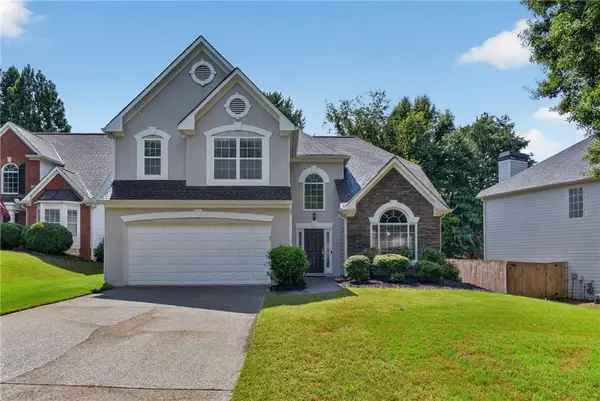 $460,000Active3 beds 3 baths2,590 sq. ft.
3967 Lullwater Main Nw, Kennesaw, GA 30144
MLS# 7799840Listed by: KELLER WILLIAMS NORTH ATLANTA - New
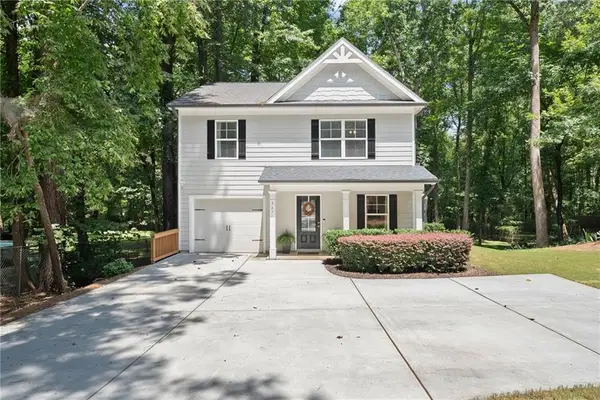 $400,000Active3 beds 3 baths1,450 sq. ft.
347 Shalloway Drive Ne, Kennesaw, GA 30144
MLS# 7819759Listed by: CENTURY 21 RESULTS - New
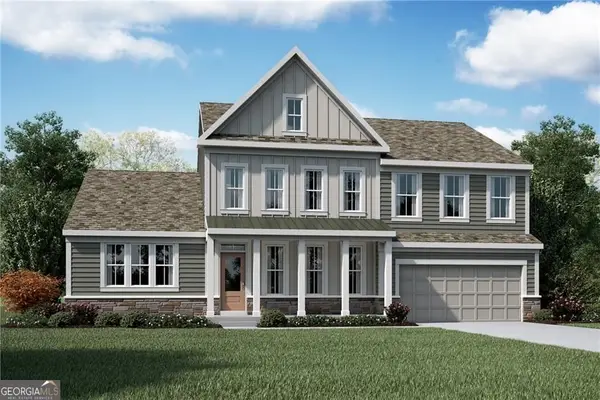 $965,000Active4 beds 3 baths3,267 sq. ft.
9 Veranda Way, Kennesaw, GA 30152
MLS# 10823992Listed by: HMS Real Estate - New
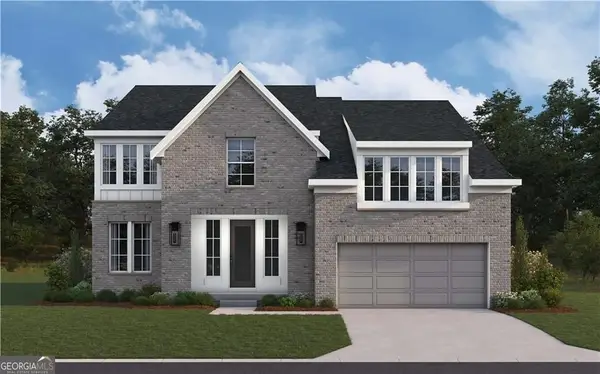 $799,990Active4 beds 4 baths
14 Veranda Way, Kennesaw, GA 30152
MLS# 10824000Listed by: HMS Real Estate - New
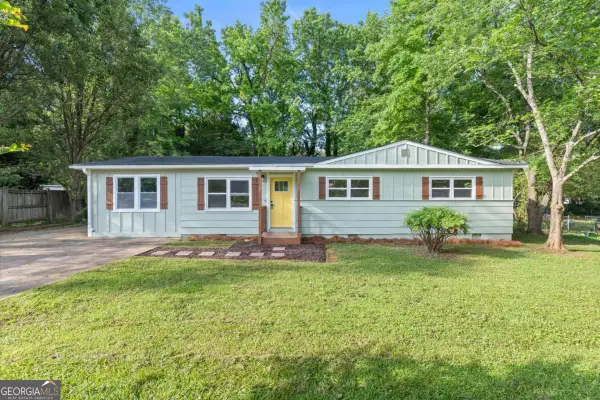 $345,000Active4 beds 2 baths1,383 sq. ft.
780 Gettysburg Trail Ne, Kennesaw, GA 30144
MLS# 10823970Listed by: La Roca Realty


Protect your home and budget from life's surprises with an Assurant Home Warranty, backed by a partner that supports you through every step of homeownership. Explore Plans.
© 2023 - 2026 ERA Franchise Systems LLC. All rights reserved. ERA Franchise Systems LLC fully supports the principles of the Fair Housing Act and the Equal Opportunity Act. ERA, ERA Real Estate powered, and their respective logos are registered service marks of ERA Franchise Systems LLC. Each office is independently owned and operated.