
6290 Granbury Walk Nw, Acworth, GA 30101
Local realty services provided by:ERA Kings Bay Realty
6290 Granbury Walk Nw,Acworth, GA 30101
$899,000
- 6 Beds
- 5 Baths
- 4,313 sq. ft.
- Single family
- Active
Listed by: debi smith
Office: atlanta communities
MLS#:10786253
Source:METROMLS
Price summary
- Price:$899,000
- Price per sq. ft.:$208.44
- Monthly HOA dues:$45.83
About this home
Incredible attention to detail and truly better than new, this stunning Craftsman-style home in Ambrose Lake makes an unforgettable first impression. The striking exterior showcases a welcoming front porch with shake, stone, and board-and-batten siding accents - just a preview of the impressive features throughout. Long driveway leads to side entry 3 car garage. Inside is an expansive main level featuring rich hardwood floors and a thoughtfully designed open-concept layout. The beautifully appointed kitchen is a showstopper, complete with a sunny breakfast area, stainless steel appliances, 5 burner gas stove, double ovens, a microwave built into the island, granite countertops, Shaker-style cabinetry with glass accents, elongated hex tile backsplash, pot filler, modern matte black hardware, and a built-in wine rack. The great room offers coffered ceilings, recessed lighting, and built-in speakers - creating the perfect space for entertaining or relaxing. 2 BEDROOMS ON MAIN! The luxurious primary suite includes a cozy office nook/sitting area, while the spa-inspired bath features porcelain tile flowing seamlessly from floor to shower, contemporary mosaic accents, a handheld shower, and a freestanding pedestal tub with floor-mounted faucet and hand shower. The double vanity boasts granite countertops and Pottery Barn-style mirrors. A second main-level bedroom with full bath access is ideal for guests or multi-generational living. The mudroom off the garage entrance is thoughtfully designed with a built-in bench, coat hooks, and upper and lower storage. Upstairs you'll find four additional bedrooms. The large private suite above the garage has its own staircase and full en suite bath. Another secondary bedroom also features a private en suite, while two additional bedrooms share a spacious full bath with double vanity. A versatile loft/flex space and an enormous bonus room offer endless possibilities for media, play, homeschooling, crafting, or fitness. Just off the kitchen, enjoy the covered and screened in deck overlooking a large, level, fenced backyard - perfect for outdoor gatherings. The unfinished basement includes a large, custom-finished fire-resistant safe room, offering added security and peace of mind. Entire gutter system was replaced in 2024 with Mastersheild mesh and leaf and debris gutter guard system. Additional upgrades include, Advanced exterior video surveillance system, Automatic irrigation system and Fresh interior paint. Residents of Ambrose Lake enjoy access to a community lake with dock. Walk to Picketts Mill Elementary! Located in the highly sought-after Cobb County school district and convenient to shopping, dining, theaters, parks, trails, and I-75, this home truly offers luxury, comfort, and convenience in one exceptional package....
Contact an agent
Home facts
- Year built:2021
- Subdivision & Development:AMBROSE LAKE
- Listing ID #:10786253
- Updated:August 13, 2026 at 11:08 AM
Rooms and interior
- Bedrooms:6
- Total bathrooms:5
- Full bathrooms:5
- Flooring:Carpet, Hardwood
- Dining Description:Seats 12+
- Bathrooms Description:Double Vanity
- Kitchen Description:Dishwasher, Disposal, Double Oven, Microwave, Walk-in Pantry
- Bedroom Description:Master On Main Level
- Basement Description:Bath/Stubbed, Daylight, Exterior Entry, Interior Entry
- Living area:4,313 sq. ft.
Heating and cooling
- Cooling:Ceiling Fan(s), Central Air, Electric, Zoned
- Heating:Central, Forced Air, Natural Gas
- Central air:Yes
Structure and exterior
- Roof:Composition
- Year built:2021
- Building area:4,313 sq. ft.
- Lot area:0.43 Acres
- Lot Features:Level, Private
- Architectural Style:Craftsman
- Construction Materials:Concrete, Stone
- Exterior Features:Deck, Deck/Patio
- Levels:3+ Story
Schools
- High school:Allatoona
- Middle school:Durham
- Elementary school:Picketts Mill
Utilities
- Water:Public
- Sewer:Public Sewer, Sewer Available
Finances and disclosures
- Price:$899,000
- Price per sq. ft.:$208.44
- Tax amount:$10,366 (2025)
Features and amenities
- Appliances:Dishwasher, Disposal, Double Oven, Microwave
- Laundry features:Laundry
- Amenities:Carbon Monoxide Detector(s), Double Pane Windows, High Ceilings, Pulldown Attic Stairs, Smoke Detector(s)
Parking
- Total parking spaces:3
- Parking description:Attached, Garage, Garage Door Opener, Kitchen Level, Side/Rear Entrance
- Garage:Yes
 2026 Georgia MLS. All rights reserved. Information Deem Reliable But Not Guaranteed August 13, 2026
New listings near 6290 Granbury Walk Nw
- New
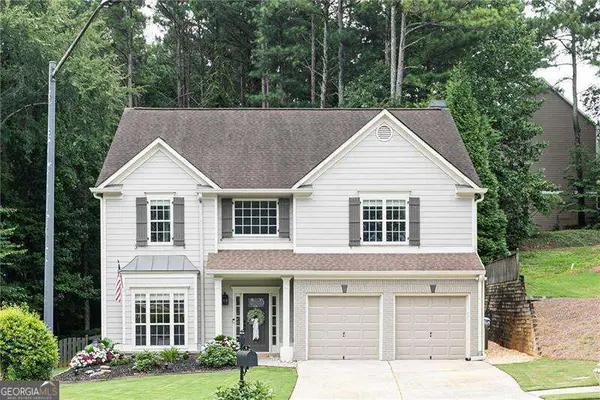 $429,000Active4 beds 3 baths2,240 sq. ft.
18 Creek Branch Court, Acworth, GA 30101
MLS# 10824555Listed by: Atlanta Communities - New
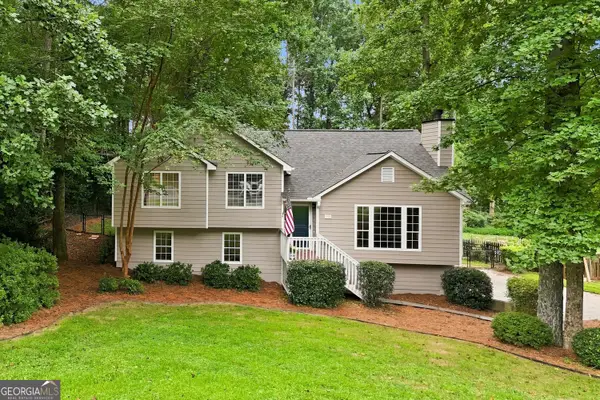 $400,000Active4 beds 3 baths2,193 sq. ft.
13 Finch Court Se, Acworth, GA 30102
MLS# 10824602Listed by: Atlanta Communities - New
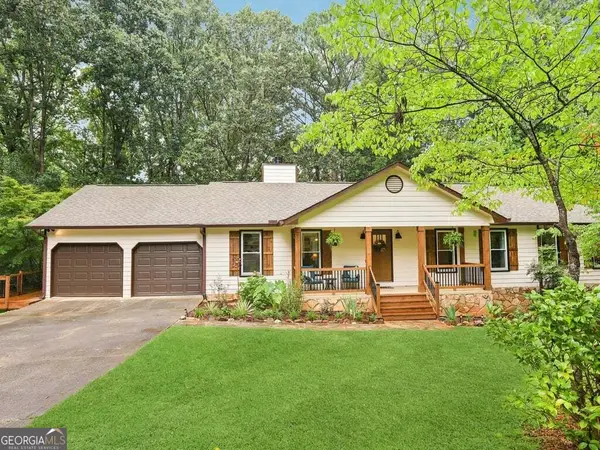 $550,000Active5 beds 4 baths3,672 sq. ft.
518 Picketts Crossing, Acworth, GA 30101
MLS# 10824644Listed by: Atlanta Communities - New
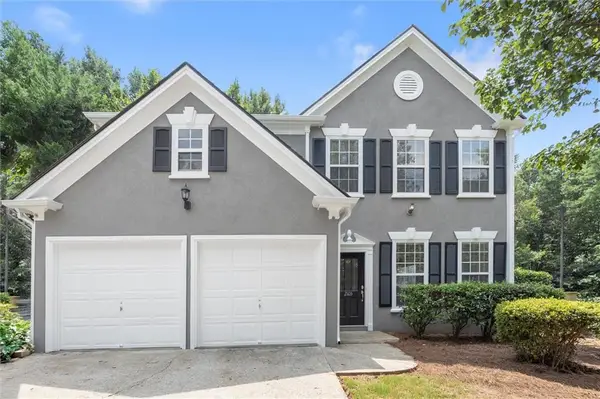 $369,900Active3 beds 3 baths2,031 sq. ft.
2103 Clearvista Drive Nw, Acworth, GA 30101
MLS# 7819988Listed by: HOMESMART - New
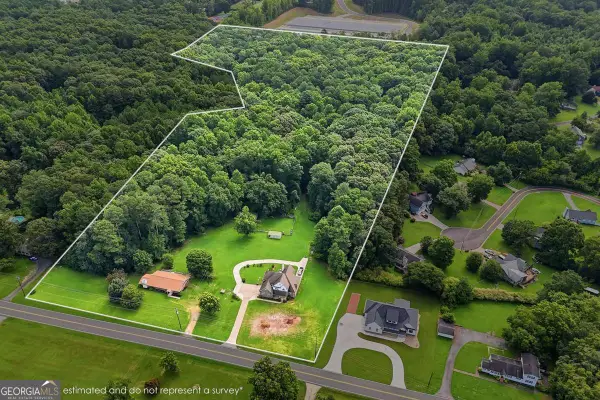 $1,550,000Active20.24 Acres
3487 Kellogg Creek Road, Acworth, GA 30102
MLS# 10824454Listed by: RE/MAX Town & Country - New
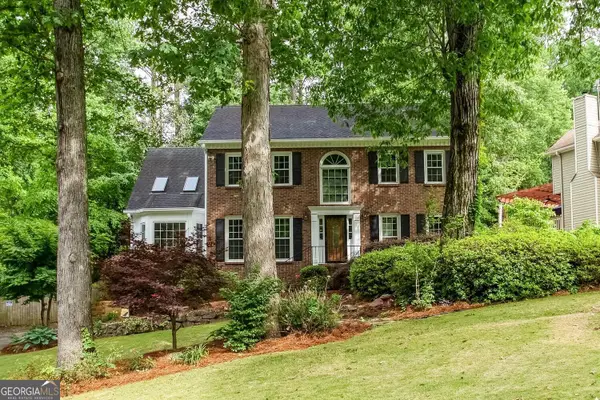 $444,900Active5 beds 4 baths2,864 sq. ft.
4817 Ridgewood Creek Drive, Acworth, GA 30102
MLS# 10824364Listed by: Atlantic Real Estate Brokers - New
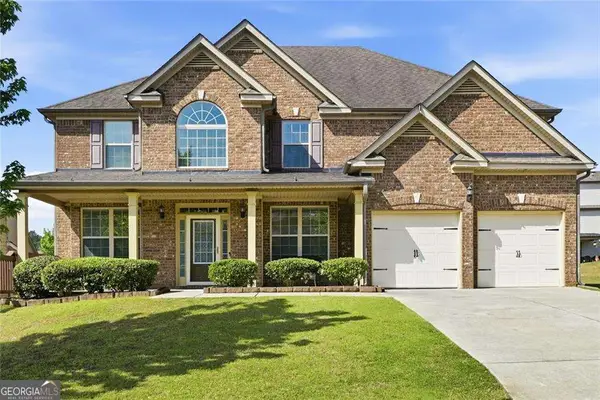 $535,000Active5 beds 4 baths3,656 sq. ft.
52 Lanier Ridge, Acworth, GA 30101
MLS# 10824277Listed by: Coldwell Banker Realty 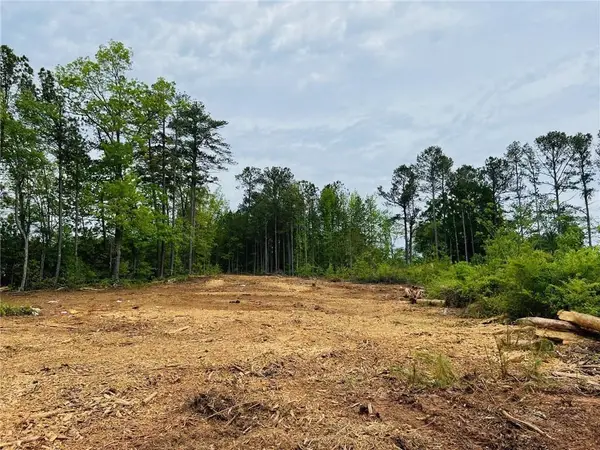 $670,000Active3.84 Acres
2520 Baker Road Nw, Acworth, GA 30101
MLS# 7709038Listed by: CHAPMAN HALL REALTY- New
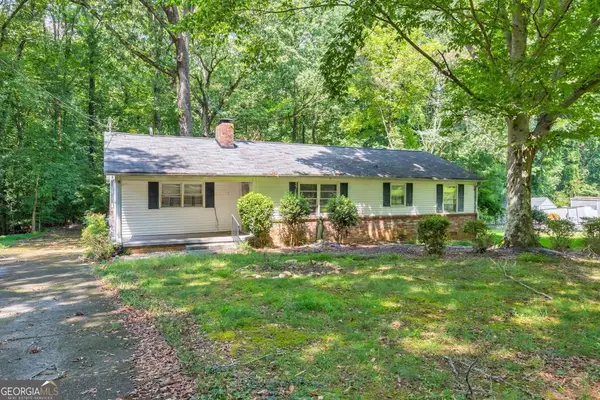 $250,000Active4 beds 2 baths1,600 sq. ft.
4259 Worth Street Nw, Acworth, GA 30101
MLS# 10824049Listed by: Keller Williams Realty Atlanta North - New
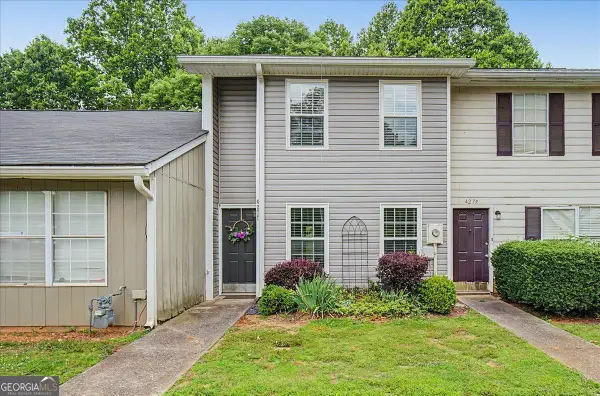 $224,900Active2 beds 2 baths1,118 sq. ft.
4277 Grogan Street Nw, Acworth, GA 30101
MLS# 10823973Listed by: Atlanta Communities


Protect your home and budget from life's surprises with an Assurant Home Warranty, backed by a partner that supports you through every step of homeownership. Explore Plans.
© 2023 - 2026 ERA Franchise Systems LLC. All rights reserved. ERA Franchise Systems LLC fully supports the principles of the Fair Housing Act and the Equal Opportunity Act. ERA, ERA Real Estate powered, and their respective logos are registered service marks of ERA Franchise Systems LLC. Each office is independently owned and operated.