
6660 Victory Drive, Acworth, GA 30102
Local realty services provided by:ERA Sunrise Realty
Listed by: dayna kinney
Office: keller williams northwest
MLS#:10825379
Source:METROMLS
Price summary
- Price:$939,000
- Price per sq. ft.:$214.04
About this home
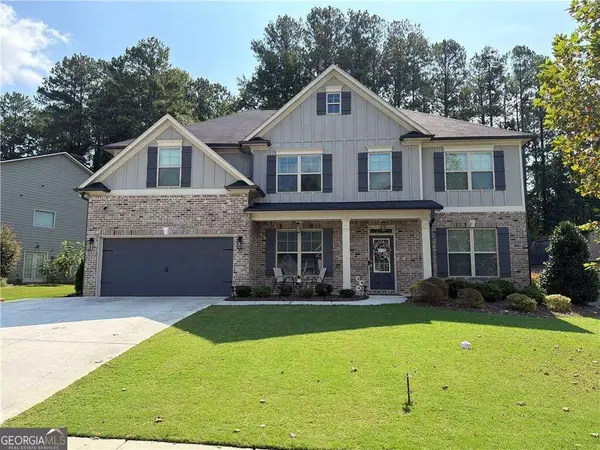
Private Rustic Retreat on 2 Gated Acres in Cherokee County Welcome to this beautifully updated 4-bedroom, 3.5-bath rustic retreat situated on two private, gated acres in desirable Cherokee County. Surrounded by lush green space and a pasture-fenced perimeter, this one-of-a-kind property offers privacy, character, and convenience just minutes from everything. Inside, soaring ceilings, an open-concept floor plan, and abundant natural light create a warm and inviting atmosphere. The impressive floor-to-ceiling stacked stone fireplace anchors the main living area and provides the perfect gathering space. The kitchen has been refreshed with updated finishes and fixtures, beautiful stone countertops, and brand-new state-of-the-art appliances, blending modern functionality with the home's rustic charm. The bathrooms have also been enhanced with updated finishes and fixtures throughout. Recent improvements include a brand-new driveway, new windows, a new roof, all new retaining walls and a brand-new deck, making this home truly move-in ready. Outside, the property offers plenty of room for recreational vehicles, equipment, or additional outdoor living. A detached 4-car garage provides exceptional storage and workspace, while the spacious loft above offers incredible potential for a future guest suite, home office, studio, or recreation room. Enjoy peaceful mornings and evenings overlooking your private acreage from the new deck, with plenty of space for entertaining, gardening, pets, or simply enjoying the outdoors. Located in the sought-after Etowah High School district and convenient to Lake Allatoona, downtown Acworth, downtown Woodstock, shopping, dining, and recreation, this unique property delivers the feeling of a private mountain retreat without sacrificing accessibility....
Contact an agent
Home facts
- Year built:1986
- Subdivision & Development:None
- Listing ID #:10825379
- Updated:September 30, 2026 at 11:46 AM
Rooms and interior
- Bedrooms:4
- Total bathrooms:4
- Full bathrooms:3
- Half bathrooms:1
- Flooring:Carpet, Hardwood
- Dining Description:Living Room/Dining Room Combo
- Bathrooms Description:Double Vanity, Separate Shower, Soaking Tub
- Kitchen Description:Breakfast Bar, Breakfast Room, Cooktop, Dishwasher, Disposal, Kitchen Island, Oven (Wall), Refrigerator, Stainless Steel Appliance(s)
- Bedroom Description:Split Bedroom Plan, Walk-In Closet(s)
- Basement Description:Bath Finished, Exterior Entry, Finished, Interior Entry
- Living area:4,387 sq. ft.
Heating and cooling
- Cooling:Ceiling Fan(s), Central Air
- Heating:Central
- Central air:Yes
Structure and exterior
- Roof:Composition
- Year built:1986
- Building area:4,387 sq. ft.
- Lot area:2.03 Acres
- Lot Features:Private
- Architectural Style:Country/Rustic, Traditional
- Construction Materials:Stone, Wood Siding
- Exterior Features:Balcony, Deck
- Levels:3+ Story
Schools
- High school:Etowah
- Middle school:Booth
- Elementary school:Boston
Utilities
- Water:Public, Water Available
- Sewer:Septic Tank
Finances and disclosures
- Price:$939,000
- Price per sq. ft.:$214.04
- Tax amount:$4,900 (2024)
Features and amenities
- Appliances:Cooktop, Dishwasher, Disposal, Dryer, Oven (Wall), Refrigerator, Stainless Steel Appliance(s), Washer
- Laundry features:Dryer, Laundry, Washer
- Amenities:Beamed Ceilings, Double Pane Windows, High Ceilings, Rear Stairs, Smoke Detector(s), Vaulted Ceiling(s)
Parking
- Total parking spaces:4
- Parking description:Detached Parking, Garage, Garage Door Opener
- Garage:Yes
 2026 Georgia MLS. All rights reserved. Information Deem Reliable But Not Guaranteed September 30, 2026
New listings near 6660 Victory Drive
- Coming Soon
 $689,000Coming Soon5 beds 4 baths5,066 sq. ft.
1471 Mahogany Chase Nw, Acworth, GA 30101
MLS# 7844916Listed by: GODHIGH & ASSOCIATES REALTY COMPANY - Coming Soon
 $450,000Coming Soon4 beds 3 baths3,109 sq. ft.
4925 Woodbend Drive Nw, Acworth, GA 30101
MLS# 10854283Listed by: Harry Norman Realtors - Coming Soon
 $470,000Coming Soon4 beds 3 baths4,283 sq. ft.
4620 Howell Farms Drive Nw, Acworth, GA 30101
MLS# 7842346Listed by: DORSEY ALSTON REALTORS - Coming Soon
 $593,995Coming Soon5 beds 4 baths3,491 sq. ft.
192 Turtle Rock Place, Acworth, GA 30101
MLS# 10850709Listed by: Keller Williams Realty - Coming Soon
 $485,000Coming Soon4 beds 3 baths
115 Victory Commons Drive, Acworth, GA 30102
MLS# 10849998Listed by: Atlanta Communities - Coming Soon
 $485,000Coming Soon4 beds 3 baths2,541 sq. ft.
115 Victory Commons Drive, Acworth, GA 30102
MLS# 7838870Listed by: ATLANTA COMMUNITIES - Coming Soon
 $279,900Coming Soon3 beds 2 baths1,538 sq. ft.
4901 Cowan Road, Acworth, GA 30101
MLS# 7330787Listed by: COVENANT ADVANTAGE REALTY TEAM - Open Sat, 12 to 3pmNew
 $579,000Active5 beds 4 baths
246 Eagle Rock Drive, Acworth, GA 30101
MLS# 10855311Listed by: Fathom Realty GA, LLC - New
 $534,900Active5 beds 4 baths3,890 sq. ft.
139 Fairway Drive, Acworth, GA 30101
MLS# 10855257Listed by: Shelease Real Estate - New
 $367,900Active3 beds 3 baths1,805 sq. ft.
316 Colsen Drive, Acworth, GA 30102
MLS# 7846269Listed by: TRATON HOMES REALTY, INC.


Protect your home and budget from life's surprises with an Assurant Home Warranty, backed by a partner that supports you through every step of homeownership. Explore Plans.
© 2023 - 2026 ERA Franchise Systems LLC. All rights reserved. ERA Franchise Systems LLC fully supports the principles of the Fair Housing Act and the Equal Opportunity Act. ERA, ERA Real Estate powered, and their respective logos are registered service marks of ERA Franchise Systems LLC. Each office is independently owned and operated.