
708 Pineglen Drive, Acworth, GA 30102
Local realty services provided by:ERA Towne Square Realty, Inc.
708 Pineglen Drive,Acworth, GA 30102
$410,000
- 4 Beds
- 3 Baths
- 2,500 sq. ft.
- Single family
- Active
Upcoming open houses
- Sun, Sep 2712:00 pm - 02:00 pm
Listed by: frances tubbs
Office: redfin corporation
MLS#:7840157
Source:FIRSTMLS
Price summary
- Price:$410,000
- Price per sq. ft.:$164
- Monthly HOA dues:$159
About this home
Welcome home to a beautifully maintained property designed for comfortable living! An arched entry and columns lead to the front flex space, a perfect formal dining room, home office, or cozy reading space. Full bathroom close by features a unique pedestal sink. The heart of the home is the open-concept kitchen and family room, creating a welcoming space where everyone can gather. Kitchen features an island with seating, granite counters, tile backsplash, and plenty of cabinet and counter space. Samsung white appliances, including refrigerator, range, microwave, and dishwasher, were all purchased in August 2024. Upstairs, the spacious primary bedroom offers a peaceful retreat with an en-suite with separate tub and tiled shower and his and hers closet sides. Three spacious secondary bedrooms ensure room for everyone. Outside, the expanded 16x13 concrete patio, completed with tile, offers even more space for entertaining or unwinding. Thoughtful updates add peace of mind, including a new roof installed in October 2025 and a complete HVAC system replacement in March 2026. This inviting home offers a wonderful combination of comfortable living spaces, meaningful updates, and a private outdoor setting. Book your tour today!...
Contact an agent
Home facts
- Year built:2015
- Subdivision & Development:Tyson Woods
- Listing ID #:7840157
- Updated:September 27, 2026 at 07:49 PM
Rooms and interior
- Bedrooms:4
- Total bathrooms:3
- Full bathrooms:3
- Flooring:Carpet, Vinyl
- Dining Description:Open Concept, Separate Dining Room
- Bathrooms Description:Double Vanity, Separate Tub/Shower, Soaking Tub
- Kitchen Description:Cabinets Stain, Dishwasher, Disposal, Electric Range, Kitchen Island, Microwave, Refrigerator, Stone Counters, View to Family Room
- Bedroom Description:Oversized Master
- Living area:2,500 sq. ft.
Heating and cooling
- Cooling:Ceiling Fan(s), Central Air
- Heating:Central
- Central air:Yes
Structure and exterior
- Roof:Composition
- Year built:2015
- Building area:2,500 sq. ft.
- Lot area:0.09 Acres
- Lot Features:Back Yard, Front Yard, Landscaped
- Architectural Style:Traditional
- Construction Materials:Wood Siding
- Exterior Features:Patio, Rain Gutters
- Levels:2 Story
Schools
- High school:Woodstock
- Middle school:Woodstock
- Elementary school:Carmel
Utilities
- Water:Public, Water Available
- Sewer:Public Sewer, Sewer Available
Finances and disclosures
- Price:$410,000
- Price per sq. ft.:$164
- Tax amount:$3,608 (2025)
Features and amenities
- Laundry features:Laundry Room, Upper Level
- Amenities:Entrance Foyer, Tray Ceiling(s), Walk-In Closet(s)
Parking
- Total parking spaces:2
- Parking description:Garage
- Garage spaces:2
 Listings identified with the FMLS IDX logo come from FMLS and are held by brokerage firms other than the owner of this website. The listing brokerage is identified in any listing details. Information is deemed reliable but is not guaranteed. If you believe any FMLS listing contains material that infringes your copyrighted work please click here (https://www.fmls.com/dmca) to review our DMCA policy and learn how to submit a takedown request. ©2026 First Multiple Listing Service, Inc.
New listings near 708 Pineglen Drive
- Coming Soon
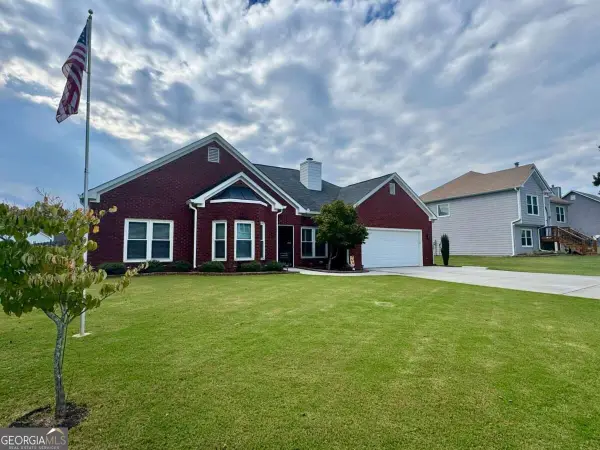 $429,900Coming Soon3 beds 2 baths1,894 sq. ft.
410 Christina Way, Acworth, GA 30102
MLS# 10853680Listed by: Keller Williams Realty Partners - Coming Soon
 $470,000Coming Soon4 beds 3 baths4,283 sq. ft.
4620 Howell Farms Drive Nw, Acworth, GA 30101
MLS# 7842346Listed by: DORSEY ALSTON REALTORS - Coming Soon
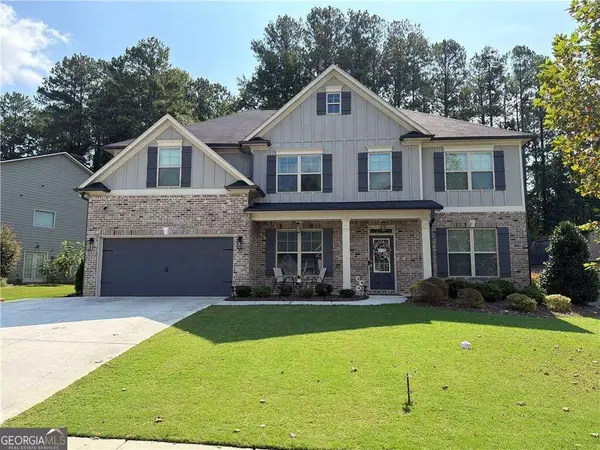 $593,995Coming Soon5 beds 4 baths3,491 sq. ft.
192 Turtle Rock Place, Acworth, GA 30101
MLS# 10850709Listed by: Keller Williams Realty - Coming Soon
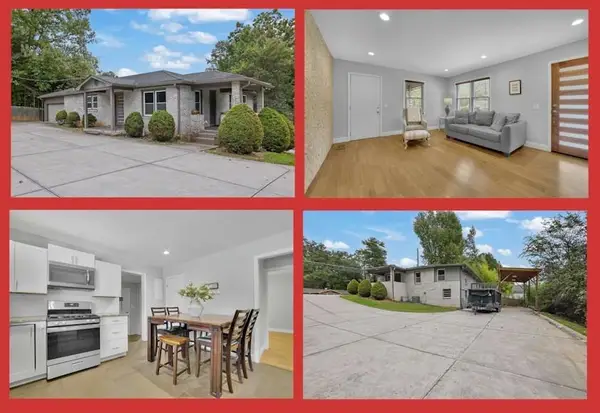 $425,000Coming Soon3 beds 2 baths1,932 sq. ft.
5638 Lake Acworth Drive Nw, Acworth, GA 30101
MLS# 7841277Listed by: MARKCORP WORLDWIDE, INC. DBA TEAM NICHE REALTY - Coming Soon
 $485,000Coming Soon4 beds 3 baths
115 Victory Commons Drive, Acworth, GA 30102
MLS# 10849998Listed by: Atlanta Communities - Coming Soon
 $485,000Coming Soon4 beds 3 baths2,541 sq. ft.
115 Victory Commons Drive, Acworth, GA 30102
MLS# 7838870Listed by: ATLANTA COMMUNITIES - Coming Soon
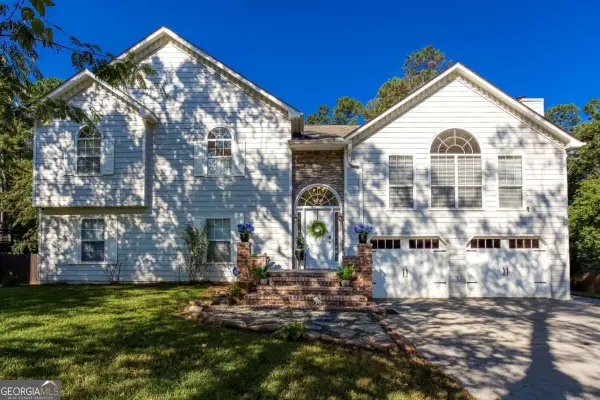 $519,000Coming Soon4 beds 3 baths2,822 sq. ft.
207 Bennett Farms Trail, Acworth, GA 30102
MLS# 10849250Listed by: Keller Williams Northwest - Coming Soon
 $750,000Coming Soon4 beds 5 baths5,129 sq. ft.
1700 Brookgreen Way Nw, Acworth, GA 30101
MLS# 7837520Listed by: ATLANTA FINE HOMES SOTHEBY'S INTERNATIONAL - Coming Soon
 $355,000Coming Soon3 beds 3 baths1,446 sq. ft.
4466 High Gate Court Nw, Acworth, GA 30101
MLS# 10844415Listed by: Compass - Coming Soon
 $355,000Coming Soon3 beds 3 baths1,446 sq. ft.
4466 High Gate Court Nw, Acworth, GA 30101
MLS# 7836348Listed by: COMPASS


Protect your home and budget from life's surprises with an Assurant Home Warranty, backed by a partner that supports you through every step of homeownership. Explore Plans.
© 2023 - 2026 ERA Franchise Systems LLC. All rights reserved. ERA Franchise Systems LLC fully supports the principles of the Fair Housing Act and the Equal Opportunity Act. ERA, ERA Real Estate powered, and their respective logos are registered service marks of ERA Franchise Systems LLC. Each office is independently owned and operated.