
717 Coventry Cove Way, Acworth, GA 30102
Local realty services provided by:ERA Sunrise Realty
717 Coventry Cove Way,Acworth, GA 30102
$509,990
- 5 Beds
- 3 Baths
- 2,729 sq. ft.
- Single family
- Active
Listed by: claire muckerman
Office: sm georgia brokerage, llc.
MLS#:7867095
Source:FIRSTMLS
Price summary
- Price:$509,990
- Price per sq. ft.:$186.88
- Monthly HOA dues:$100
About this home
New Home. Right Price. Right Now!
Welcome to Madison at Buice Lake in Acworth by Stanley Martin Homes. With less than 25 opportunities remaining, this is your limited chance to get in an already established neighborhood!
Sitting on lot 82 is our most popular floorplan, the MAISIE II (Elevation M) is available for a spring 2027 move in.
Upon entering this home, you'll be greeted by 10ft ceilings, oversized windows and plenty of light! A main level bedroom and full bath is perfect for visitors or those that want the privacy away from others.
The inviting living room features a cozy fireplace, creating the perfect gathering space for relaxing evenings at home. The spacious kitchen is designed for both everyday living and entertaining, featuring an electric cooktop with a sleek SS vent hood, 42' cabinetry sits above white quartz countertops, and an open-concept layout that flows beautifully into the living and dining areas.
There is no shortage of storage space on the main level with a doublesized coat closet, storage closet under the stairs and a huge walk in pantry behind the kitchen.
Upstairs the primary bedroom greets you with double doors, en suite bath that features dual vanity, tiled surround shower and bench and large walk in closet.
In addition to the primary bedroom, you’ll find three additional generously sized bedrooms, offering plenty of room for family, guests, or a growing household. The bedrooms share a conveniently located full bathroom, making everyday routines effortless. A spacious walk-in laundry room with a utility sink adds an extra touch of convenience and functionality. Rounding out the upper level is a versatile loft space, perfect for creating a second family room, playroom, media area, or private home office. With room for everyone and space for everything, this home is designed to fit the way you live.
And it doesn't stop at your front door. Madison at Buice Lake is a master-planned community with an impressive collection of amenities, including a clubhouse and pavilion, swimming pool with splash feature, pickleball courts, playground, green spaces, and walking trails. The community also offers convenient access to downtown Woodstock, Towne Lake, shopping, dining, parks, and outdoor recreation.
Spacious, stylish, and designed for the way you live—this is a home you’ll want to see in person!
Located in the desirable Etowah High School district, this home combines modern finishes, functional living spaces, and the ease of new construction that's ready for you now. Why wait to build when you can move in and start enjoying your new home today?
Photos shown are from a similar home....
Contact an agent
Home facts
- Year built:2026
- Subdivision & Development:Madison at Buice Lake
- Listing ID #:7867095
- Updated:November 14, 2026 at 02:31 PM
Rooms and interior
- Bedrooms:5
- Total bathrooms:3
- Full bathrooms:3
- Flooring:Carpet, Ceramic Tile, Hardwood
- Dining Description:Open Concept
- Bathrooms Description:Double Vanity, Shower Only
- Kitchen Description:Dishwasher, Disposal, Eat-in Kitchen, Electric Cooktop, Electric Oven, Kitchen Island, Microwave, Pantry, Pantry Walk-In, Range Hood, Solid Surface Counters, View to Family Room
- Bedroom Description:Oversized Master
- Living area:2,729 sq. ft.
Heating and cooling
- Cooling:Central Air, Electric Air Filter
- Heating:Central, Electric
- Central air:Yes
Structure and exterior
- Roof:Shingle
- Year built:2026
- Building area:2,729 sq. ft.
- Lot area:0.15 Acres
- Lot Features:Front Yard, Landscaped, Level
- Architectural Style:Traditional
- Exterior Features:Patio, Rear Porch
- Levels:2 Story
Schools
- High school:Etowah
- Middle school:E.T. Booth
- Elementary school:Clark Creek
Utilities
- Water:Public
- Sewer:Public Sewer
Finances and disclosures
- Price:$509,990
- Price per sq. ft.:$186.88
Features and amenities
- Laundry features:Laundry Room, Upper Level
- Amenities:ENERGY STAR Qualified Appliances, Electric Water Heater, High Ceilings 10 ft Main, High Ceilings 9 ft Upper, Walk-In Closet(s)
Parking
- Parking description:Attached, Driveway, Garage, Garage Door Opener, Garage Faces Front
- Garage spaces:2
 Listings identified with the FMLS IDX logo come from FMLS and are held by brokerage firms other than the owner of this website. The listing brokerage is identified in any listing details. Information is deemed reliable but is not guaranteed. If you believe any FMLS listing contains material that infringes your copyrighted work please click here (https://www.fmls.com/dmca) to review our DMCA policy and learn how to submit a takedown request. ©2026 First Multiple Listing Service, Inc.
New listings near 717 Coventry Cove Way
- Coming Soon
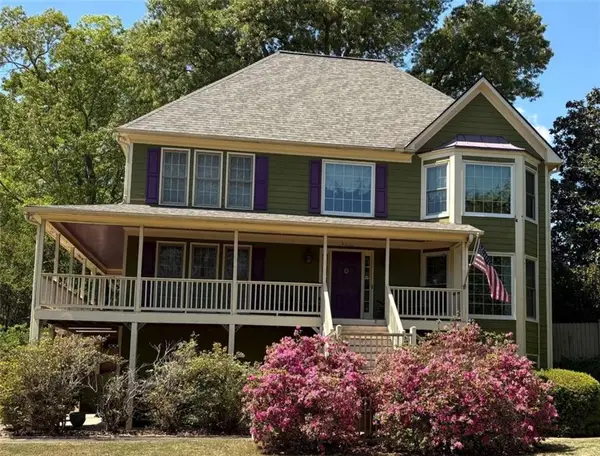 $459,900Coming Soon4 beds 4 baths3,076 sq. ft.
4221 Wildflower Pond, Acworth, GA 30101
MLS# 7867867Listed by: 1% LISTS GREATER ATLANTA - Coming Soon
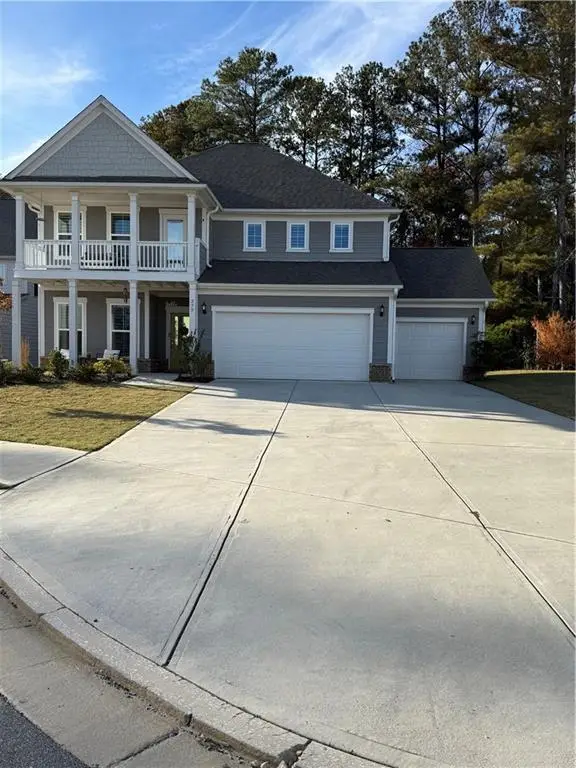 $614,500Coming Soon5 beds 4 baths3,116 sq. ft.
277 Riverclub Road, Acworth, GA 30101
MLS# 7865837Listed by: ATLANTA FINE HOMES SOTHEBY'S INTERNATIONAL - Coming Soon
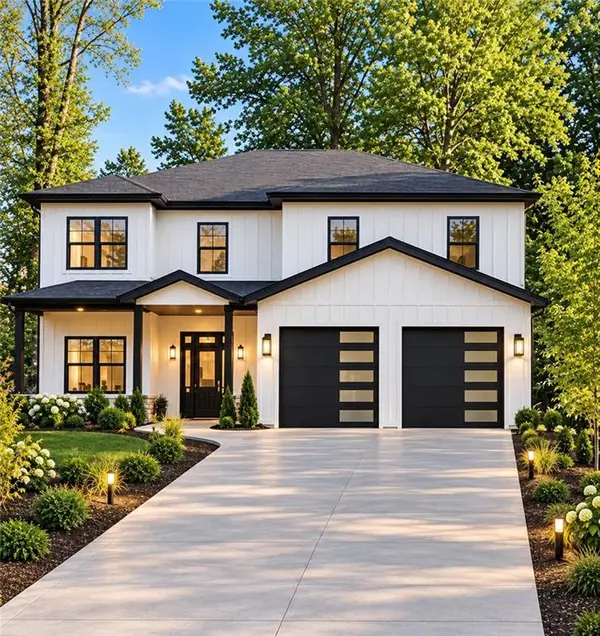 $915,750Coming Soon6 beds 6 baths3,300 sq. ft.
4746 Cowan Road, Acworth, GA 30101
MLS# 7864953Listed by: BHGRE METRO BROKERS - Coming Soon
 $915,750Coming Soon6 beds 6 baths3,300 sq. ft.
4746 Cowan Road, Acworth, GA 30101
MLS# 10885927Listed by: BHGRE Metro Brokers - Coming Soon
 $999,000Coming Soon7 beds 6 baths4,515 sq. ft.
4734 Cowan Road, Acworth, GA 30101
MLS# 7864410Listed by: BHGRE METRO BROKERS - Coming Soon
 $999,000Coming Soon7 beds 6 baths3,591 sq. ft.
4734 Cowan Road, Acworth, GA 30101
MLS# 10885502Listed by: BHGRE Metro Brokers - Coming Soon
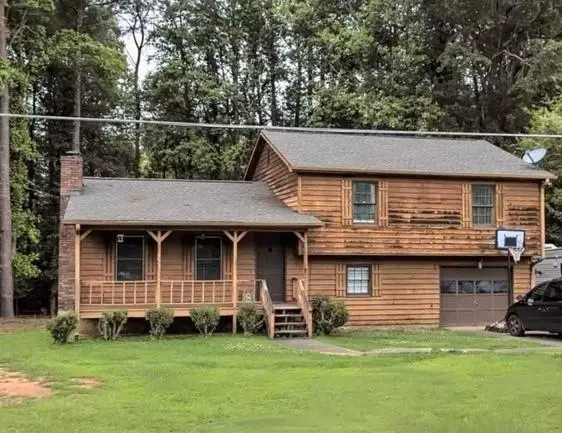 $279,900Coming Soon3 beds 2 baths1,538 sq. ft.
4901 Cowan Road, Acworth, GA 30101
MLS# 7330787Listed by: COVENANT ADVANTAGE REALTY TEAM - New
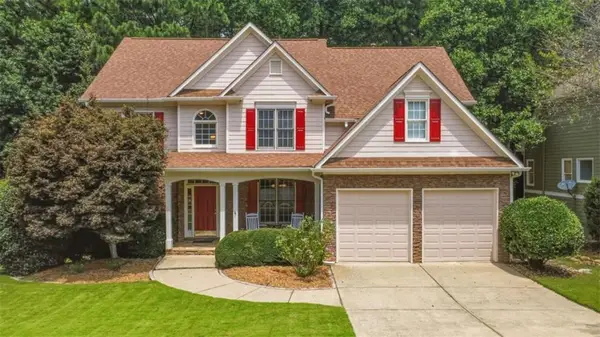 $449,000Active4 beds 4 baths
122 Vine Creek Place, Acworth, GA 30101
MLS# 7868407Listed by: KELLER WILLIAMS REALTY NORTHWEST, LLC. - New
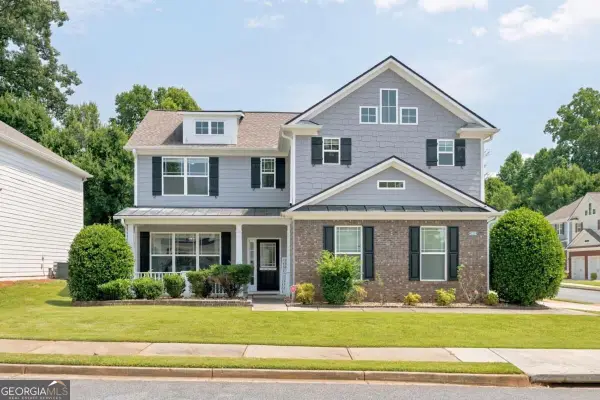 $450,000Active4 beds 3 baths
3602 Silver Brooke Lane Nw, Kennesaw, GA 30144
MLS# 10890633Listed by: Real Broker, LLC - New
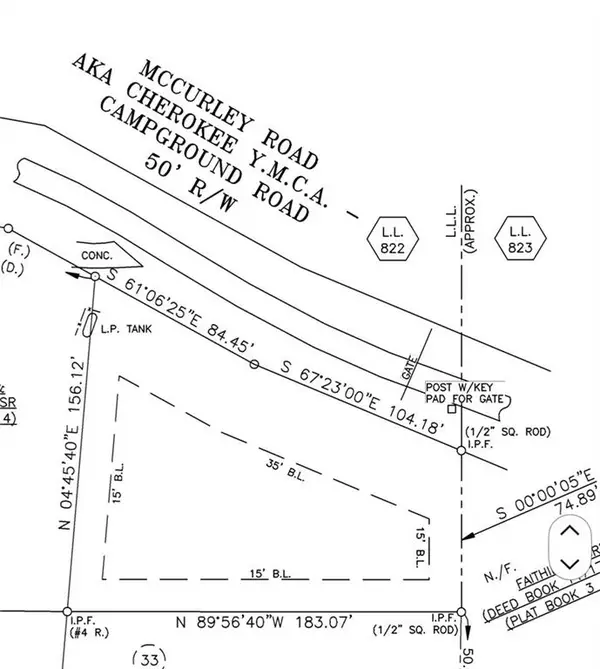 $40,000Active0.5 Acres
6969 Mccurley Road, Acworth, GA 30102
MLS# 7854283Listed by: ATLANTA COMMUNITIES


Protect your home and budget from life's surprises with an Assurant Home Warranty, backed by a partner that supports you through every step of homeownership. Explore Plans.
© 2023 - 2026 ERA Franchise Systems LLC. All rights reserved. ERA Franchise Systems LLC fully supports the principles of the Fair Housing Act and the Equal Opportunity Act. ERA, ERA Real Estate powered, and their respective logos are registered service marks of ERA Franchise Systems LLC. Each office is independently owned and operated.