
10 Southwood Drive, Adairsville, GA 30103
Local realty services provided by:ERA Sunrise Realty
10 Southwood Drive,Adairsville, GA 30103
$334,500
- 4 Beds
- 3 Baths
- 1,738 sq. ft.
- Single family
- Active
Listed by: michele beal
Office: atlanta communities
MLS#:7866923
Source:FIRSTMLS
Price summary
- Price:$334,500
- Price per sq. ft.:$192.46
About this home
Charming Ranch with Modern Updates Co No HOA! Welcome to your dream home! This beautifully updated ranch is situated in a desirable neighborhood and offers the perfect blend of comfort and modern convenience. With a wealth of recent upgrades, this home is move-in ready and waiting for you to make it your own. New Water Heater (2023): Enjoy peace of mind with a Rheem Performance Platinum 40-gallon gas unit, installed for $2,700, ensuring efficient hot water throughout your home. Crawlspace Encapsulation (2023): A comprehensive encapsulation system featuring a dehumidifier and two sump pumps with underground pop-up drains, enhancing your homeCOs air quality and comfort at a value of $28,000. Energy-Efficient Windows and Doors (2023): Installed 'Renewal by Anderson' products for $29,000, providing improved insulation and a modern aesthetic. Updated Hall Bath (2023): A luxurious walk-in shower with a teak wood chair, granite countertop, and new fixtures, all beautifully designed for $20,000. Gourmet Kitchen (2023): Featuring stunning granite countertops, stainless steel dual sinks, and retractable spray faucet. The kitchen has been updated with high-performance cabinet finishes and all-new hardware for a total of $4,000. New Stainless Steel Appliances (2023): Includes a refrigerator, range, and dishwasher from LG, enhancing your cooking experience, valued at $4,200. Lighting Updates (2023): Modern LED light fixtures throughout, including a fan in the dining area, for a sleek touch at just $250. Master Bath Updates (2023): Elegant granite countertops with dual sinks, faucets, and LED lighting for $1,500, creating a serene retreat. Plumbing and Electrical Upgrades (2023): Entirely replaced metal plumbing with PEX for $3,500 and installed whole-house surge protection, replacing the electrical panel and removing old fixtures for $2,500. Roof Replacement (2024): A brand new roof installed for $10,000, ensuring durability and protection for years to come. Premium Flooring (2024): Beautiful WPC flooring throughout, with some foundation joists replaced for $11,000, adding both style and stability. Landscaped Backyard (2024): A newly graded yard with fescue sod and buried downspouts to manage rainwater, completed for $5,250, creating a perfect outdoor space. Exterior Upgrades (2025): Freshly painted exterior and replacement of several siding boards for $8,000, enhancing curb appeal. Concrete and Deck Enhancements (2026): A newly leveled deck with support posts, skirting, and a sturdy porch structure, ensuring a welcoming outdoor space for $8,000. This home is not only comfortable and stylish but also boasts significant investments in quality upgrades, making it a smart choice for buyers looking for a low-maintenance lifestyle without HOA restrictions. DonCOt miss out on this incredible opportunityCoschedule your showing today!...
Contact an agent
Home facts
- Year built:1996
- Subdivision & Development:Southwood
- Listing ID #:7866923
- Updated:November 12, 2026 at 08:23 PM
Rooms and interior
- Bedrooms:4
- Total bathrooms:3
- Full bathrooms:2
- Half bathrooms:1
- Dining Description:Separate Dining Room
- Bathrooms Description:Double Vanity
- Kitchen Description:Dishwasher, Refrigerator, Stone Counters
- Bedroom Description:Master on Main
- Basement Description:Crawl Space
- Living area:1,738 sq. ft.
Heating and cooling
- Cooling:Ceiling Fan(s), Central Air
- Heating:Central
- Central air:Yes
Structure and exterior
- Roof:Composition
- Year built:1996
- Building area:1,738 sq. ft.
- Lot area:0.55 Acres
- Lot Features:Corner Lot, Level, Private
- Architectural Style:Ranch
- Construction Materials:Cedar, Wood Siding
- Exterior Features:Deck, Private Yard
- Levels:1 Story
Schools
- High school:Adairsville
- Middle school:Adairsville
- Elementary school:Adairsville
Utilities
- Water:Public
- Sewer:Septic Tank
Finances and disclosures
- Price:$334,500
- Price per sq. ft.:$192.46
- Tax amount:$1,930 (2024)
Features and amenities
- Laundry features:Dryer, In Garage, Washer
Parking
- Total parking spaces:2
- Parking description:Garage
- Garage spaces:2
 Listings identified with the FMLS IDX logo come from FMLS and are held by brokerage firms other than the owner of this website. The listing brokerage is identified in any listing details. Information is deemed reliable but is not guaranteed. If you believe any FMLS listing contains material that infringes your copyrighted work please click here (https://www.fmls.com/dmca) to review our DMCA policy and learn how to submit a takedown request. ©2026 First Multiple Listing Service, Inc.
New listings near 10 Southwood Drive
- New
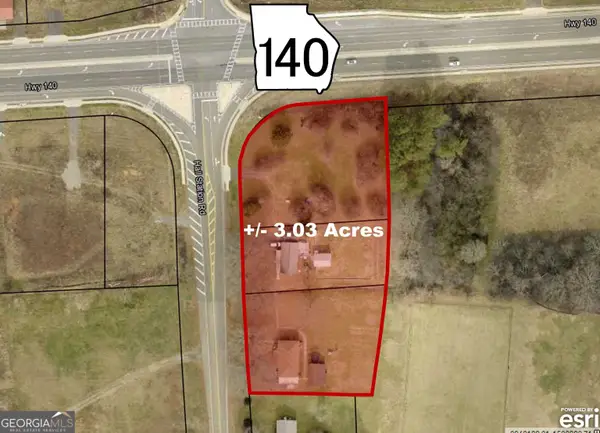 $700,000Active2 beds 2 baths1,560 sq. ft.
2444 Hall Station Road Nw, Adairsville, GA 30103
MLS# 10888645Listed by: Toles, Temple & Wright, Inc. - New
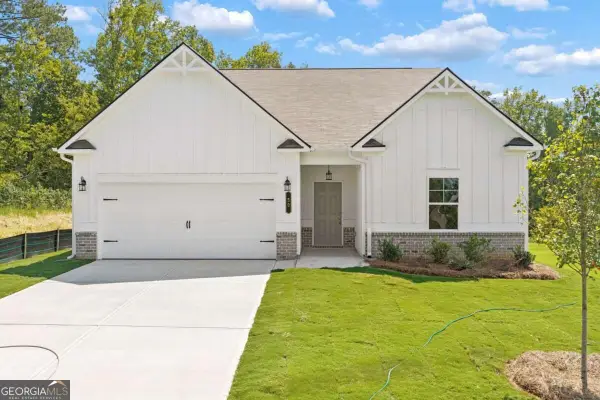 $369,990Active3 beds 2 baths1,825 sq. ft.
30 Madison Lane, Adairsville, GA 30103
MLS# 10888109Listed by: KFH Realty - New
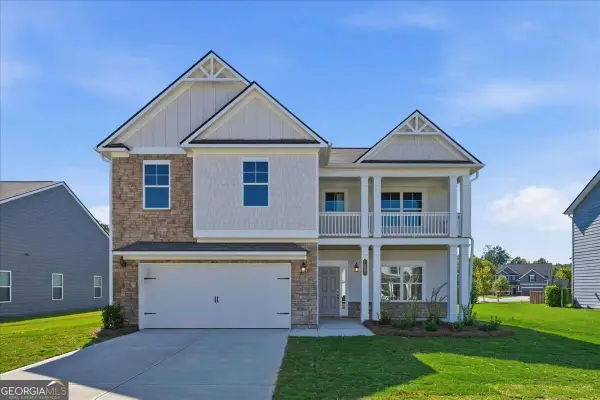 $396,990Active4 beds 3 baths
16 Madison Lane, Adairsville, GA 30103
MLS# 10888141Listed by: KFH Realty - New
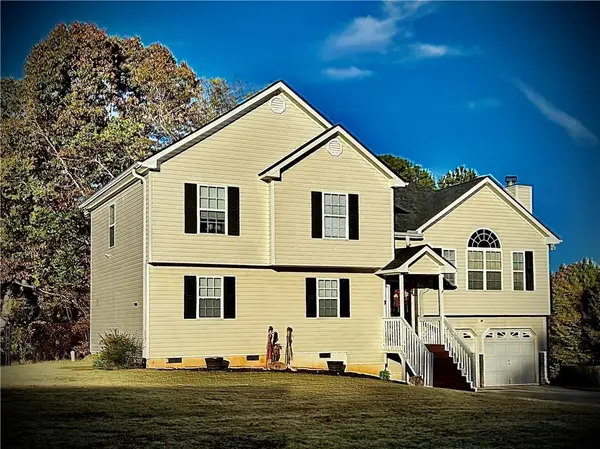 $335,000Active4 beds 3 baths2,000 sq. ft.
18 Hopkins Farm Drive, Adairsville, GA 30103
MLS# 7866038Listed by: COLDWELL BANKER KINARD REALTY - New
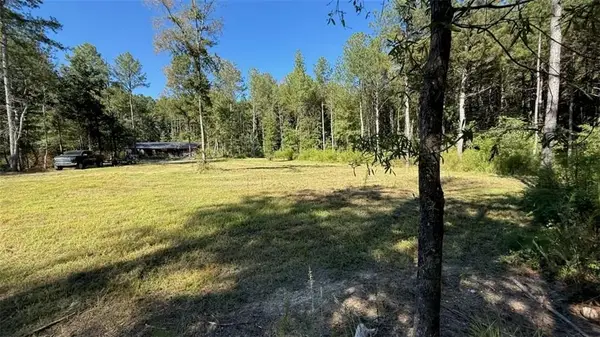 $245,000Active10.01 Acres
711 Pleasant Valley Road, Adairsville, GA 30103
MLS# 7866121Listed by: HESTER GROUP REALTORS - New
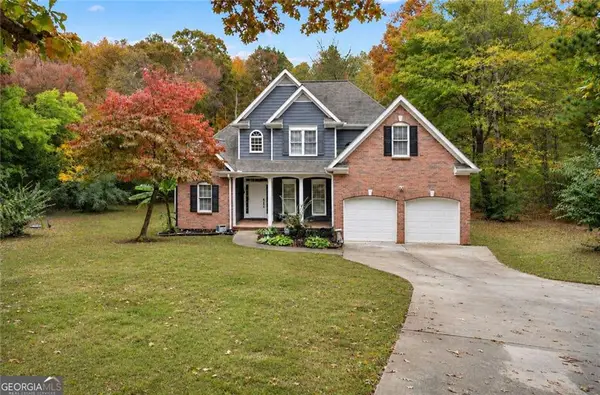 $375,000Active3 beds 3 baths1,807 sq. ft.
22 Bald Eagle Landing Nw, Adairsville, GA 30103
MLS# 7865621Listed by: ATLANTA COMMUNITIES REAL ESTATE BROKERAGE - New
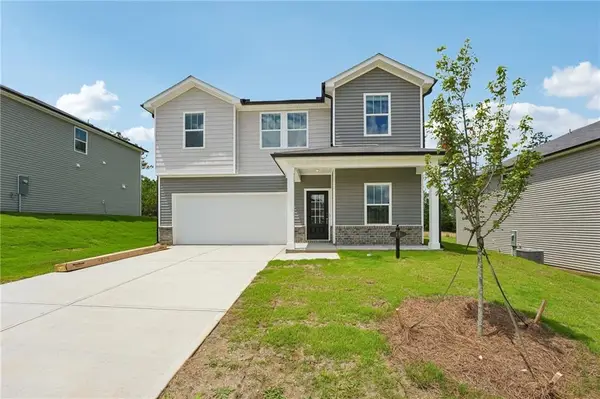 $344,990Active5 beds 3 baths2,053 sq. ft.
16 Rise Road, Adairsville, GA 30103
MLS# 7865152Listed by: KELLER WILLIAMS REALTY SIGNATURE PARTNERS - New
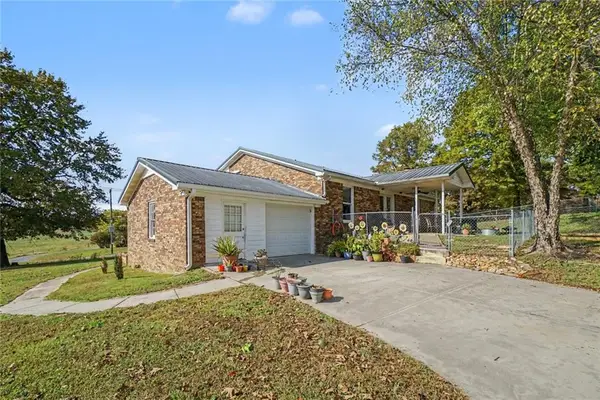 $295,000Active3 beds 2 baths2,304 sq. ft.
820 Plainview Road Se, Adairsville, GA 30103
MLS# 7865525Listed by: MARK SPAIN REAL ESTATE - New
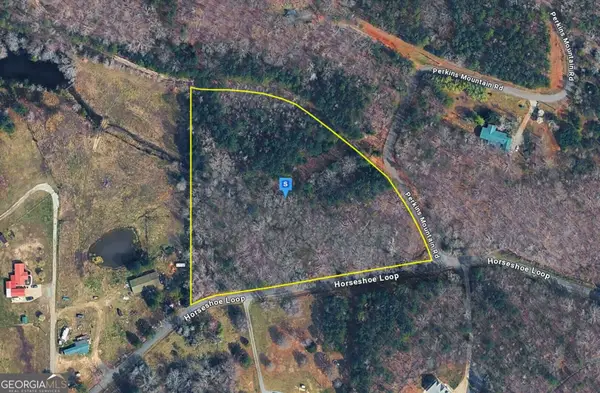 $113,999Active5.74 Acres
160 Horseshoe Loop, Adairsville, GA 30103
MLS# 10886366Listed by: Landmark Realty Group


Protect your home and budget from life's surprises with an Assurant Home Warranty, backed by a partner that supports you through every step of homeownership. Explore Plans.
© 2023 - 2026 ERA Franchise Systems LLC. All rights reserved. ERA Franchise Systems LLC fully supports the principles of the Fair Housing Act and the Equal Opportunity Act. ERA, ERA Real Estate powered, and their respective logos are registered service marks of ERA Franchise Systems LLC. Each office is independently owned and operated.