
820 Plainview Road Se, Adairsville, GA 30103
Local realty services provided by:ERA Towne Square Realty, Inc.
820 Plainview Road Se,Adairsville, GA 30103
$295,000
- 3 Beds
- 2 Baths
- 2,304 sq. ft.
- Single family
- Active
Listed by: mark spain, herschel givens
Office: mark spain real estate
MLS#:7865525
Source:FIRSTMLS
Price summary
- Price:$295,000
- Price per sq. ft.:$128.04
About this home
Welcome home to this charming, 4-sided brick traditional nestled on a beautifully private and expansive 1.26-acre lot in Adairsville! If you have been searching for a property that offers both breathing room and classic charm, your search ends here. Offering an impressive 2,304 square feet of comfortable, one-level living space, this 3-bedroom, 2-bathroom gem is designed for both relaxing and gathering. Step inside to find a welcoming family room that serves as the true heart of the home, complete with a cozy gas-starter fireplace perfect for chilly evenings. You will love entertaining with ease in the spacious dining and formal living room combo, which provides plenty of flexibility for hosting friends and family. The well-appointed kitchen features solid surface countertops, ample prep space, and a bright, sunlit breakfast area that is absolutely ideal for enjoying your morning coffee. Step outside to discover your own personal retreat. The private back patio overlooks a generously sized, fenced-in backyard, providing the ultimate setup for free-roaming pets, cultivating a garden oasis, or hosting weekend summer barbecues. Complete with the peace of mind of a durable metal roof and the total freedom of having absolutely no HOA restrictions, this property perfectly balances solid craftsmanship with peaceful country living. Don't miss your chance to own this slice of tranquility!...
Contact an agent
Home facts
- Year built:1973
- Subdivision & Development:Raymond L & Tammy D Cowart
- Listing ID #:7865525
- Updated:November 12, 2026 at 03:13 PM
Rooms and interior
- Bedrooms:3
- Total bathrooms:2
- Full bathrooms:2
- Flooring:Ceramic Tile
- Kitchen Description:Dishwasher
- Bedroom Description:Master on Main
- Living area:2,304 sq. ft.
Heating and cooling
- Cooling:Central Air
- Heating:Central, Forced Air
- Central air:Yes
Structure and exterior
- Roof:Metal, Shingle
- Year built:1973
- Building area:2,304 sq. ft.
- Lot area:1.26 Acres
- Lot Features:Back Yard, Private
- Architectural Style:Ranch, Traditional
- Construction Materials:HardiPlank Type, Vinyl Siding
- Exterior Features:Covered, Deck, Front Porch, Garden, Private Yard, Rain Gutters, Rear Porch
- Levels:2 Story
Schools
- High school:Sonoraville
- Middle school:Calhoun
- Elementary school:Belwood
Utilities
- Water:Public
- Sewer:Septic Tank
Finances and disclosures
- Price:$295,000
- Price per sq. ft.:$128.04
- Tax amount:$2,625 (2025)
Features and amenities
- Laundry features:Lower Level
- Amenities:Cathedral Ceiling(s)
Parking
- Parking description:Attached, Garage, Garage Faces Side
- Garage spaces:1
 Listings identified with the FMLS IDX logo come from FMLS and are held by brokerage firms other than the owner of this website. The listing brokerage is identified in any listing details. Information is deemed reliable but is not guaranteed. If you believe any FMLS listing contains material that infringes your copyrighted work please click here (https://www.fmls.com/dmca) to review our DMCA policy and learn how to submit a takedown request. ©2026 First Multiple Listing Service, Inc.
New listings near 820 Plainview Road Se
- New
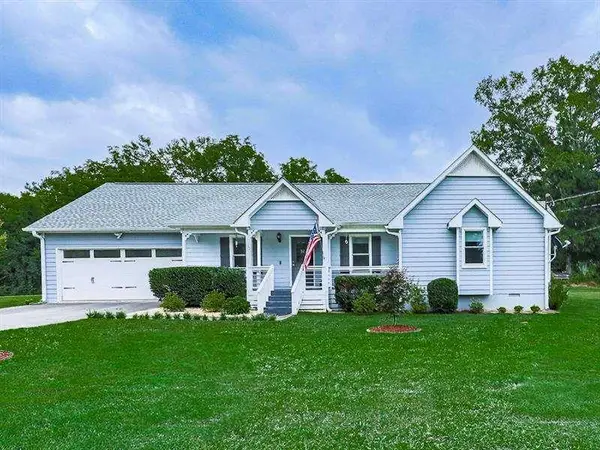 $334,500Active4 beds 3 baths1,738 sq. ft.
10 Southwood Drive, Adairsville, GA 30103
MLS# 7866923Listed by: ATLANTA COMMUNITIES - New
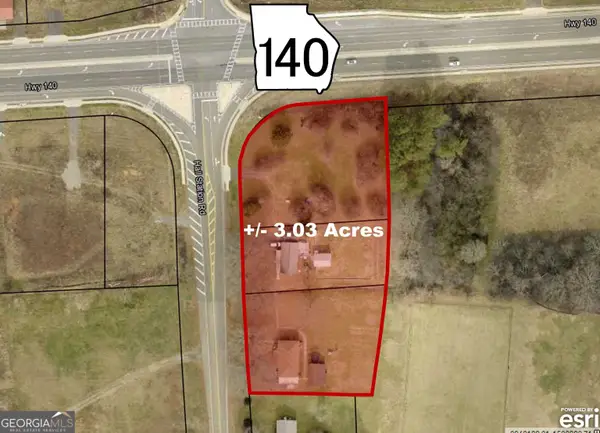 $700,000Active2 beds 2 baths1,560 sq. ft.
2444 Hall Station Road Nw, Adairsville, GA 30103
MLS# 10888645Listed by: Toles, Temple & Wright, Inc. - New
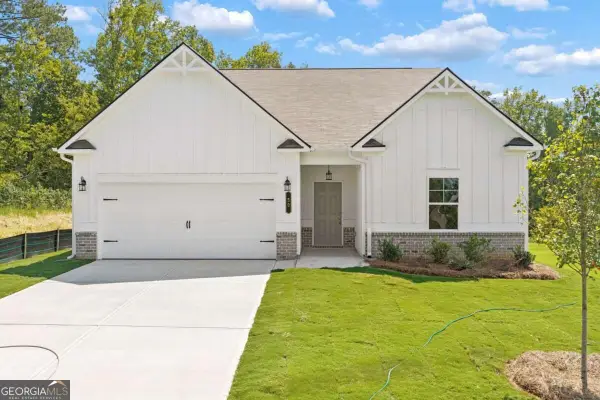 $369,990Active3 beds 2 baths1,825 sq. ft.
30 Madison Lane, Adairsville, GA 30103
MLS# 10888109Listed by: KFH Realty - New
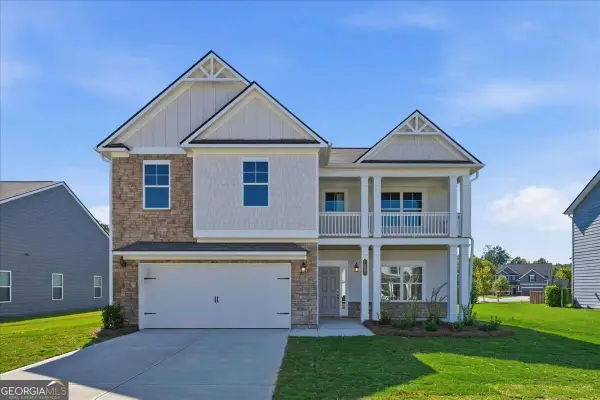 $396,990Active4 beds 3 baths
16 Madison Lane, Adairsville, GA 30103
MLS# 10888141Listed by: KFH Realty - New
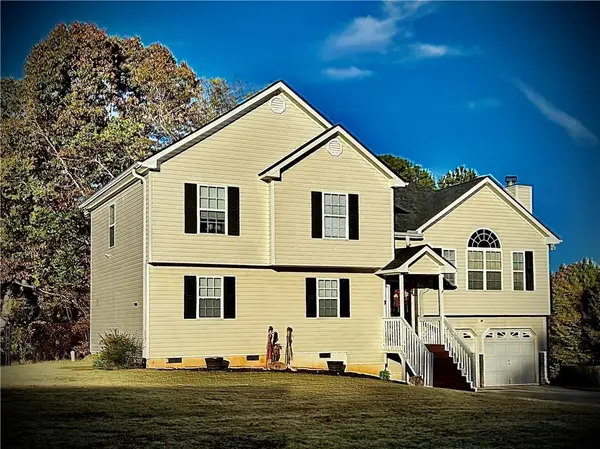 $335,000Active4 beds 3 baths2,000 sq. ft.
18 Hopkins Farm Drive, Adairsville, GA 30103
MLS# 7866038Listed by: COLDWELL BANKER KINARD REALTY - New
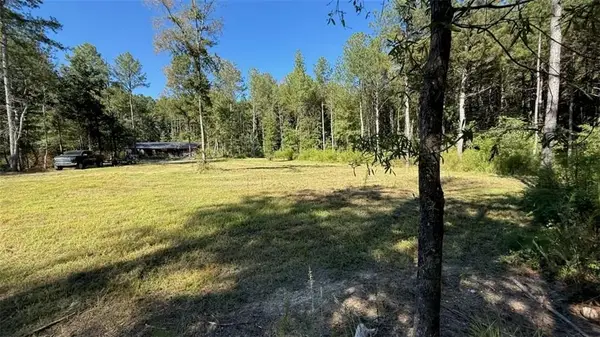 $245,000Active10.01 Acres
711 Pleasant Valley Road, Adairsville, GA 30103
MLS# 7866121Listed by: HESTER GROUP REALTORS - New
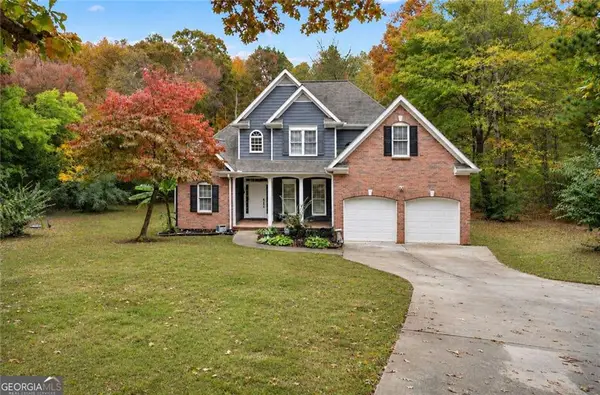 $375,000Active3 beds 3 baths1,807 sq. ft.
22 Bald Eagle Landing Nw, Adairsville, GA 30103
MLS# 7865621Listed by: ATLANTA COMMUNITIES REAL ESTATE BROKERAGE - New
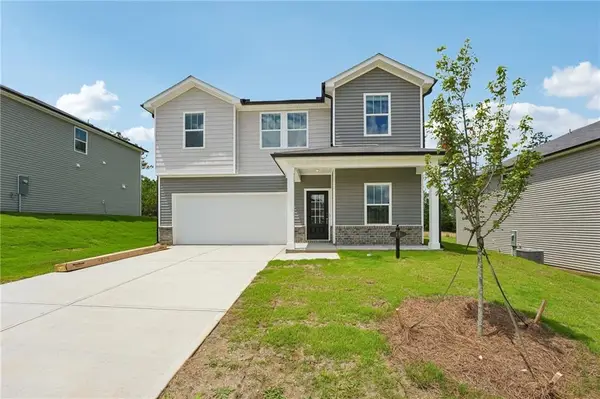 $344,990Active5 beds 3 baths2,053 sq. ft.
16 Rise Road, Adairsville, GA 30103
MLS# 7865152Listed by: KELLER WILLIAMS REALTY SIGNATURE PARTNERS - New
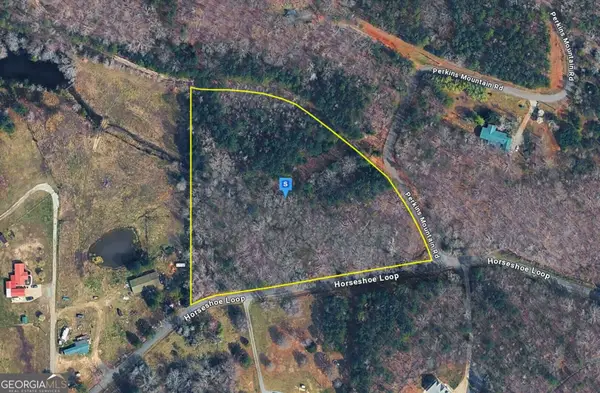 $113,999Active5.74 Acres
160 Horseshoe Loop, Adairsville, GA 30103
MLS# 10886366Listed by: Landmark Realty Group


Protect your home and budget from life's surprises with an Assurant Home Warranty, backed by a partner that supports you through every step of homeownership. Explore Plans.
© 2023 - 2026 ERA Franchise Systems LLC. All rights reserved. ERA Franchise Systems LLC fully supports the principles of the Fair Housing Act and the Equal Opportunity Act. ERA, ERA Real Estate powered, and their respective logos are registered service marks of ERA Franchise Systems LLC. Each office is independently owned and operated.