
149 Kennedy Drive, Adairsville, GA 30103
Local realty services provided by:ERA Towne Square Realty, Inc.
149 Kennedy Drive,Adairsville, GA 30103
$400,000
- 5 Beds
- 3 Baths
- 2,000 sq. ft.
- Single family
- Active
Listed by: brenna burkhalter
Office: keller williams realty partners
MLS#:7857737
Source:FIRSTMLS
Price summary
- Price:$400,000
- Price per sq. ft.:$200
About this home
Welcome to 149 Kennedy Drive in Adairsville! Come in and take a look at this inviting five-bedroom, three bath home offering 2,000 square feet of comfortable living space! As you step inside, you'll love the newly refinished hardwood floors that bring warmth and charm throughout the home. The updated kitchen is sure to catch your eye, featuring new granite countertops, freshly painted cabinets, new hardware, and stainless steel appliances. The kitchen is open to the living room area, providing ample space to both cook and watch the game. The spacious primary bedroom is filled with beautiful natural light, creating a bright and relaxing retreat. The ensuite bathroom features an updated vanity, a soaking tub perfect for unwinding, and a walk-in closet with plenty of storage. With five bedrooms, there's plenty of flexibility for additional family, guests, a home office, playroom, or gym space. The fun continues outside, where a backyard pool is ready for sunny afternoons, poolside relaxation, and making memories with family and friends! With thoughtful updates, inviting spaces, and a backyard made for enjoying the outdoors, this Adairsville home is ready to welcome you home! Located in a quiet cul-de-sac community, this home offers convenient access to nearby shopping, dining, schools, parks, and everyday essentials. The location also provides easy access to I-75, making commutes and trips toward Cartersville, Calhoun, Chattanooga, and the surrounding North Georgia area a breeze....
Contact an agent
Home facts
- Year built:2005
- Subdivision & Development:BOSWELL ESTATES
- Listing ID #:7857737
- Updated:October 28, 2026 at 01:29 PM
Rooms and interior
- Bedrooms:5
- Total bathrooms:3
- Full bathrooms:3
- Flooring:Carpet, Hardwood
- Bathrooms Description:Double Vanity, Separate Tub/Shower, Soaking Tub
- Kitchen Description:Cabinets White, Dishwasher, Eat-in Kitchen, Electric Cooktop, Electric Oven, Microwave, Refrigerator, Self Cleaning Oven, Stone Counters, View to Family Room
- Bedroom Description:Roommate Floor Plan
- Basement Description:Daylight, Driveway Access, Exterior Entry, Finished, Finished Bath, Interior Entry
- Living area:2,000 sq. ft.
Heating and cooling
- Cooling:Ceiling Fan(s), Central Air
- Heating:Zoned
- Central air:Yes
Structure and exterior
- Roof:Composition, Shingle
- Year built:2005
- Building area:2,000 sq. ft.
- Lot area:1.95 Acres
- Lot Features:Back Yard, Cul-De-Sac, Front Yard, Landscaped, Level
- Architectural Style:Traditional
- Construction Materials:Vinyl Siding
- Exterior Features:Patio, Storage
- Levels:2 Story
Schools
- High school:Gordon Central
- Middle school:Ashworth
- Elementary school:Swain
Utilities
- Water:Public, Water Available
- Sewer:Septic Tank
Finances and disclosures
- Price:$400,000
- Price per sq. ft.:$200
- Tax amount:$2,877 (2025)
Features and amenities
- Laundry features:In Hall, Upper Level
- Amenities:Electric Water Heater, High Speed Internet, Walk-In Closet(s)
- Pool features:Above Ground
Parking
- Parking description:Attached, Garage, Garage Faces Front, Level Driveway
- Garage spaces:2
 Listings identified with the FMLS IDX logo come from FMLS and are held by brokerage firms other than the owner of this website. The listing brokerage is identified in any listing details. Information is deemed reliable but is not guaranteed. If you believe any FMLS listing contains material that infringes your copyrighted work please click here (https://www.fmls.com/dmca) to review our DMCA policy and learn how to submit a takedown request. ©2026 First Multiple Listing Service, Inc.
New listings near 149 Kennedy Drive
- Coming Soon
 $284,900Coming Soon3 beds 2 baths1,535 sq. ft.
79 Thacker Trail, Adairsville, GA 30103
MLS# 7859580Listed by: REBECCA BROWN AND ASSOCIATES REAL ESTATE, LLC. - New
 $429,900Active4 beds 3 baths2,220 sq. ft.
22 Adair Hollow Road Nw, Adairsville, GA 30103
MLS# 7859683Listed by: PROFESSIONAL REALTY GROUP - New
 $299,900Active4 beds 2 baths1,850 sq. ft.
416 Rail Overlook, Adairsville, GA 30103
MLS# 10879839Listed by: Keller Williams Heritage - New
 $125,000Active5 Acres
656 Darby Road Sw, Adairsville, GA 30103
MLS# 7857682Listed by: KELLER WILLIAMS REALTY NORTHWEST, LLC. - New
 $460,000Active4 beds 3 baths4,136 sq. ft.
12 Screaming Eagle Court, Adairsville, GA 30103
MLS# 10876158Listed by: Hardy Realty & Development Company - New
 $340,000Active3 beds 2 baths1,920 sq. ft.
82 Bailey Road Nw, Adairsville, GA 30103
MLS# 10875588Listed by: Maximum One Community Realty - New
 $399,900Active5 beds 3 baths3,854 sq. ft.
380 Bowdoin Lane Sw, Adairsville, GA 30103
MLS# 7855810Listed by: REMAX CENTER  $255,000Active3 beds 2 baths1,452 sq. ft.
30 NW Downing Drive, Adairsville, GA 30103
MLS# 10873958Listed by: Atlanta Communities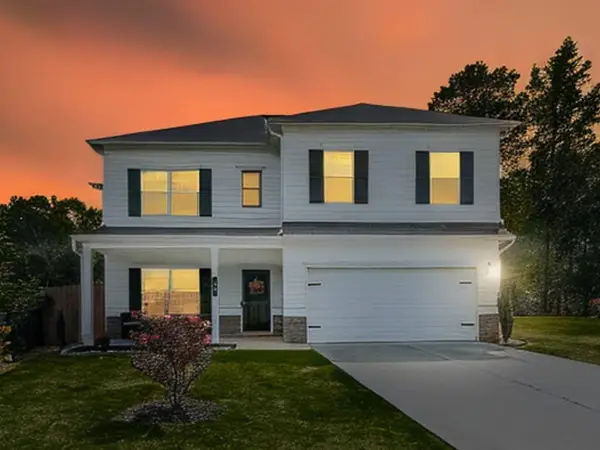 $346,277Active4 beds 3 baths2,384 sq. ft.
31 Thacker Trail, Adairsville, GA 30103
MLS# 7854275Listed by: ATLANTA COMMUNITIES


Protect your home and budget from life's surprises with an Assurant Home Warranty, backed by a partner that supports you through every step of homeownership. Explore Plans.
© 2023 - 2026 ERA Franchise Systems LLC. All rights reserved. ERA Franchise Systems LLC fully supports the principles of the Fair Housing Act and the Equal Opportunity Act. ERA, ERA Real Estate powered, and their respective logos are registered service marks of ERA Franchise Systems LLC. Each office is independently owned and operated.