
380 Bowdoin Lane Sw, Adairsville, GA 30103
Local realty services provided by:ERA Sunrise Realty
380 Bowdoin Lane Sw,Adairsville, GA 30103
$399,900
- 5 Beds
- 3 Baths
- 3,854 sq. ft.
- Single family
- Active
Listed by: nicole france
Office: remax center
MLS#:7855810
Source:FIRSTMLS
Price summary
- Price:$399,900
- Price per sq. ft.:$103.76
About this home
Craftsman Home with Full In-Law Suite, Workshop & RV Parking – Under $400K! Charming Craftsman-style home with room for everyone! Situated on a 0.69-acre cul-de-sac lot in Adairsville, this spacious home offers 5 bedrooms, 4 full bathrooms, approximately 3,854 square feet of finished living space, and a complete in-law suite in the finished basement. With its inviting exterior, open living areas, and flexible floor plan, this home has so much to offer!
Step inside to find a bright, open main living area with vaulted ceilings, beautiful flooring, and plenty of natural light. The kitchen is the heart of the home, featuring white cabinetry, granite countertops, a large partial island style, and an adjoining breakfast area that flows easily into the main gathering spaces. A separate dining room provides additional space for holidays and entertaining.
The main-level primary suite offers a private retreat with an ensuite bathroom, while two additional bedrooms provide comfortable accommodations on the main floor. Upstairs, a bonus room with an additional bedroom and full bathroom offers even more flexibility.
One of the standout features is the finished terrace level, complete with a full second kitchen, living area, bedroom, full bathroom, and separate exterior access. Whether you're looking for space for extended family, long-term guests, or simply a little more privacy, this setup offers incredible versatility.
Outside, enjoy the spacious fenced backyard, large deck, patio, and firepit area. There's also a detached workshop, separate driveway, and covered RV or boat parking with electrical access—perfect for anyone needing extra room for vehicles, equipment, storage, or hobbies.
With its Craftsman charm, open living spaces, complete in-law suite, and exceptional outdoor storage, this property offers a combination of features that's hard to find at this price point. Conveniently located with access to Adairsville, Calhoun, Cartersville, and I-75. Schedule your showing and see everything this home has to offer! ****SUBJECT TO BANK APPROVAL OF SHORT-SALE****...
Contact an agent
Home facts
- Year built:2006
- Subdivision & Development:BOWDOIN CROSSING
- Listing ID #:7855810
- Updated:October 28, 2026 at 01:29 PM
Rooms and interior
- Bedrooms:5
- Total bathrooms:3
- Full bathrooms:3
- Flooring:Hardwood
- Dining Description:Open Concept, Separate Dining Room
- Bathrooms Description:Double Vanity, Separate Tub/Shower, Whirlpool Tub
- Kitchen Description:Breakfast Bar, Breakfast Room, Cabinets White, Dishwasher, Eat-in Kitchen, Electric Range, Microwave, Pantry, Solid Surface Counters, View to Family Room
- Bedroom Description:In-Law Floorplan, Master on Main, Split Bedroom Plan
- Basement Description:Daylight, Finished, Finished Bath
- Living area:3,854 sq. ft.
Heating and cooling
- Cooling:Central Air
- Heating:Central
- Central air:Yes
Structure and exterior
- Roof:Composition
- Year built:2006
- Building area:3,854 sq. ft.
- Lot area:0.69 Acres
- Lot Features:Back Yard, Cul-De-Sac, Front Yard
- Architectural Style:Craftsman, Farmhouse
- Construction Materials:Cement Siding, Stone
- Exterior Features:Deck, Front Porch, Private Yard
- Levels:2 Story
Schools
- High school:Gordon Central
- Middle school:Ashworth
- Elementary school:Swain
Utilities
- Water:Public, Water Available
- Sewer:Septic Tank
Finances and disclosures
- Price:$399,900
- Price per sq. ft.:$103.76
- Tax amount:$5,078 (2025)
Features and amenities
- Laundry features:Common Area, Laundry Room
- Amenities:Electric Water Heater, Entrance Foyer, High Ceilings 10 ft Main, Walk-In Closet(s)
Parking
- Total parking spaces:3
- Parking description:Garage
- Garage spaces:3
 Listings identified with the FMLS IDX logo come from FMLS and are held by brokerage firms other than the owner of this website. The listing brokerage is identified in any listing details. Information is deemed reliable but is not guaranteed. If you believe any FMLS listing contains material that infringes your copyrighted work please click here (https://www.fmls.com/dmca) to review our DMCA policy and learn how to submit a takedown request. ©2026 First Multiple Listing Service, Inc.
New listings near 380 Bowdoin Lane Sw
- Coming Soon
 $284,900Coming Soon3 beds 2 baths1,535 sq. ft.
79 Thacker Trail, Adairsville, GA 30103
MLS# 7859580Listed by: REBECCA BROWN AND ASSOCIATES REAL ESTATE, LLC. - New
 $429,900Active4 beds 3 baths2,220 sq. ft.
22 Adair Hollow Road Nw, Adairsville, GA 30103
MLS# 7859683Listed by: PROFESSIONAL REALTY GROUP - New
 $299,900Active4 beds 2 baths1,850 sq. ft.
416 Rail Overlook, Adairsville, GA 30103
MLS# 10879839Listed by: Keller Williams Heritage - New
 $125,000Active5 Acres
656 Darby Road Sw, Adairsville, GA 30103
MLS# 7857682Listed by: KELLER WILLIAMS REALTY NORTHWEST, LLC. - New
 $400,000Active5 beds 3 baths2,000 sq. ft.
149 Kennedy Drive, Adairsville, GA 30103
MLS# 7857737Listed by: KELLER WILLIAMS REALTY PARTNERS - New
 $460,000Active4 beds 3 baths4,136 sq. ft.
12 Screaming Eagle Court, Adairsville, GA 30103
MLS# 10876158Listed by: Hardy Realty & Development Company - New
 $340,000Active3 beds 2 baths1,920 sq. ft.
82 Bailey Road Nw, Adairsville, GA 30103
MLS# 10875588Listed by: Maximum One Community Realty  $255,000Active3 beds 2 baths1,452 sq. ft.
30 NW Downing Drive, Adairsville, GA 30103
MLS# 10873958Listed by: Atlanta Communities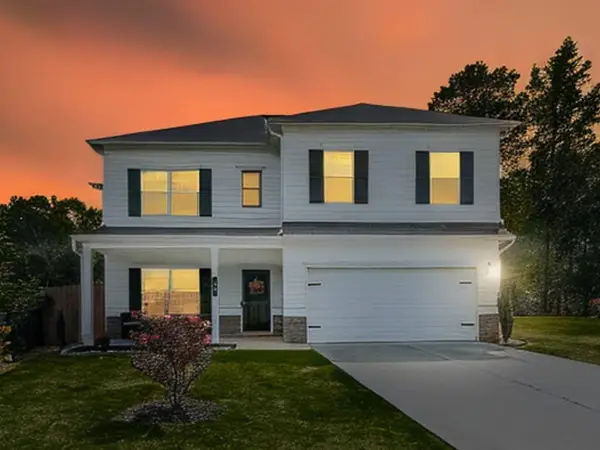 $346,277Active4 beds 3 baths2,384 sq. ft.
31 Thacker Trail, Adairsville, GA 30103
MLS# 7854275Listed by: ATLANTA COMMUNITIES


Protect your home and budget from life's surprises with an Assurant Home Warranty, backed by a partner that supports you through every step of homeownership. Explore Plans.
© 2023 - 2026 ERA Franchise Systems LLC. All rights reserved. ERA Franchise Systems LLC fully supports the principles of the Fair Housing Act and the Equal Opportunity Act. ERA, ERA Real Estate powered, and their respective logos are registered service marks of ERA Franchise Systems LLC. Each office is independently owned and operated.