
166 Erwin Hill Church Road Se, Adairsville, GA 30103
Local realty services provided by:ERA Towne Square Realty, Inc.
166 Erwin Hill Church Road Se,Adairsville, GA 30103
$550,000
- 3 Beds
- 3 Baths
- 2,388 sq. ft.
- Single family
- Active
Listed by: leslie bowman, collin bowman
Office: atlanta communities
MLS#:10885319
Source:METROMLS
Price summary
- Price:$550,000
- Price per sq. ft.:$230.32
About this home
166 Erwin Hill Church Road SE, Adairsville, GA 30103 Mountain Views 2.87 Acres Full Unfinished Basement Breathtaking mountain views, privacy, and 2.87 acres in Adairsville, Georgia! Built in 2006, this 3-bedroom, 2.5-bathroom home on a FULL unfinished basement, offers 2,388 square feet of spacious one-level living, and a secluded setting overlooking the beautiful North Georgia countryside. Inside, the open-concept floor plan features a spacious kitchen with beautiful custom cabinetry, a large center island, and an adjoining living room. The split-bedroom layout provides privacy between the primary suite and secondary bedrooms, while crown molding, decorative trim, and generous closet space add character throughout. The primary bathroom features a beautifully remodeled oversized shower with frameless glass, a built-in bench, and custom storage niches. The full unfinished basement offers incredible flexibility for future expansion, a workshop, recreational space, or additional storage. A rear roll-up garage door with an automatic opener provides convenient access, complemented by an expanded driveway, additional parking areas, and a rear concrete pad. Numerous improvements include a replacement heat pump in 2022, exterior painting and cedar shingle staining in 2022, interior painting, an updated primary shower, keyless front entry, and a replaced basement garage door in 2023. The property's elevated setting offers expansive mountain views, surrounding farmland, and beautiful seasonal scenery. Enjoy the peaceful surroundings from the deck, overlooking open fields and distant mountain peaks. With 2.87 acres, there's plenty of room to enjoy the outdoors while maintaining a sense of privacy and seclusion. The yard offers a partially fenced area for small livestock or pets *Fall in love with country living without sacrificing convenience!* Grocery shopping is approximately 3 miles away, with gas stations (Yes, Buc-ee's is one of them!), medical services, coffee shops, interstate, and other everyday essentials nearby. Located in Gordon County, the property is within the Sonoraville Elementary, Red Bud Middle, and Sonoraville High School district. If you're searching for a North Georgia home with acreage, mountain views, a full basement, and convenient access to Adairsville area amenities, this property offers an exceptional combination of space, scenery, and functionality. Schedule a private tour today!!...
Contact an agent
Home facts
- Year built:2006
- Subdivision & Development:None
- Listing ID #:10885319
- Updated:November 15, 2026 at 12:07 PM
Rooms and interior
- Bedrooms:3
- Total bathrooms:3
- Full bathrooms:2
- Half bathrooms:1
- Flooring:Hardwood, Tile
- Dining Description:Separate Room
- Bathrooms Description:Double Vanity
- Kitchen Description:Breakfast Area, Breakfast Room, Dishwasher, Kitchen Island, Microwave, Oven (Wall)
- Bedroom Description:Master On Main Level, Split Bedroom Plan, Walk-In Closet(s)
- Basement Description:Daylight, Full
- Living area:2,388 sq. ft.
Heating and cooling
- Cooling:Ceiling Fan(s), Central Air
- Heating:Central
- Central air:Yes
Structure and exterior
- Year built:2006
- Building area:2,388 sq. ft.
- Lot area:2.87 Acres
- Lot Features:Pasture
- Architectural Style:Ranch, Traditional
- Construction Materials:Brick, Wood Siding
- Exterior Features:Deck, Deck/Patio, Screened
- Foundation Description:Block
- Levels:1 Story
Schools
- High school:Sonoraville
- Middle school:Red Bud
- Elementary school:Sonoraville
Utilities
- Water:Public, Water Available
- Sewer:Septic Tank
Finances and disclosures
- Price:$550,000
- Price per sq. ft.:$230.32
- Tax amount:$4,560 (2025)
Features and amenities
- Appliances:Dishwasher, Microwave, Oven (Wall)
- Laundry features:In Hall, Laundry
- Amenities:Bookcases, Security System, Smoke Detector(s), Tray Ceiling(s)
Parking
- Total parking spaces:2
- Parking description:Garage
- Garage:Yes
 2026 Georgia MLS. All rights reserved. Information Deem Reliable But Not Guaranteed November 15, 2026
New listings near 166 Erwin Hill Church Road Se
- Coming Soon
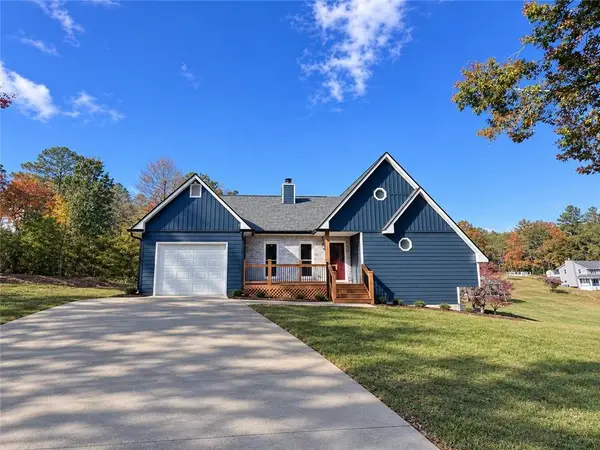 $339,000Coming Soon4 beds 2 baths3,620 sq. ft.
28 Adair Hollow Road Nw, Adairsville, GA 30103
MLS# 7867983Listed by: REALTY OF AMERICA, LLC - New
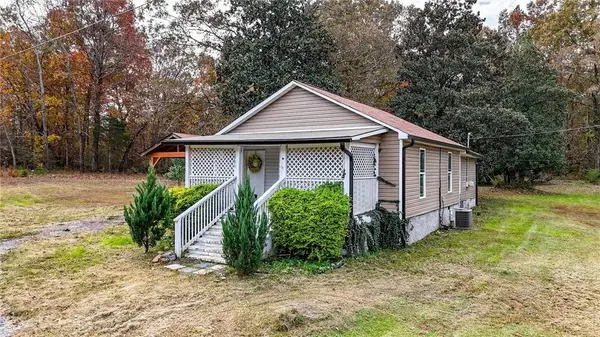 $274,900Active3 beds 2 baths1,300 sq. ft.
4277 Joe Frank Harris Parkway Nw, Adairsville, GA 30103
MLS# 7849464Listed by: KELLER WILLIAMS REALTY SIGNATURE PARTNERS - New
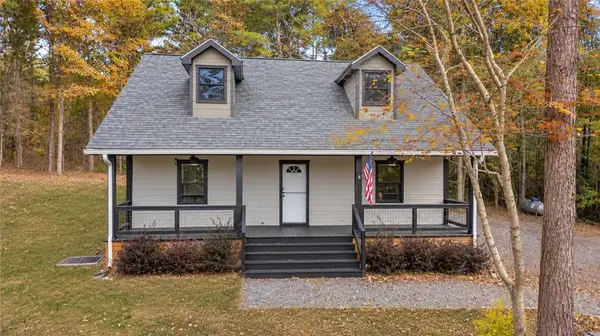 Listed by ERA$315,000Active2 beds 2 baths1,224 sq. ft.
161 Bunch Mountain Road Nw, Adairsville, GA 30103
MLS# 7867237Listed by: ERA SUNRISE REALTY - New
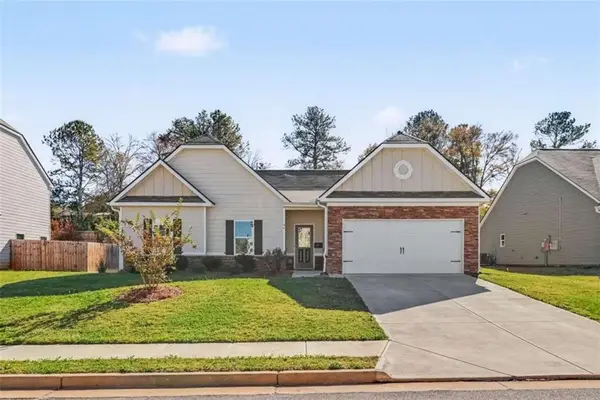 $299,900Active3 beds 2 baths1,643 sq. ft.
46 Roundabout Lane, Adairsville, GA 30103
MLS# 7867994Listed by: LOCAL REALTY - New
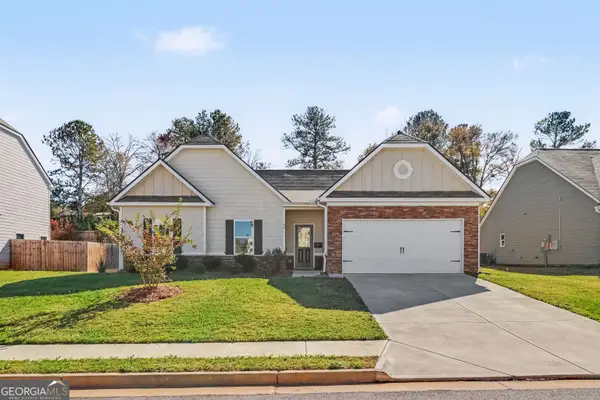 $299,900Active3 beds 2 baths1,643 sq. ft.
46 Roundabout Lane Nw, Adairsville, GA 30103
MLS# 10889951Listed by: LOCAL Realty - New
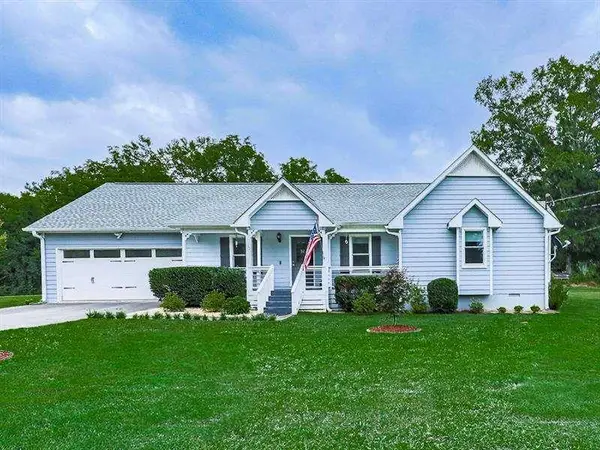 $334,500Active4 beds 3 baths1,738 sq. ft.
10 Southwood Drive, Adairsville, GA 30103
MLS# 7866923Listed by: ATLANTA COMMUNITIES - New
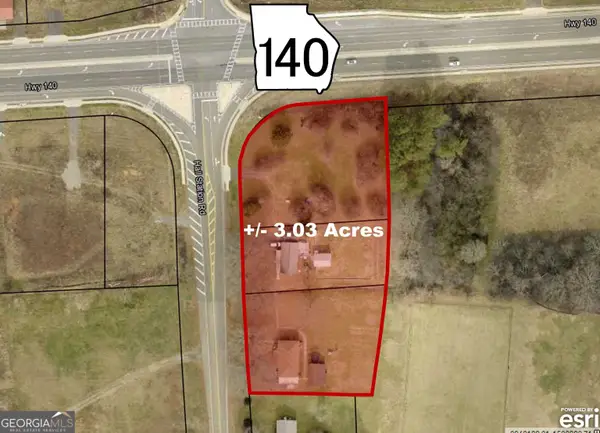 $700,000Active2 beds 2 baths1,560 sq. ft.
2444 Hall Station Road Nw, Adairsville, GA 30103
MLS# 10888645Listed by: Toles, Temple & Wright, Inc. - New
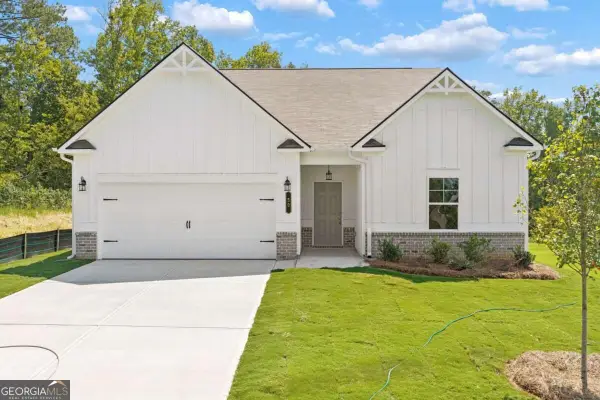 $369,990Active3 beds 2 baths1,825 sq. ft.
30 Madison Lane, Adairsville, GA 30103
MLS# 10888109Listed by: KFH Realty - New
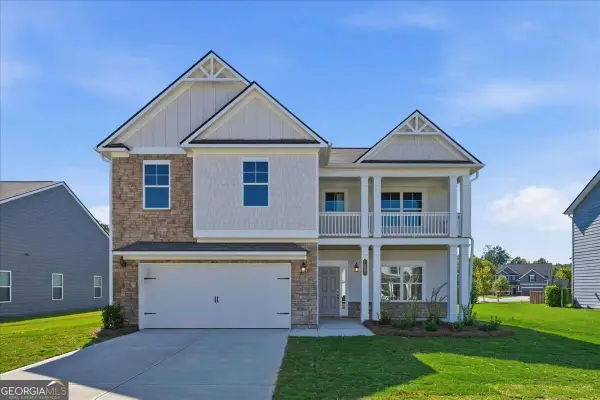 $396,990Active4 beds 3 baths
16 Madison Lane, Adairsville, GA 30103
MLS# 10888141Listed by: KFH Realty - New
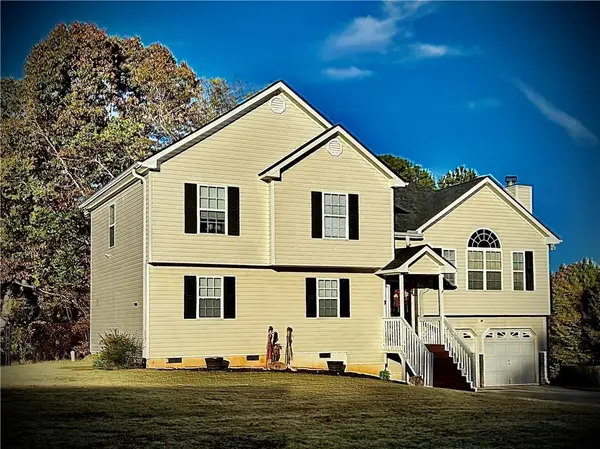 $335,000Active4 beds 3 baths2,000 sq. ft.
18 Hopkins Farm Drive, Adairsville, GA 30103
MLS# 7866038Listed by: COLDWELL BANKER KINARD REALTY


Protect your home and budget from life's surprises with an Assurant Home Warranty, backed by a partner that supports you through every step of homeownership. Explore Plans.
© 2023 - 2026 ERA Franchise Systems LLC. All rights reserved. ERA Franchise Systems LLC fully supports the principles of the Fair Housing Act and the Equal Opportunity Act. ERA, ERA Real Estate powered, and their respective logos are registered service marks of ERA Franchise Systems LLC. Each office is independently owned and operated.