
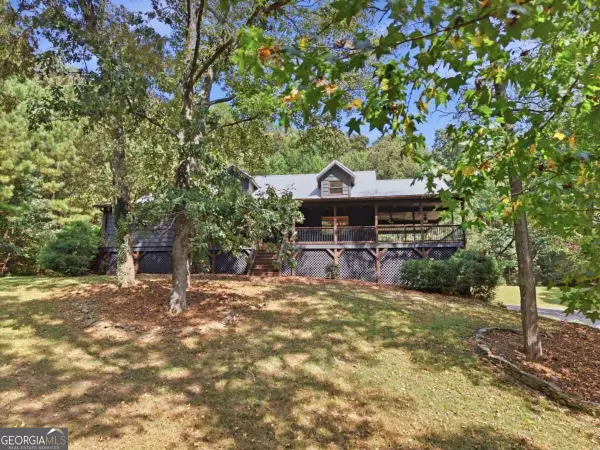
23 Hunters Ridge Drive, Adairsville, GA 30103
Local realty services provided by:ERA Sunrise Realty
23 Hunters Ridge Drive,Adairsville, GA 30103
$595,000
- 5 Beds
- 5 Baths
- 2,392 sq. ft.
- Single family
- Active
Listed by: leslie howren chatman, dawn taylor tummins
Office: leslie howren chatman realty
MLS#:7817860
Source:FIRSTMLS
Price summary
- Price:$595,000
- Price per sq. ft.:$248.75
- Monthly HOA dues:$18.75
About this home
Welcome Home to 23 Hunters Ridge in Beautiful Adairsville, Georgia! This spacious ranch situated on 2.91 acres offers 3 bedrooms, 3 full baths, an additional home office/playroom, and a beautiful living room with tongue & groove ceilings and a wood-burning fireplace all on the main level! Upstairs has an additional bedroom and full bath, perfect for guests or a teen suite. The full finished basement includes a second kitchen and additional living space, ideal for entertaining or multi-generational living. Enjoy privacy and plenty of room while still being just minutes from I-75 and downtown Adairsville! Make your appointment TODAY!
Contact an agent
Home facts
- Year built:2007
- Subdivision & Development:Hunters Ridge
- Listing ID #:7817860
- Updated:September 29, 2026 at 01:23 PM
Rooms and interior
- Bedrooms:5
- Total bathrooms:5
- Full bathrooms:5
- Flooring:Carpet
- Dining Description:Separate Dining Room
- Bathrooms Description:Double Vanity, Separate Tub/Shower, Whirlpool Tub
- Kitchen Description:Breakfast Bar, Cabinets Stain, Dishwasher, Electric Oven, Kitchen Island, Refrigerator, Self Cleaning Oven, Solid Surface Counters, View to Family Room
- Bedroom Description:Master on Main
- Basement Description:Daylight, Driveway Access, Exterior Entry, Finished, Finished Bath, Full
- Living area:2,392 sq. ft.
Heating and cooling
- Cooling:Ceiling Fan(s), Central Air
- Heating:Central
- Central air:Yes
Structure and exterior
- Roof:Shingle
- Year built:2007
- Building area:2,392 sq. ft.
- Lot area:2.91 Acres
- Lot Features:Landscaped, Private
- Architectural Style:Craftsman
- Construction Materials:Cement Siding, Stone
- Exterior Features:Covered, Front Porch, Rain Gutters
- Levels:3+ Story
Schools
- High school:Adairsville
- Middle school:Adairsville
- Elementary school:Adairsville
Utilities
- Water:Public
- Sewer:Septic Tank
Finances and disclosures
- Price:$595,000
- Price per sq. ft.:$248.75
- Tax amount:$3,693 (2025)
Features and amenities
- Laundry features:Laundry Room
- Amenities:Cathedral Ceiling(s), Electric Water Heater, High Ceilings 9 ft Main, Walk-In Closet(s)
Parking
- Parking description:Garage, Garage Door Opener, Garage Faces Front, Kitchen Level
- Garage spaces:2
 Listings identified with the FMLS IDX logo come from FMLS and are held by brokerage firms other than the owner of this website. The listing brokerage is identified in any listing details. Information is deemed reliable but is not guaranteed. If you believe any FMLS listing contains material that infringes your copyrighted work please click here (https://www.fmls.com/dmca) to review our DMCA policy and learn how to submit a takedown request. ©2026 First Multiple Listing Service, Inc.
New listings near 23 Hunters Ridge Drive
- Coming Soon
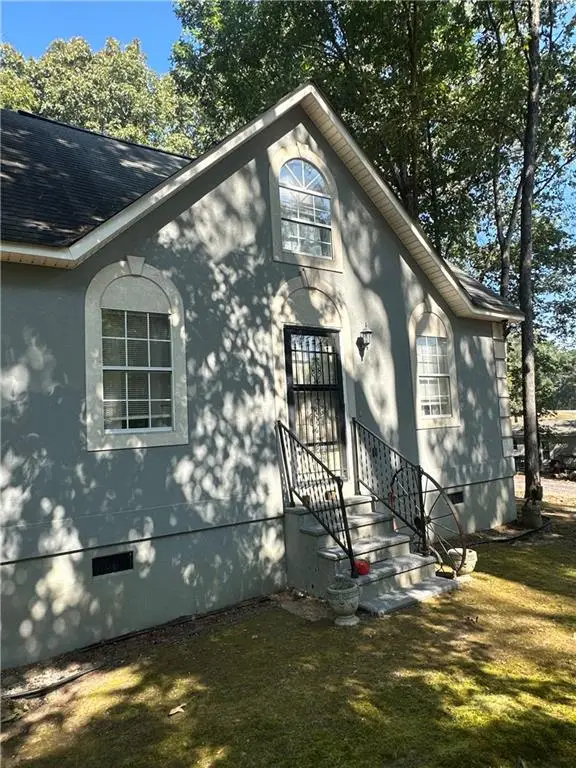 $230,000Coming Soon2 beds 2 baths1,152 sq. ft.
641 Johnson Road Se, Adairsville, GA 30103
MLS# 7844766Listed by: MARK SPAIN REAL ESTATE - Coming Soon
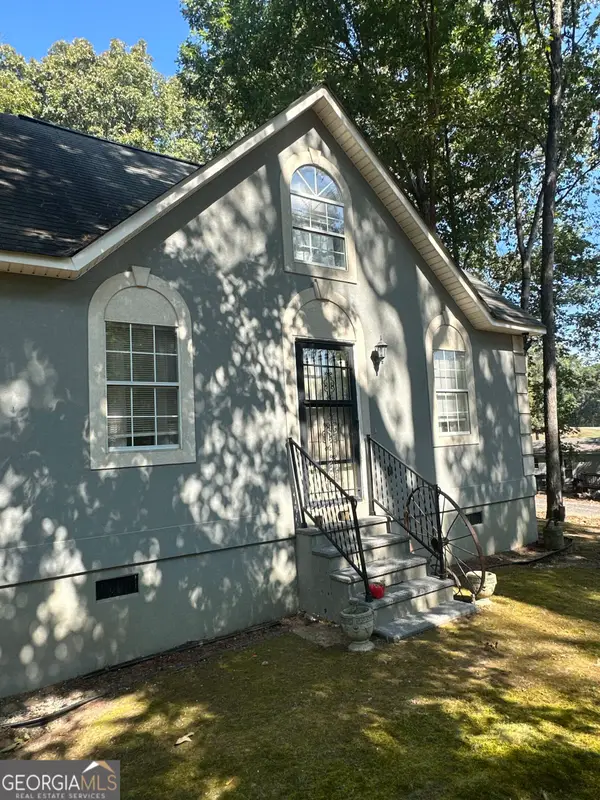 $230,000Coming Soon2 beds 2 baths1,152 sq. ft.
641 Johnson Road Se, Adairsville, GA 30103
MLS# 10853491Listed by: Mark Spain Real Estate - New
 $420,000Active4 beds 3 baths2,768 sq. ft.
519 Adare Parkway Nw, Adairsville, GA 30103
MLS# 7846124Listed by: ATLANTA COMMUNITIES REAL ESTATE BROKERAGE - New
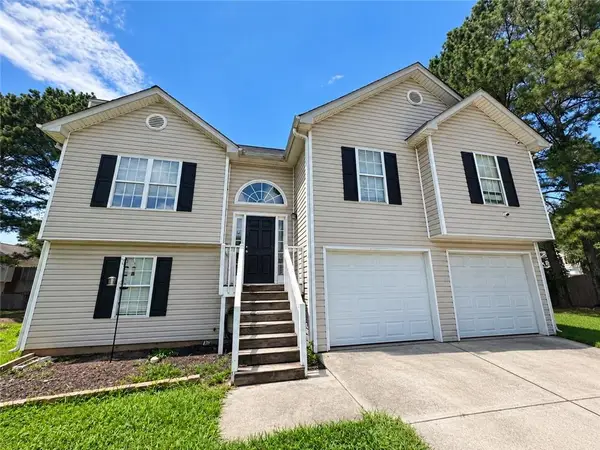 $265,000Active4 beds 3 baths1,774 sq. ft.
17 Triangle Lane, Adairsville, GA 30103
MLS# 7841784Listed by: H & H REALTY, LLC. - New
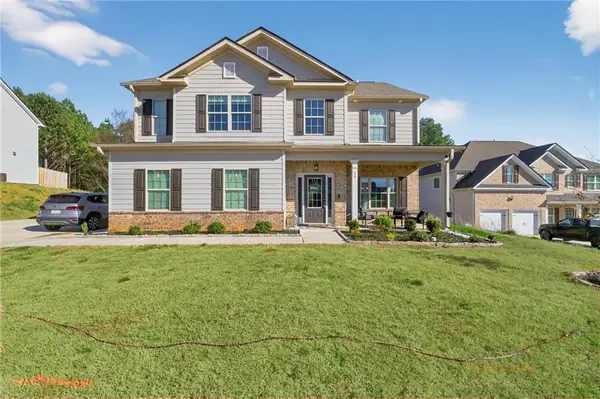 $399,900Active4 beds 3 baths2,848 sq. ft.
15 Dublin Way Nw, Adairsville, GA 30103
MLS# 7842255Listed by: VIRTUAL PROPERTIES REALTY.COM - New
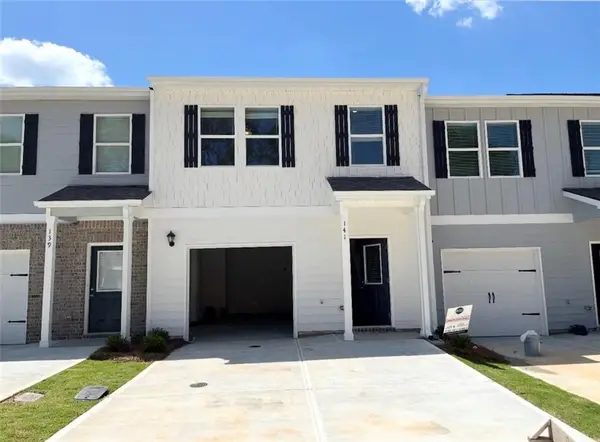 $249,500Active3 beds 3 baths1,560 sq. ft.
141 Village Green Drive Nw, Adairsville, GA 30103
MLS# 7842020Listed by: KIM MASON & ASSOCIATES REALTY, LLC - New
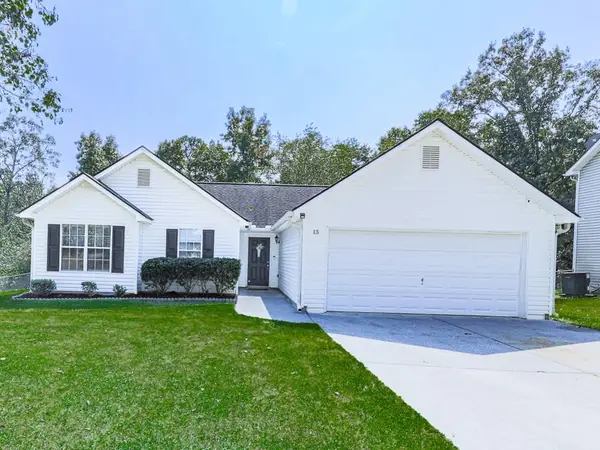 $270,000Active3 beds 2 baths1,000 sq. ft.
15 Oak Grove Lane Nw, Adairsville, GA 30103
MLS# 7841724Listed by: ATLANTA COMMUNITIES - New
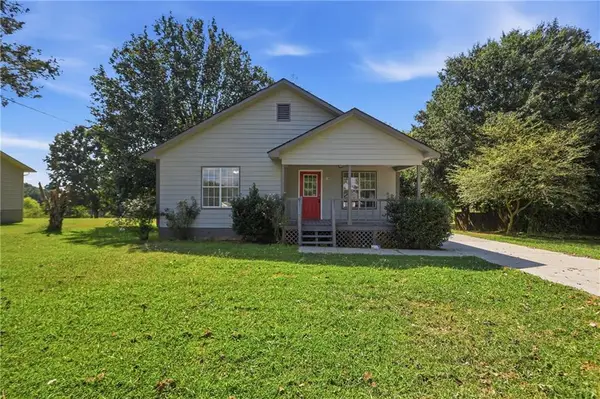 $226,000Active2 beds 1 baths1,186 sq. ft.
140 Triple D Drive Se, Adairsville, GA 30103
MLS# 7841199Listed by: OPENDOOR BROKERAGE, LLC - New
 $176,250Active10.5 Acres
0 Rockfence Road, Adairsville, GA 30103
MLS# 10850626Listed by: George F. Willis Realty - New
 $449,000Active5 beds 3 baths2,712 sq. ft.
640 Union Grove Road Se, Adairsville, GA 30103
MLS# 10849796Listed by: Atlanta Communities


Protect your home and budget from life's surprises with an Assurant Home Warranty, backed by a partner that supports you through every step of homeownership. Explore Plans.
© 2023 - 2026 ERA Franchise Systems LLC. All rights reserved. ERA Franchise Systems LLC fully supports the principles of the Fair Housing Act and the Equal Opportunity Act. ERA, ERA Real Estate powered, and their respective logos are registered service marks of ERA Franchise Systems LLC. Each office is independently owned and operated.