
2413 Lilly Pond Road, Albany, GA 31721
Local realty services provided by:ERA All In One Realty
Listed by: callie hughey walker
Office: hughey & neuman, inc.
MLS#:170278
Source:GA_SWGBR
Price summary
- Price:$228,500
- Price per sq. ft.:$160.24
About this home
Adorable, updated, and full of charm! Situated on 2.7 acres at 2413 Lily Pond Road, this all-brick, single-level home offers 1,426 square feet with three bedrooms, two bathrooms, and thoughtful improvements throughout. A charming front porch provides a welcoming entrance and the perfect spot to relax. Enjoy the privacy of country living with the convenience of being close to town, directly across from the Sherwood Christian campus. The spacious living room features beautiful original pine floors, chair rail molding, and a large double window overlooking the front porch. The updated kitchen includes refreshed cabinetry, granite countertops, stainless steel appliances, and new lighting. A generous breakfast area opens to the kitchen, with sliding glass doors leading to a private back patio accented by a half-brick wall. All three bedrooms offer new flooring and generous closet space. The hall bathroom features a tub/shower combination with white subway tile. The spacious primary bedroom has two windows, a ceiling fan, and a private bathroom featuring a subway-tiled tub/shower combination and quartz countertop. Additional improvements include fresh paint, updated door hardware, new windows for improved energy efficiency, and a new water heater. Outside, you'll find a single carport with a large, attached storage room, a well, and a huge storage building. The property offers abundant privacy and plenty of room for additional vehicles, trailers, gardening, or outdoor enjoyment. A charming home with acreage, updates, and room to spread out!...
Contact an agent
Home facts
- Year built:1968
- Subdivision & Development:Paper Shell Pecan
- Listing ID #:170278
- Added:1 day(s) ago
- Updated:November 17, 2026 at 08:51 PM
Rooms and interior
- Bedrooms:3
- Total bathrooms:2
- Full bathrooms:2
- Flooring:Carpet, Ceramic Tile, Hardwood
- Kitchen Description:Dishwasher, Refrigerator Icemaker, Stove/Oven Electric
- Living area:1,426 sq. ft.
Structure and exterior
- Year built:1968
- Building area:1,426 sq. ft.
- Lot area:2.7 Acres
- Lot Features:Paved Road
- Architectural Style:Traditional
- Construction Materials:Brick, Vinyl Siding
- Exterior Features:Patio Open, Storage Building
- Levels:1 Story
Utilities
- Water:Well
- Sewer:Septic System
Finances and disclosures
- Price:$228,500
- Price per sq. ft.:$160.24
- Tax amount:$1,878 (2025)
Features and amenities
- Amenities:Crown Moulding
Parking
- Total parking spaces:1
- Parking description:Carport
New listings near 2413 Lilly Pond Road
- New
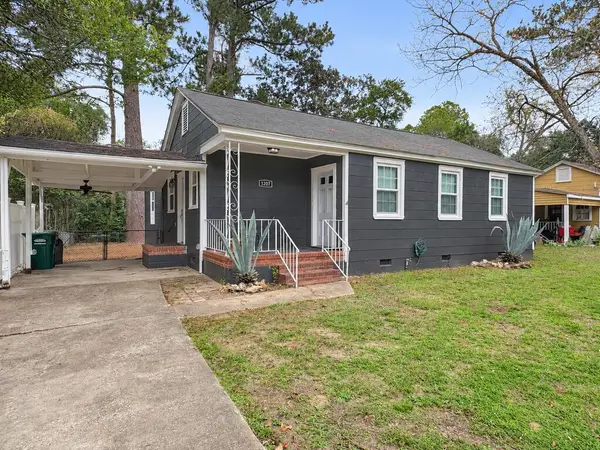 $159,000Active2 beds 2 baths1,500 sq. ft.
1207 Tenth Ave, Albany, GA 31707
MLS# 170279Listed by: THE BROKERAGE REAL ESTATE COMPANY - New
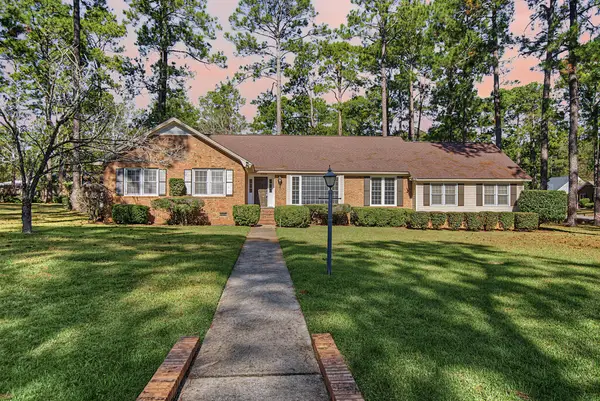 $300,000Active4 beds 2 baths2,058 sq. ft.
3201 Lancaster Lane, Albany, GA 31721
MLS# 170277Listed by: THE REAL ESTATE CONCIERGE LLC - New
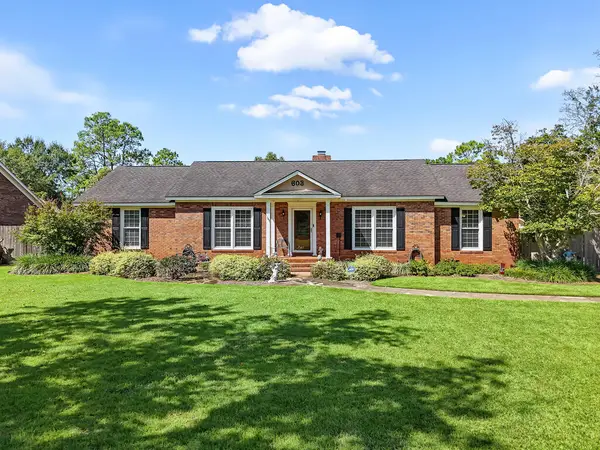 $293,900Active3 beds 2 baths1,821 sq. ft.
603 Springfield Drive, Albany, GA 31721
MLS# 170274Listed by: HUGHEY & NEUMAN, INC. - New
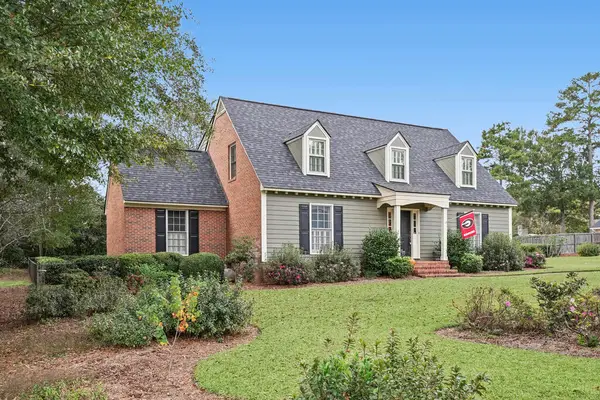 $375,000Active4 beds 4 baths2,545 sq. ft.
2405 W Alberson Drive, Albany, GA 31721
MLS# 170271Listed by: RE/MAX OF ALBANY - New
 $169,900Active3 beds 2 baths1,688 sq. ft.
802 Branch Road, Albany, GA 31705
MLS# 170272Listed by: SHIVER AND WILLIAMS REALTY, LLC - New
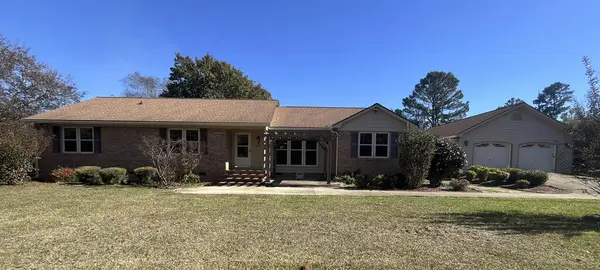 $224,900Active4 beds 3 baths1,900 sq. ft.
604 Shamrock, Albany, GA 31721
MLS# 170269Listed by: 1 KEY REALTY LLC - New
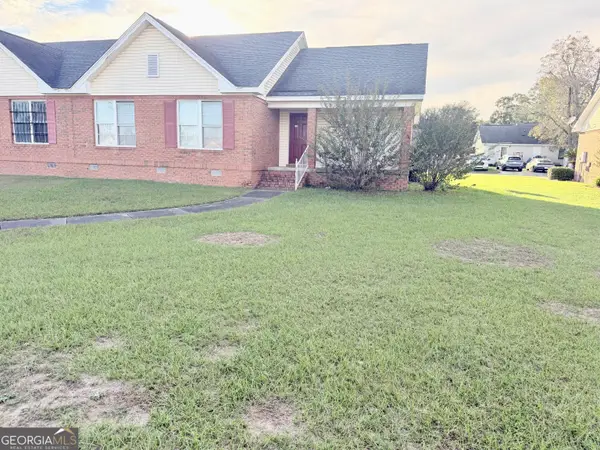 $97,000Active3 beds 2 baths1,224 sq. ft.
1325 Montego Court, Albany, GA 31705
MLS# 10890602Listed by: Keller Williams Realty Middle GA
- New
 Listed by ERA$350,000Active5 beds 3 baths2,512 sq. ft.
2714 Shannon Road, Albany, GA 31721
MLS# 170265Listed by: ERA ALL IN ONE REALTY - New
 $4,500Active0.1 Acres
413 N Jackson, Albany, GA 31701
MLS# 170264Listed by: VYLLA HOME


Protect your home and budget from life's surprises with an Assurant Home Warranty, backed by a partner that supports you through every step of homeownership. Explore Plans.
© 2023 - 2026 ERA Franchise Systems LLC. All rights reserved. ERA Franchise Systems LLC fully supports the principles of the Fair Housing Act and the Equal Opportunity Act. ERA, ERA Real Estate powered, and their respective logos are registered service marks of ERA Franchise Systems LLC. Each office is independently owned and operated.