
3511 W Surrey Road, Albany, GA 31721
Local realty services provided by:ERA Sunrise Realty
3511 W Surrey Road,Albany, GA 31721
$240,000
- 4 Beds
- 3 Baths
- 1,861 sq. ft.
- Single family
- Active
Listed by: ben dings
Office: swanson & associates realty, llc.
MLS#:7828201
Source:FIRSTMLS
Price summary
- Price:$240,000
- Price per sq. ft.:$128.96
About this home
Beautifully updated 4-bedroom, 2.5-bath home with plenty of room inside and out. The home features an updated kitchen, inviting living room with brick fireplace, separate dining area, and a large screened porch overlooking the backyard. Outside, the oversized yard gives you plenty of room to spread out, play, garden, or entertain. The detached workshop with electricity is a huge bonus for hobbies, projects, storage, or anyone needing their own workspace. With its comfortable layout, updated interior, large lot, and versatile workshop, this home offers a combination that is getting harder to find.
Contact an agent
Home facts
- Year built:1977
- Subdivision & Development:BRENTWOOD
- Listing ID #:7828201
- Updated:September 07, 2026 at 01:31 PM
Rooms and interior
- Bedrooms:4
- Total bathrooms:3
- Full bathrooms:2
- Half bathrooms:1
- Flooring:Carpet, Vinyl
- Dining Description:Separate Dining Room
- Bathrooms Description:Tub/Shower Combo
- Kitchen Description:Eat-in Kitchen, Electric Range, Kitchen Island
- Bedroom Description:Master on Main
- Basement Description:Crawl Space
- Living area:1,861 sq. ft.
Heating and cooling
- Cooling:Central Air
- Heating:Heat Pump
- Central air:Yes
Structure and exterior
- Roof:Metal
- Year built:1977
- Building area:1,861 sq. ft.
- Lot area:1.05 Acres
- Lot Features:Back Yard, Front Yard, Level
- Architectural Style:Traditional
- Exterior Features:Covered, Front Porch, Rear Porch, Screened, Storage
- Levels:1 Story
Schools
- High school:Westover
- Middle school:Merry Acres
- Elementary school:Live Oak - Dougherty
Utilities
- Water:Public
- Sewer:Septic Tank
Finances and disclosures
- Price:$240,000
- Price per sq. ft.:$128.96
- Tax amount:$2,891 (2025)
Features and amenities
- Laundry features:Laundry Room, Main Level
Parking
- Total parking spaces:4
- Parking description:3 Carport Space(s), Carport
- Carport spaces:3
 Listings identified with the FMLS IDX logo come from FMLS and are held by brokerage firms other than the owner of this website. The listing brokerage is identified in any listing details. Information is deemed reliable but is not guaranteed. If you believe any FMLS listing contains material that infringes your copyrighted work please click here (https://www.fmls.com/dmca) to review our DMCA policy and learn how to submit a takedown request. ©2026 First Multiple Listing Service, Inc.
New listings near 3511 W Surrey Road
- New
 $85,000Active3 beds 1 baths987 sq. ft.
1507 Eager, Albany, GA 31707
MLS# 169894Listed by: MEGALITHIC PROPERTIES,LLC - New
 $330,000Active4 beds 3 baths3,544 sq. ft.
1610 SW Lynwood Lane, Albany, GA 31707
MLS# 169892Listed by: EXP REALTY LLC - New
 $34,900Active1 Acres
147 James Drive, Albany, GA 31705
MLS# 10841225Listed by: Meadows Hale Realty Inc - New
 $15,000Active0.41 Acres
224 Mock Road N, Albany, GA 31705
MLS# 169891Listed by: VYLLA HOME - New
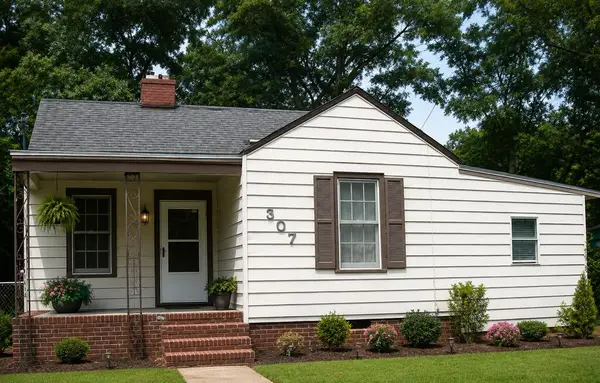 $72,000Active3 beds 1 baths1,062 sq. ft.
307 S Carroll Street, Albany, GA 31705
MLS# 169889Listed by: KELLER WILLIAMS REALTY GEORGIA COMMUNITIES - New
 $255,000Active3 beds 2 baths1,929 sq. ft.
218 Hummingbird Lane, Albany, GA 31707
MLS# 169887Listed by: LOVE THAT HOUSE REALTY CO, LLC - New
 $160,000Active3 beds 2 baths1,459 sq. ft.
2012 N Skylane Drive, Albany, GA 31705
MLS# 10840800Listed by: DJM Diamond Realty, Inc - New
 $135,500Active2 beds 2 baths1,050 sq. ft.
6133 Moultrie Road, Albany, GA 31705
MLS# 169885Listed by: GIOVINGO PROPERTIES - New
 $164,000Active3 beds 2 baths1,125 sq. ft.
1322 Mckenzie Road, Albany, GA 31705
MLS# 169883Listed by: CHAMPIONS REALTY - New
 $74,999Active2 beds 1 baths801 sq. ft.
1105 W 11th Avenue, Albany, GA 31707
MLS# 169880Listed by: MEGALITHIC PROPERTIES,LLC


Protect your home and budget from life's surprises with an Assurant Home Warranty, backed by a partner that supports you through every step of homeownership. Explore Plans.
© 2023 - 2026 ERA Franchise Systems LLC. All rights reserved. ERA Franchise Systems LLC fully supports the principles of the Fair Housing Act and the Equal Opportunity Act. ERA, ERA Real Estate powered, and their respective logos are registered service marks of ERA Franchise Systems LLC. Each office is independently owned and operated.