
1307 4th Avenue, Albany, GA 31707
Local realty services provided by:ERA Towne Square Realty, Inc.
1307 4th Avenue,Albany, GA 31707
$285,000
- 6 Beds
- 4 Baths
- 2,261 sq. ft.
- Single family
- Active
Listed by: amy trejo
Office: vylla home
MLS#:10876240
Source:METROMLS
Price summary
- Price:$285,000
- Price per sq. ft.:$126.05
About this home
Welcome to this spacious 6-bedroom, 3.5-bath home offering 2,261 square feet of living area, situated on a generous 0.54-acre lot in the desirable Avenues area! Beautifully renovated inside and out in 2025, this home features a new roof installed in 2025, beautiful warm interior colors, recessed lighting, and an inviting open floor plan. The large kitchen offers a center island and plenty of space for cooking, gathering, and entertaining. Two bedrooms feature their own private bathrooms with separate showers, providing added privacy and convenience. The exterior features a beautiful curved concrete driveway, a spacious concrete parking area, and plenty of outdoor space. The outdoor swimming pool provides a wonderful setting for relaxation and entertaining. With generous living space, beautiful updates, and a functional layout, this property has so much to offer. Schedule your private showing today!
Contact an agent
Home facts
- Year built:1946
- Subdivision & Development:Palmyra Heights
- Listing ID #:10876240
- Updated:October 22, 2026 at 11:18 AM
Rooms and interior
- Bedrooms:6
- Total bathrooms:4
- Full bathrooms:3
- Half bathrooms:1
- Flooring:Tile, Vinyl
- Dining Description:Living Room/Dining Room Combo
- Bathrooms Description:Soaking Tub, Tile Bath
- Kitchen Description:Dishwasher, Kitchen Island, Microwave, Oven/Range (Combo), Refrigerator
- Bedroom Description:Master On Main Level, Walk-In Closet(s)
- Basement Description:Crawl Space
- Living area:2,261 sq. ft.
Heating and cooling
- Cooling:Central Air, Electric
- Heating:Central, Electric
- Central air:Yes
Structure and exterior
- Year built:1946
- Building area:2,261 sq. ft.
- Lot area:0.54 Acres
- Architectural Style:Ranch
- Construction Materials:Stucco
- Exterior Features:Deck/Patio
- Levels:1 Story
Schools
- High school:Westover
- Middle school:Merry Acres
- Elementary school:Sherwood Acres
Utilities
- Water:Public, Water Available
- Sewer:Public Sewer, Sewer Available
Finances and disclosures
- Price:$285,000
- Price per sq. ft.:$126.05
- Tax amount:$2,560 (2025)
Features and amenities
- Appliances:Dishwasher, Electric Water Heater, Microwave, Oven/Range (Combo), Refrigerator
- Laundry features:In Kitchen, Laundry
- Amenities:Double Pane Windows, Electric Water Heater
- Pool features:In Ground
Parking
- Total parking spaces:4
- Parking description:Parking Pad
 2026 Georgia MLS. All rights reserved. Information Deem Reliable But Not Guaranteed October 22, 2026
New listings near 1307 4th Avenue
- New
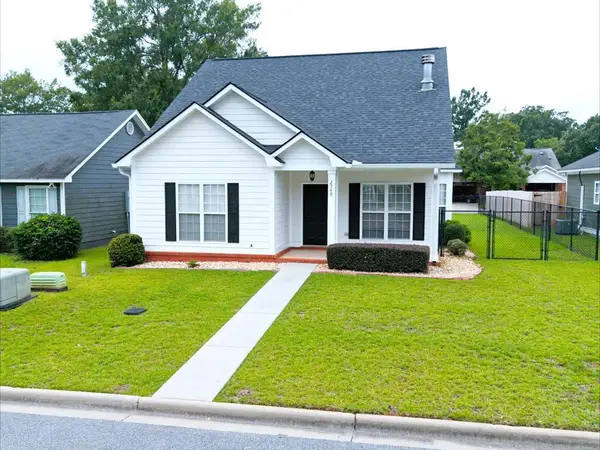 $199,500Active3 beds 2 baths1,261 sq. ft.
2549 Bascom Drive, Albany, GA 31707
MLS# 170153Listed by: RE/MAX OF ALBANY - New
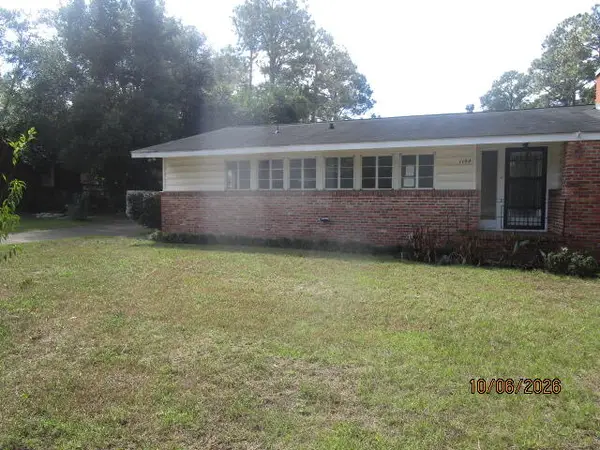 $118,500Active3 beds 2 baths1,861 sq. ft.
1144 Benjamin Avenue, Albany, GA 31707
MLS# 170152Listed by: WILLCOX REALTY COMPANY - New
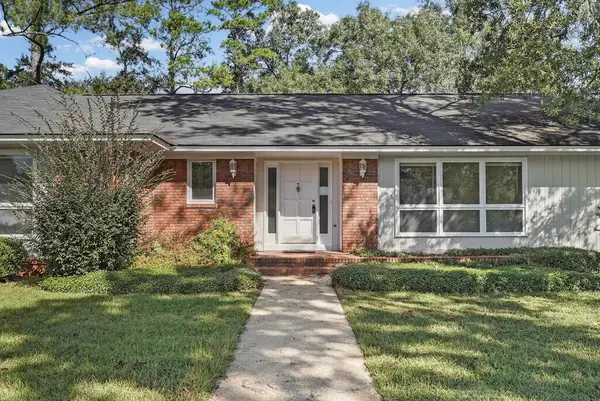 $359,900Active4 beds 4 baths2,828 sq. ft.
2300 W Doublegate Dr, Albany, GA 31721
MLS# 170151Listed by: COLDWELL BANKER WALDEN & KIRKLAND - New
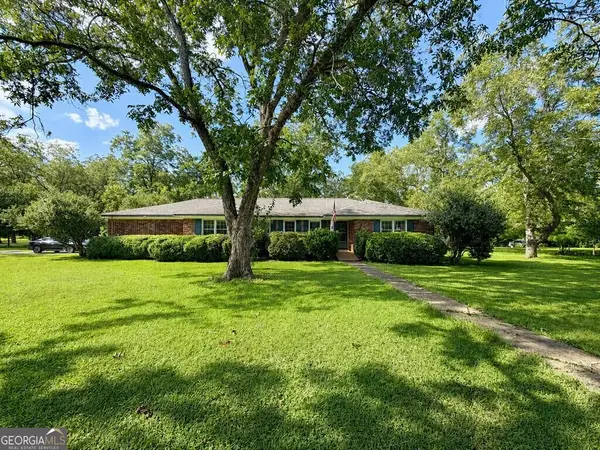 $289,000Active3 beds 2 baths1,811 sq. ft.
4917 Holly Hill Road, Albany, GA 31721
MLS# 10876242Listed by: Vylla Home - New
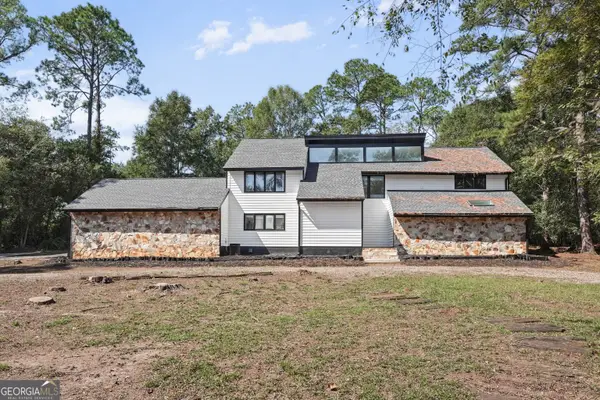 $499,000Active5 beds 4 baths3,459 sq. ft.
2622 Chelsea Court, Albany, GA 31721
MLS# 10876215Listed by: HomeSmart - New
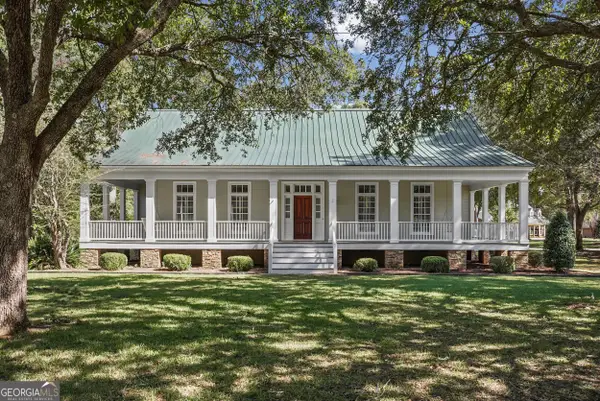 $440,000Active3 beds 3 baths3,270 sq. ft.
2300 Golf Course Drive, Albany, GA 31721
MLS# 10876153Listed by: eXp Realty - New
 $185,000Active4 beds 2 baths1,500 sq. ft.
1721 Broad Avenue W, Albany, GA 31721
MLS# 170150Listed by: TEE REED REALTY LLC - New
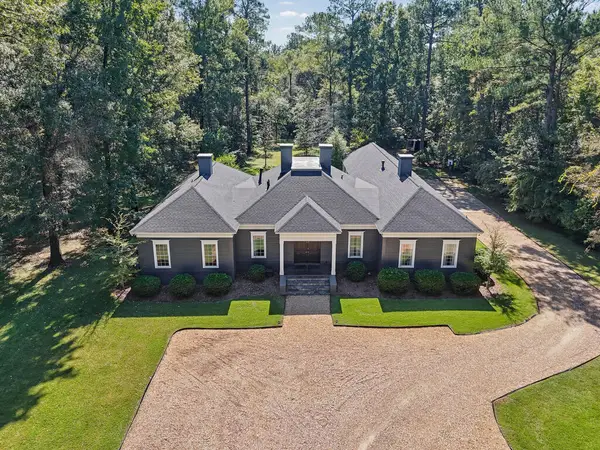 $499,900Active5 beds 4 baths3,766 sq. ft.
5614 Oak Borough Lane, Albany, GA 31721
MLS# 170148Listed by: RE/MAX OF ALBANY - New
 $188,000Active3 beds 2 baths1,718 sq. ft.
410 NW Pine Glen Dr, Albany, GA 31705
MLS# 170142Listed by: LOVE THAT HOUSE REALTY CO, LLC


Protect your home and budget from life's surprises with an Assurant Home Warranty, backed by a partner that supports you through every step of homeownership. Explore Plans.
© 2023 - 2026 ERA Franchise Systems LLC. All rights reserved. ERA Franchise Systems LLC fully supports the principles of the Fair Housing Act and the Equal Opportunity Act. ERA, ERA Real Estate powered, and their respective logos are registered service marks of ERA Franchise Systems LLC. Each office is independently owned and operated.