
157 Ole Oak Road, Allenhurst, GA 31301
Local realty services provided by:ERA Kings Bay Realty
157 Ole Oak Road,Allenhurst, GA 31301
$429,000
- 5 Beds
- 5 Baths
- 3,666 sq. ft.
- Single family
- Active
Listed by: david gardner
Office: coldwell banker southern coast
MLS#:10804887
Source:METROMLS
Price summary
- Price:$429,000
- Price per sq. ft.:$117.02
About this home
Looking for a place to operate a home-based business (subject to local zoning and regulations)? Discover a Multi Generational Home with Flexible Living space and versatility this exceptional property has to offer! This property's flexible layout offers excellent possibilities. Featuring a large climate-controlled workshop with a half bath providing even more flexible space for a small business, hobbies, storage, or future expansion. This home has 5 bedrooms, 3 full baths, and 2 half baths and also includes a dedicated office that could serve as a 6th bedroom. Storage is abundant throughout. The upstairs suite offers a private entrance, kitchen, and living area, making it ideal for extended family or guests. Relax year-round in the spacious sunroom or adjoining hot tub room. The living room features a decorative fireplace that could possibly be converted to gas logs and a built-in entertainment center. Approximately 20 ceiling fans provide added comfort throughout the home. Outside, enjoy mature shade trees, a privacy-fenced backyard, a private well for the lawn or washing the car, no HOA, a screened front porch, and a screened back porch complete with a porch swing. An attached 1 car garage. Seller is offering $10,000 towards the buyers closing costs with an acceptable offer....
Contact an agent
Home facts
- Year built:1990
- Subdivision & Development:Stillwood
- Listing ID #:10804887
- Updated:September 06, 2026 at 11:02 AM
Rooms and interior
- Bedrooms:5
- Total bathrooms:5
- Full bathrooms:3
- Half bathrooms:2
- Flooring:Carpet, Laminate, Vinyl
- Dining Description:Separate Room
- Kitchen Description:Dishwasher, Microwave, Refrigerator, Second Kitchen
- Bedroom Description:Master On Main Level, Walk-In Closet(s)
- Living area:3,666 sq. ft.
Heating and cooling
- Cooling:Central Air, Electric, Heat Pump
- Heating:Central, Electric, Heat Pump
- Central air:Yes
Structure and exterior
- Roof:Metal, Tar/Gravel
- Year built:1990
- Building area:3,666 sq. ft.
- Lot area:0.75 Acres
- Lot Features:Cul-De-Sac
- Architectural Style:Traditional
- Construction Materials:Vinyl Siding
- Exterior Features:Screened
- Foundation Description:Slab
- Levels:2 Story
Schools
- High school:Liberty
- Middle school:Lewis Frasier
- Elementary school:Frank Long
Utilities
- Water:Private, Public, Well
- Sewer:Public Sewer
Finances and disclosures
- Price:$429,000
- Price per sq. ft.:$117.02
- Tax amount:$5,200 (2025)
Features and amenities
- Appliances:Dishwasher, Dryer, Electric Water Heater, Microwave, Refrigerator, Washer
- Laundry features:Dryer, In Mud Room, Laundry, Washer
- Amenities:Bookcases, Double Pane Windows, Electric Water Heater, In-Law Floorplan, Rear Stairs
Parking
- Total parking spaces:1
- Parking description:Attached, Garage
- Garage:Yes
 2026 Georgia MLS. All rights reserved. Information Deem Reliable But Not Guaranteed September 6, 2026
New listings near 157 Ole Oak Road
 $189,997Active3 beds 3 baths1,680 sq. ft.
16 Joshua Way, Hinesville, GA 31316
MLS# 171279Listed by: SEASIDE REALTY SERVICES- New
 $259,900Active3 beds 2 baths1,292 sq. ft.
230 Maggie Lane, Allenhurst, GA 31301
MLS# SA363670Listed by: EXP REALTY LLC - New
 $219,900Active4 beds 2 baths1,606 sq. ft.
42 Jessica Court, Allenhurst, GA 31301
MLS# 171388Listed by: BOGGS REALTY  $219,900Pending4 beds 2 baths1,606 sq. ft.
42 Jessica Court, Hinesville, GA 31313
MLS# SA363381Listed by: BOGGS REALTY $341,875Active4 beds 3 baths2,720 sq. ft.
218 Honeycomb Loop Se, Allenhurst, GA 31301
MLS# 171230Listed by: RTS REALTY $239,900Active3 beds 2 baths1,448 sq. ft.
85 Waters Avenue, Allenhurst, GA 31301
MLS# 10818767Listed by: Coldwell Banker Southern Coast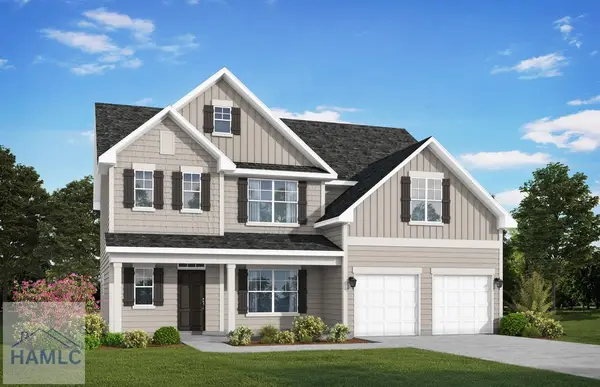 $374,975Active5 beds 3 baths2,845 sq. ft.
137 Honeycomb Loop Se, Allenhurst, GA 31301
MLS# 170898Listed by: RTS REALTY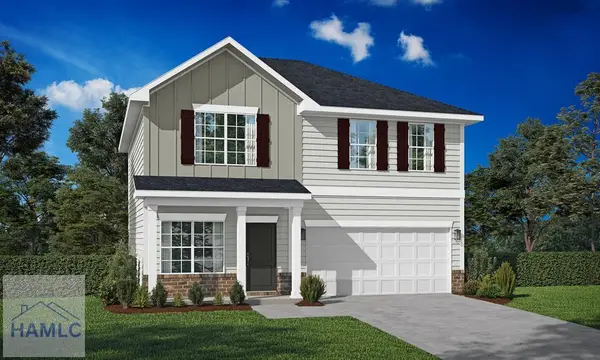 $285,800Active4 beds 3 baths1,810 sq. ft.
188 Honeycomb Loop Se, Allenhurst, GA 31301
MLS# 170741Listed by: RTS REALTY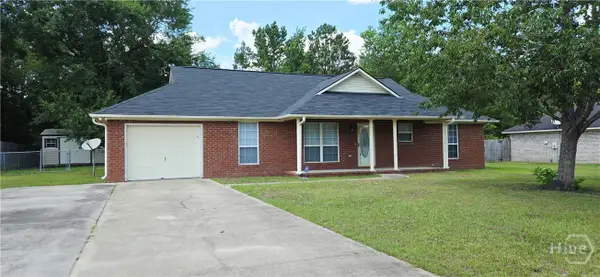 $242,000Active3 beds 2 baths1,668 sq. ft.
Address Withheld By Seller, Allenhurst, GA 31301
MLS# SA358687Listed by: GREAT AMERICAN, REALTORS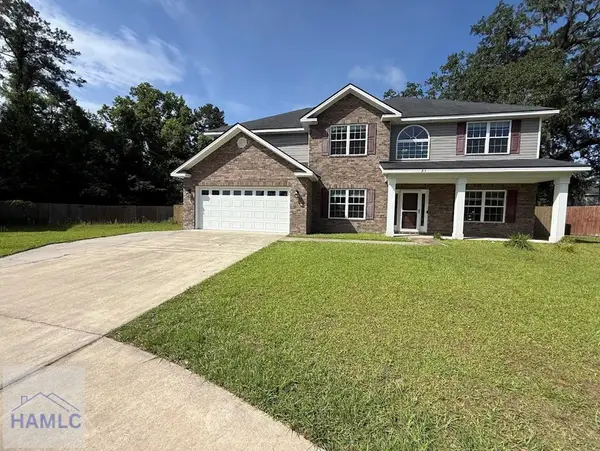 $359,000Pending5 beds 3 baths3,432 sq. ft.
21 Molly Court, Allenhurst, GA 31301
MLS# 170364Listed by: EXP REALTY LLC


Protect your home and budget from life's surprises with an Assurant Home Warranty, backed by a partner that supports you through every step of homeownership. Explore Plans.
© 2023 - 2026 ERA Franchise Systems LLC. All rights reserved. ERA Franchise Systems LLC fully supports the principles of the Fair Housing Act and the Equal Opportunity Act. ERA, ERA Real Estate powered, and their respective logos are registered service marks of ERA Franchise Systems LLC. Each office is independently owned and operated.