
214 Jefferson Circle Se, Allenhurst, GA 31301
Local realty services provided by:ERA Strother Real Estate
Listed by: kelly durbin
Office: northgroup real estate, inc.
MLS#:SA362779
Source:NC_CCAR
Price summary
- Price:$250,000
- Price per sq. ft.:$158.73
About this home
Welcome to 214 Jefferson Circle SE, a move-in ready 3 bedroom, 2 bathroom home for sale in Allenhurst, GA. Located in the Summer Oaks community, this inviting home offers an open concept floor plan, a spacious fenced backyard, and a layout that works beautifully for both everyday living and entertaining.
Inside, the open living area features vaulted ceilings and a fireplace, creating a bright and welcoming gathering space that flows naturally into the kitchen and dining area. The updated kitchen offers ample cabinetry and counter space, stainless steel appliances, a tiled backsplash, and an eat-in kitchen area, making it a perfect space for cooking and entertaining. The spacious primary suite provides a comfortable retreat with a stylishly updated private bathroom, while two additional bedrooms offer flexibility for guests, a home office, playroom, or hobbies. Step outside to enjoy the large screened in porch overlooking the expansive, fully fenced backyard. With approximately .38 acres, the yard provides plenty of space for outdoor entertaining, pets, gardening, recreation, or simply enjoying your own private outdoor space. If you're searching for a move in ready home in Allenhurst, GA, with an open floor plan, large fenced yard, screened porch, and convenient access to Fort Stewart and Hinesville, 214 Jefferson Circle SE is one to see. This home combines comfortable living space, a functional layout, and a great outdoor setting in a convenient location. Schedule a showing with your favorite agent today!...
Contact an agent
Home facts
- Year built:1995
- Listing ID #:SA362779
- Added:48 day(s) ago
- Updated:October 05, 2026 at 12:57 AM
Rooms and interior
- Bedrooms:3
- Total bathrooms:2
- Full bathrooms:2
- Rooms Total:5
- Kitchen Description:Dishwasher, Kitchen Island, Microwave, Pantry, Range, Refrigerator
- Living area:1,575 sq. ft.
Heating and cooling
- Cooling:Central Air
- Heating:Electric, Heating
- Central air:Yes
Structure and exterior
- Year built:1995
- Building area:1,575 sq. ft.
- Lot area:0.38 Acres
- Lot Features:Interior Lot, Level
- Architectural Style:Ranch
- Construction Materials:Brick
- Exterior Features:Porch, Screened
Finances and disclosures
- Price:$250,000
- Price per sq. ft.:$158.73
Features and amenities
- Appliances:Dishwasher, Dryer, Range, Refrigerator, Washer
- Laundry features:Dryer, In Kitchen, Washer
- Amenities:Ceiling Fan(s), Vaulted Ceiling(s)
Parking
- Parking description:Off Street

New listings near 214 Jefferson Circle Se
- New
 $368,600Active5 beds 3 baths2,870 sq. ft.
94 Honeycomb Loop Se, Allenhurst, GA 31301
MLS# 171794Listed by: RTS REALTY 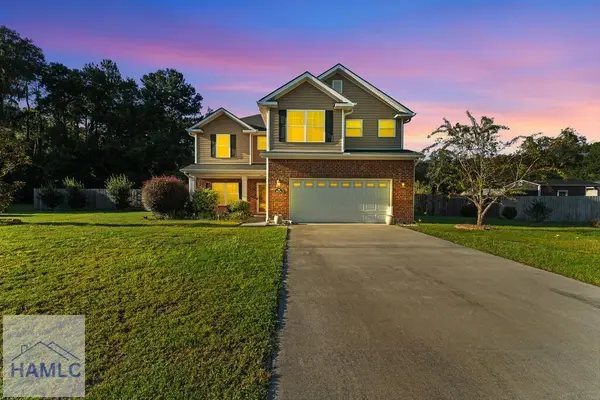 $324,900Active4 beds 3 baths2,330 sq. ft.
208 Maggie Lane, Allenhurst, GA 31301
MLS# 171722Listed by: SHARON BLACK REALTY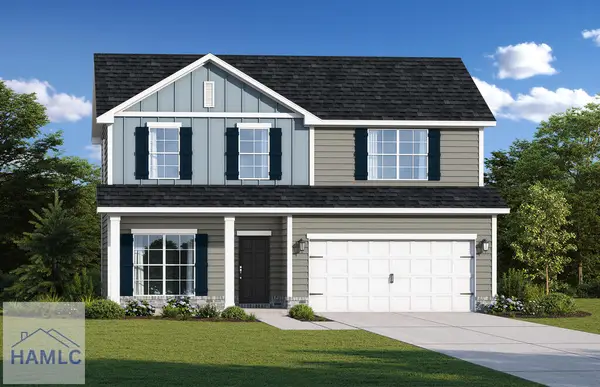 $302,500Active5 beds 3 baths2,151 sq. ft.
275 Honeycomb Loop Se, Allenhurst, GA 31301
MLS# 171705Listed by: RTS REALTY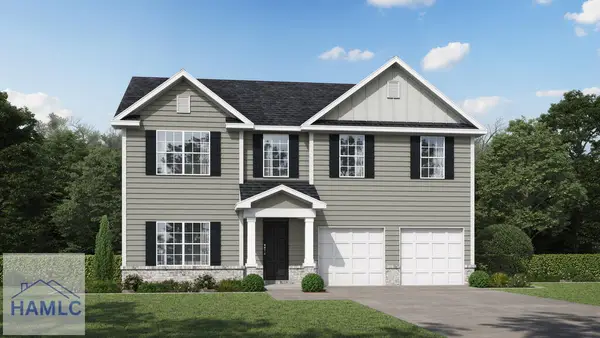 $328,700Active4 beds 3 baths2,611 sq. ft.
101 Honeycomb Loop Se, Allenhurst, GA 31301
MLS# 171703Listed by: RTS REALTY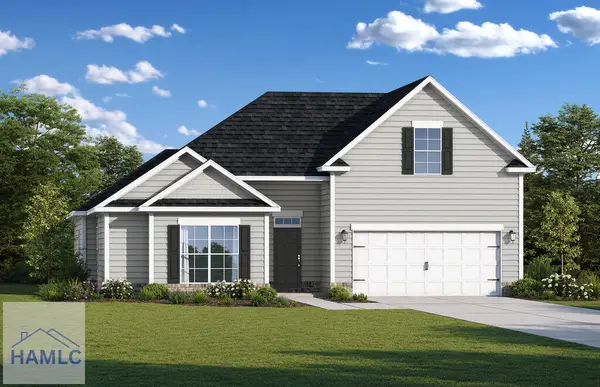 $305,800Active4 beds 3 baths1,984 sq. ft.
235 Honeycomb Loop Se, Allenhurst, GA 31301
MLS# 171567Listed by: RTS REALTY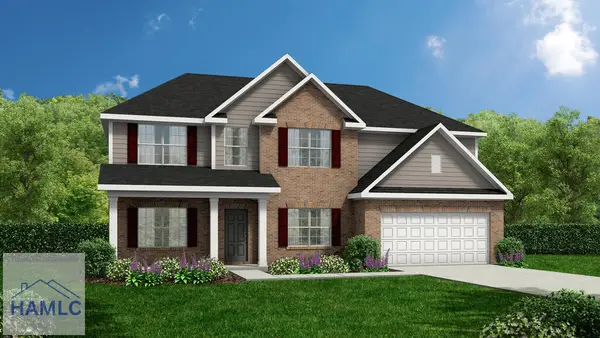 $369,350Active5 beds 3 baths2,870 sq. ft.
121 Honeycomb Loop Se, Allenhurst, GA 31301
MLS# 171531Listed by: RTS REALTY $259,900Active3 beds 2 baths1,292 sq. ft.
230 Maggie Lane, Allenhurst, GA 31301
MLS# SA363670Listed by: EXP REALTY LLC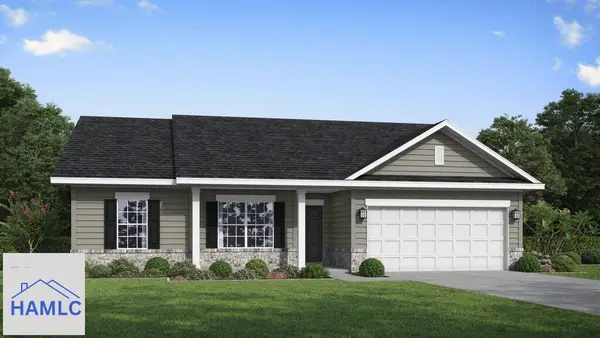 $282,600Active4 beds 2 baths1,620 sq. ft.
179 Honeycomb Loop Se, Allenhurst, GA 31301
MLS# 171247Listed by: RTS REALTY $341,875Active4 beds 3 baths2,720 sq. ft.
218 Honeycomb Loop Se, Allenhurst, GA 31301
MLS# 171230Listed by: RTS REALTY $239,900Active3 beds 2 baths1,448 sq. ft.
85 Waters Avenue, Allenhurst, GA 31301
MLS# 10818767Listed by: Coldwell Banker Southern Coast


Protect your home and budget from life's surprises with an Assurant Home Warranty, backed by a partner that supports you through every step of homeownership. Explore Plans.
© 2023 - 2026 ERA Franchise Systems LLC. All rights reserved. ERA Franchise Systems LLC fully supports the principles of the Fair Housing Act and the Equal Opportunity Act. ERA, ERA Real Estate powered, and their respective logos are registered service marks of ERA Franchise Systems LLC. Each office is independently owned and operated.