
96 Griffin Road, Allenhurst, GA 31301
Local realty services provided by:ERA Southeast Coastal Real Estate
Listed by: morgan turner
Office: 912|living
MLS#:171086
Source:GA_HABOR
Price summary
- Price:$266,900
- Price per sq. ft.:$175.25
About this home
This charming 3-bedroom, 2-bathroom ranch home offers 1,523 square feet of thoughtfully designed single-level space. Step inside to an open-concept layout featuring a bright great room complete with an electric fireplace. The adjacent kitchen boasts stainless steel appliances, a center island with seating space, and ample cabinetry—perfect for preparing daily meals or hosting. The primary suite features a walk-in closet, dual vanities, a garden tub, and a separate shower. Two additional bedrooms provide flexible space suitable for a home office, guest quarters, or personal hobbies.
Contact an agent
Home facts
- Year built:2021
- Subdivision & Development:McLamb Estates
- Listing ID #:171086
- Added:9 day(s) ago
- Updated:August 13, 2026 at 03:07 PM
Rooms and interior
- Bedrooms:3
- Total bathrooms:2
- Full bathrooms:2
- Rooms Total:6
- Dining Description:Dining/Kitchen Combo
- Kitchen Description:Dishwasher, Microwave, Pantry, Refrigerator
- Bedroom Description:Split Bedroom
- Living area:1,523 sq. ft.
Structure and exterior
- Roof:Shingle
- Year built:2021
- Building area:1,523 sq. ft.
- Lot area:0.29 Acres
- Architectural Style:Ranch
- Construction Materials:Vinyl Siding
Schools
- High school:Bradwell Institute
- Middle school:Lewis Frasier Middle
- Elementary school:Frank Long Elementary
Utilities
- Water:Public Water
- Sewer:Public Sewer
Finances and disclosures
- Price:$266,900
- Price per sq. ft.:$175.25
Parking
- Parking description:Garage, Two Car
New listings near 96 Griffin Road
- New
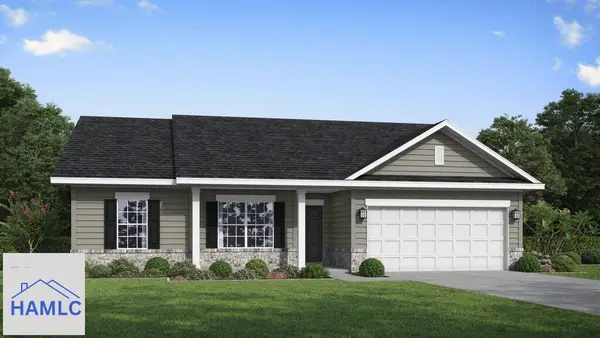 $282,600Active4 beds 2 baths1,620 sq. ft.
179 Honeycomb Loop Se, Allenhurst, GA 31301
MLS# 171247Listed by: RTS REALTY - New
 $341,875Active4 beds 3 baths2,720 sq. ft.
218 Honeycomb Loop Se, Allenhurst, GA 31301
MLS# 171230Listed by: RTS REALTY - New
 $239,900Active3 beds 2 baths1,448 sq. ft.
85 Waters Avenue, Allenhurst, GA 31301
MLS# 10818767Listed by: Coldwell Banker Southern Coast
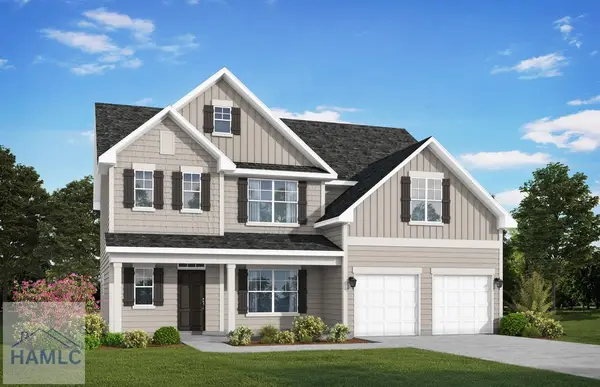 $374,975Active5 beds 3 baths2,845 sq. ft.
137 Honeycomb Loop Se, Allenhurst, GA 31301
MLS# 170898Listed by: RTS REALTY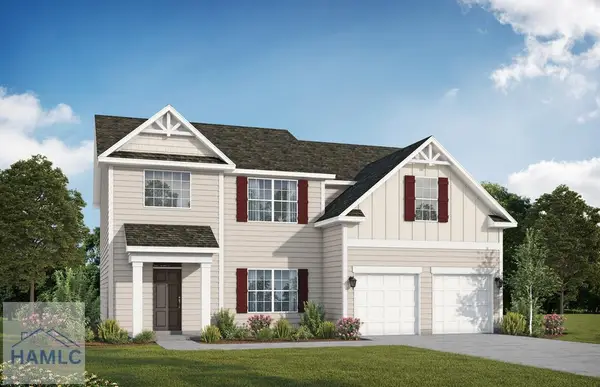 $352,600Active5 beds 3 baths2,845 sq. ft.
208 Honeycomb Loop Se, Allenhurst, GA 31301
MLS# 170742Listed by: RTS REALTY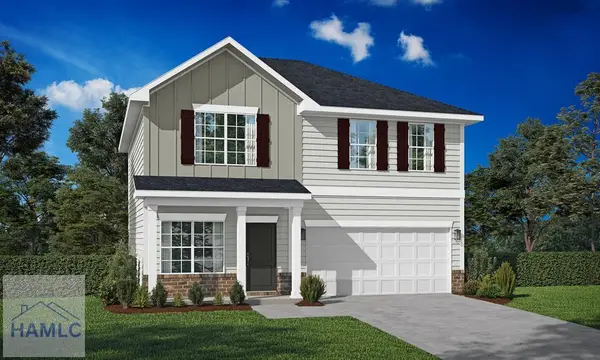 $285,800Active4 beds 3 baths1,810 sq. ft.
188 Honeycomb Loop Se, Allenhurst, GA 31301
MLS# 170741Listed by: RTS REALTY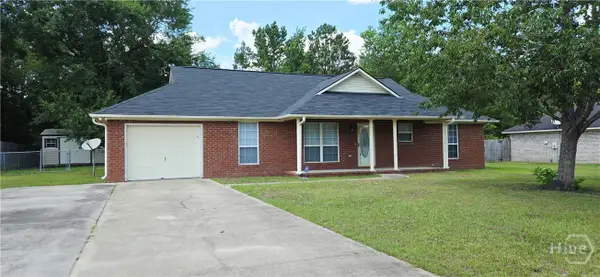 $242,000Active3 beds 2 baths1,668 sq. ft.
Address Withheld By Seller, Allenhurst, GA 31301
MLS# SA358687Listed by: GREAT AMERICAN, REALTORS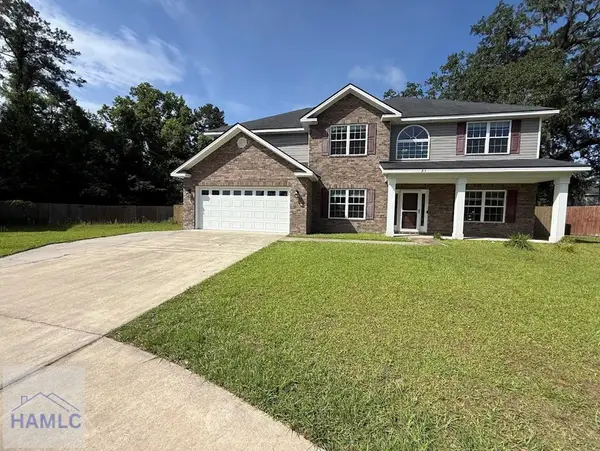 $359,000Active5 beds 3 baths3,432 sq. ft.
21 Molly Court, Allenhurst, GA 31301
MLS# 170364Listed by: EXP REALTY LLC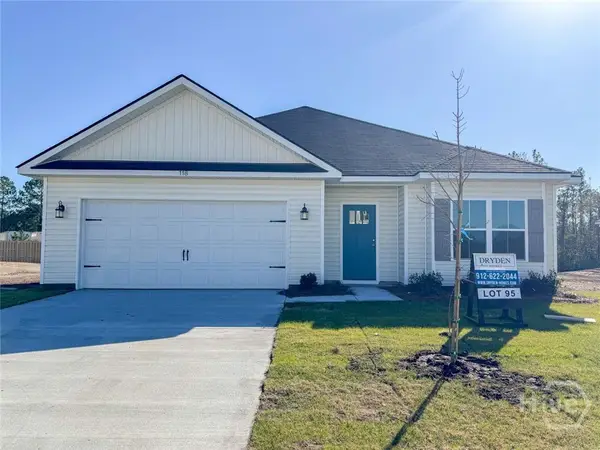 $309,700Pending4 beds 3 baths2,317 sq. ft.
149 Boundary Hall Way, Hinesville, GA 31313
MLS# SA355842Listed by: CLICKIT REALTY $505,000Active6 beds 4 baths4,428 sq. ft.
674 Dunlevie Road, Allenhurst, GA 31313
MLS# 169689Listed by: COLDWELL BANKER SOUTHERN COAST


Protect your home and budget from life's surprises with an Assurant Home Warranty, backed by a partner that supports you through every step of homeownership. Explore Plans.
© 2023 - 2026 ERA Franchise Systems LLC. All rights reserved. ERA Franchise Systems LLC fully supports the principles of the Fair Housing Act and the Equal Opportunity Act. ERA, ERA Real Estate powered, and their respective logos are registered service marks of ERA Franchise Systems LLC. Each office is independently owned and operated.