
1020 Thornborough Drive #1020, Alpharetta, GA 30004
Local realty services provided by:ERA Sunrise Realty
1020 Thornborough Drive #1020,Alpharetta, GA 30004
$419,000
- 4 Beds
- 4 Baths
- 1,878 sq. ft.
- Townhouse
- Active
Listed by: yanxue zhou
Office: virtual properties realty.net, llc.
MLS#:7856956
Source:FIRSTMLS
Price summary
- Price:$419,000
- Price per sq. ft.:$223.11
- Monthly HOA dues:$92
About this home
Beautifully renovated end-unit townhome in a fantastic location! This spacious 4-bedroom, 2-full-bath, 2-half-bath home features an open, airy layout with abundant natural light throughout. Nearly every corner of the home has been refreshed, including brand-new flooring throughout, fresh interior paint, a beautifully remodeled kitchen with all-new cabinets and countertops, updated lighting, and a freshly painted deck. A brand-new roof is scheduled for installation on October 29, 2026.
The location is hard to beat! Just 2 minutes to GA-400, approximately 5 minutes to Trader Joe’s, 7 minutes to Costco, and 8 minutes to Avalon, putting shopping, dining, and entertainment right at your fingertips. Located in a beautifully maintained community with a swimming pool and zoned for the highly sought-after Denmark High School.
With its desirable end-unit location, extensive renovations, bright and spacious interior, and exceptional convenience, this move-in-ready home is a rare find. Schedule your showing today!...
Contact an agent
Home facts
- Year built:2004
- Subdivision & Development:WHITTINGTON
- Listing ID #:7856956
- Updated:October 28, 2026 at 01:29 PM
Rooms and interior
- Bedrooms:4
- Total bathrooms:4
- Full bathrooms:2
- Half bathrooms:2
- Flooring:Hardwood
- Dining Description:Open Concept, Separate Dining Room
- Kitchen Description:Breakfast Bar, Cabinets White, Dishwasher, Electric Cooktop, Electric Oven, Kitchen Island, Microwave, Pantry, Pantry Walk-In, Refrigerator, Solid Surface Counters, Stone Counters, View to Family Room
- Basement Description:Exterior Entry, Finished
- Living area:1,878 sq. ft.
Heating and cooling
- Cooling:Central Air
- Heating:Forced Air
- Central air:Yes
Structure and exterior
- Year built:2004
- Building area:1,878 sq. ft.
- Lot area:0.01 Acres
- Architectural Style:Townhouse
- Exterior Features:Patio
- Levels:3+ Story
Schools
- High school:Denmark
- Middle school:DeSana
- Elementary school:Brandywine
Utilities
- Water:Public, Water Available
- Sewer:Public Sewer, Sewer Available
Finances and disclosures
- Price:$419,000
- Price per sq. ft.:$223.11
- Tax amount:$4,094 (2025)
Features and amenities
- Amenities:Electric Water Heater, Entrance Foyer, Walk-In Closet(s)
Parking
- Parking description:Garage
- Garage spaces:1
 Listings identified with the FMLS IDX logo come from FMLS and are held by brokerage firms other than the owner of this website. The listing brokerage is identified in any listing details. Information is deemed reliable but is not guaranteed. If you believe any FMLS listing contains material that infringes your copyrighted work please click here (https://www.fmls.com/dmca) to review our DMCA policy and learn how to submit a takedown request. ©2026 First Multiple Listing Service, Inc.
New listings near 1020 Thornborough Drive #1020
- Coming Soon
 $1,595,000Coming Soon3 beds 4 baths3,325 sq. ft.
122 Grand Crescent, Alpharetta, GA 30009
MLS# 7859609Listed by: HOME LUXURY REAL ESTATE - Coming Soon
 $535,000Coming Soon4 beds 4 baths5,179 sq. ft.
320 N Peak Drive, Alpharetta, GA 30022
MLS# 7857922Listed by: ATLANTA FINE HOMES SOTHEBY'S INTERNATIONAL - Coming Soon
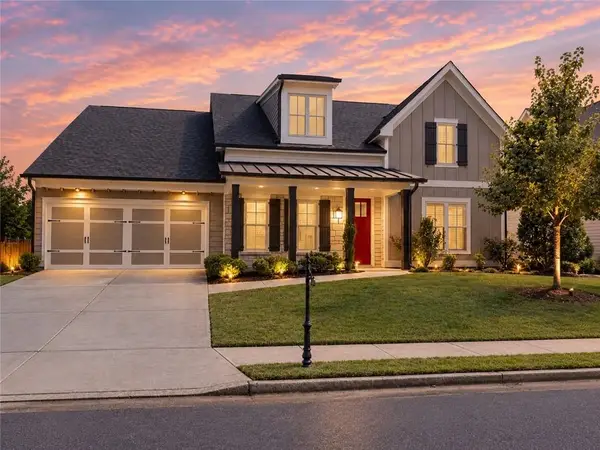 $800,000Coming Soon4 beds 4 baths3,344 sq. ft.
159 Waverly Drive, Alpharetta, GA 30004
MLS# 7858401Listed by: COMPASS - Coming Soon
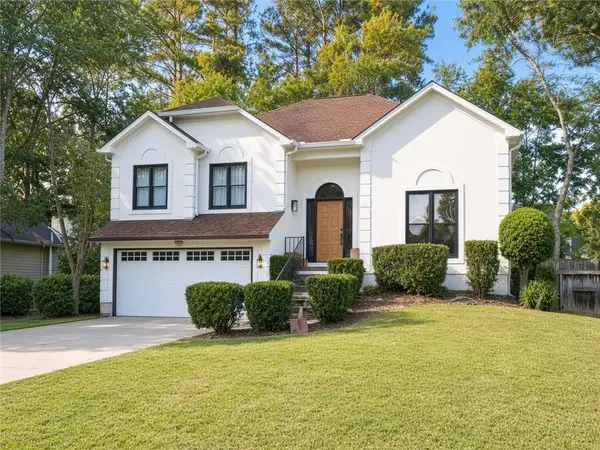 $888,000Coming Soon4 beds 3 baths2,981 sq. ft.
191 Red Oak Lane, Alpharetta, GA 30009
MLS# 7855484Listed by: VIRTUAL PROPERTIES REALTY. BIZ - Coming Soon
 $1,450,000Coming Soon4 beds 3 baths2,861 sq. ft.
4008 Dover Avenue, Alpharetta, GA 30009
MLS# 7851156Listed by: BERKSHIRE HATHAWAY HOMESERVICES GEORGIA PROPERTIES - New
 $474,900Active3 beds 3 baths1,552 sq. ft.
415 Wittenridge Court, Alpharetta, GA 30022
MLS# 7860164Listed by: MAXIMUM ONE GREATER ATLANTA REALTORS - New
 $409,000Active3 beds 4 baths2,076 sq. ft.
621 Granby Hill Place, Alpharetta, GA 30022
MLS# 7860181Listed by: VIRTUAL PROPERTIES REALTY. BIZ - New
 $511,000Active4 beds 4 baths1,897 sq. ft.
7910 Willoughby Court, Alpharetta, GA 30005
MLS# 7860141Listed by: OPENDOOR BROKERAGE, LLC - New
 $1,700,000Active5.67 Acres
16435 Phillips Road, Alpharetta, GA 30004
MLS# 7860113Listed by: VIBE REALTY, LLC - New
 $925,000Active5 beds 4 baths5,215 sq. ft.
1560 Woodall Trace, Alpharetta, GA 30004
MLS# 7859768Listed by: KELLER WILLIAMS REALTY ATLANTA PARTNERS


Protect your home and budget from life's surprises with an Assurant Home Warranty, backed by a partner that supports you through every step of homeownership. Explore Plans.
© 2023 - 2026 ERA Franchise Systems LLC. All rights reserved. ERA Franchise Systems LLC fully supports the principles of the Fair Housing Act and the Equal Opportunity Act. ERA, ERA Real Estate powered, and their respective logos are registered service marks of ERA Franchise Systems LLC. Each office is independently owned and operated.