
10900 Wittenridge Drive #C6, Alpharetta, GA 30022
Local realty services provided by:ERA Sunrise Realty
10900 Wittenridge Drive #C6,Alpharetta, GA 30022
$385,000
- 3 Beds
- 3 Baths
- 1,218 sq. ft.
- Townhouse
- Active
Listed by: southern reo
Office: southern reo associates, llc.
MLS#:7856154
Source:FIRSTMLS
Price summary
- Price:$385,000
- Price per sq. ft.:$316.09
- Monthly HOA dues:$187
About this home
Welcome to 10900 Wittenridge Dr, unit C6. This 3 bedroom, 2.5 bathroom townhome pairs quiet residential living with exceptional everyday convenience. Spanning 1,218 square feet, it features an open-concept main floor anchored by warm hardwood-style flooring and a charming focal-point fireplace. The efficiently designed kitchen features white cabinetry and seamless flow into the adjacent dining area—ideal for effortless hosting or quick weeknight meals. Upstairs, the primary retreat offers a peaceful sanctuary with a double-vanity ensuite bath, complemented by two additional versatile bedrooms that easily adapt for guest space, family, or a dedicated remote-work office. Outside, a private fenced rear patio provides a serene spot for morning coffee or evening downtime. Enjoy prime access to top-tier schools, neighborhood walking trails, and quick drives to Avalon, Historic Downtown Alpharetta, North Point, and GA-400.
Contact an agent
Home facts
- Year built:1999
- Subdivision & Development:The Preserve at Northpointe
- Listing ID #:7856154
- Updated:October 28, 2026 at 01:29 PM
Rooms and interior
- Bedrooms:3
- Total bathrooms:3
- Full bathrooms:2
- Half bathrooms:1
- Dining Description:Open Concept
- Bathrooms Description:Double Vanity, Tub/Shower Combo
- Kitchen Description:Cabinets White, Eat-in Kitchen, Pantry
- Living area:1,218 sq. ft.
Heating and cooling
- Cooling:Central Air
- Heating:Central
- Central air:Yes
Structure and exterior
- Roof:Composition
- Year built:1999
- Building area:1,218 sq. ft.
- Lot area:0.03 Acres
- Lot Features:Landscaped, Level
- Architectural Style:Townhouse
- Construction Materials:Brick Front, Vinyl Siding
- Exterior Features:Private Yard, Rain Gutters, Rear Porch
- Levels:2 Story
Schools
- High school:Alpharetta
- Middle school:Webb Bridge
- Elementary school:New Prospect
Utilities
- Water:Public
- Sewer:Public Sewer, Sewer Available
Finances and disclosures
- Price:$385,000
- Price per sq. ft.:$316.09
- Tax amount:$3,429 (2025)
Features and amenities
- Laundry features:In Hall, Upper Level
- Amenities:Disappearing Attic Stairs, High Ceilings 9 ft Lower, Walk-In Closet(s)
Parking
- Total parking spaces:2
- Parking description:Assigned
 Listings identified with the FMLS IDX logo come from FMLS and are held by brokerage firms other than the owner of this website. The listing brokerage is identified in any listing details. Information is deemed reliable but is not guaranteed. If you believe any FMLS listing contains material that infringes your copyrighted work please click here (https://www.fmls.com/dmca) to review our DMCA policy and learn how to submit a takedown request. ©2026 First Multiple Listing Service, Inc.
New listings near 10900 Wittenridge Drive #C6
- Coming Soon
 $1,595,000Coming Soon3 beds 4 baths3,325 sq. ft.
122 Grand Crescent, Alpharetta, GA 30009
MLS# 7859609Listed by: HOME LUXURY REAL ESTATE - Coming Soon
 $535,000Coming Soon4 beds 4 baths5,179 sq. ft.
320 N Peak Drive, Alpharetta, GA 30022
MLS# 7857922Listed by: ATLANTA FINE HOMES SOTHEBY'S INTERNATIONAL - Coming Soon
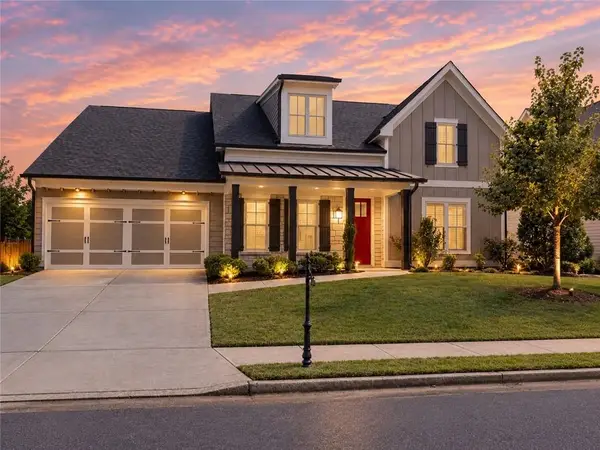 $800,000Coming Soon4 beds 4 baths3,344 sq. ft.
159 Waverly Drive, Alpharetta, GA 30004
MLS# 7858401Listed by: COMPASS - Coming Soon
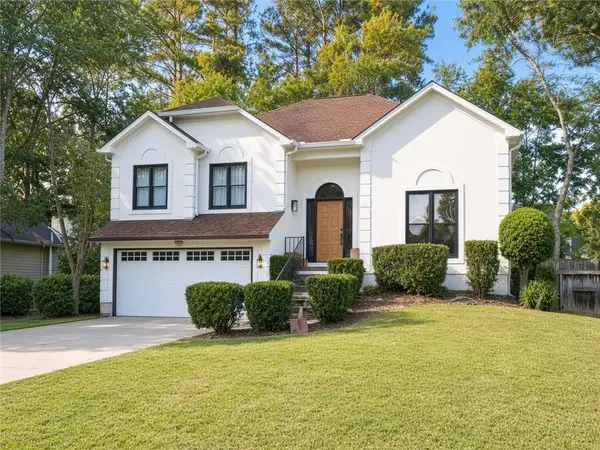 $888,000Coming Soon4 beds 3 baths2,981 sq. ft.
191 Red Oak Lane, Alpharetta, GA 30009
MLS# 7855484Listed by: VIRTUAL PROPERTIES REALTY. BIZ - Coming Soon
 $1,450,000Coming Soon4 beds 3 baths2,861 sq. ft.
4008 Dover Avenue, Alpharetta, GA 30009
MLS# 7851156Listed by: BERKSHIRE HATHAWAY HOMESERVICES GEORGIA PROPERTIES - New
 $474,900Active3 beds 3 baths1,552 sq. ft.
415 Wittenridge Court, Alpharetta, GA 30022
MLS# 7860164Listed by: MAXIMUM ONE GREATER ATLANTA REALTORS - New
 $409,000Active3 beds 4 baths2,076 sq. ft.
621 Granby Hill Place, Alpharetta, GA 30022
MLS# 7860181Listed by: VIRTUAL PROPERTIES REALTY. BIZ - New
 $511,000Active4 beds 4 baths1,897 sq. ft.
7910 Willoughby Court, Alpharetta, GA 30005
MLS# 7860141Listed by: OPENDOOR BROKERAGE, LLC - New
 $1,700,000Active5.67 Acres
16435 Phillips Road, Alpharetta, GA 30004
MLS# 7860113Listed by: VIBE REALTY, LLC - New
 $925,000Active5 beds 4 baths5,215 sq. ft.
1560 Woodall Trace, Alpharetta, GA 30004
MLS# 7859768Listed by: KELLER WILLIAMS REALTY ATLANTA PARTNERS


Protect your home and budget from life's surprises with an Assurant Home Warranty, backed by a partner that supports you through every step of homeownership. Explore Plans.
© 2023 - 2026 ERA Franchise Systems LLC. All rights reserved. ERA Franchise Systems LLC fully supports the principles of the Fair Housing Act and the Equal Opportunity Act. ERA, ERA Real Estate powered, and their respective logos are registered service marks of ERA Franchise Systems LLC. Each office is independently owned and operated.