
111 John Christopher Drive, Alpharetta, GA 30009
Local realty services provided by:ERA Hirsch Real Estate Team
Listed by: sophie smith, blake coty
Office: keller williams rlty. partners
MLS#:10815050
Source:METROMLS
Price summary
- Price:$500,000
- Price per sq. ft.:$377.36
About this home
Nestled on nearly three-quarters of an acre in one of Alpharetta's most sought-after locations, this beautifully renovated ranch offers something that's becoming increasingly difficult to find-privacy, character, and move-in-ready living just minutes from Downtown Alpharetta. Surrounded by mature trees and overlooking a peaceful creek, the property feels worlds away from the bustle of the city while placing Avalon, GA 400, award-winning restaurants, boutiques, and year-round events just moments from your doorstep. In a neighborhood where homes are increasingly being purchased for their lots and transformed into multi-million-dollar estates, this is an exceptional opportunity to enjoy the location today while investing in one of Alpharetta's most desirable areas. Inside, thoughtful renovations create a home that is both timeless and functional. Rich oak hardwood floors, a bright white kitchen with quartz countertops, stainless steel appliances, and beautifully updated bathrooms provide a fresh, modern feel throughout. The flexible floor plan offers comfortable everyday living, with spaces perfectly suited for a home office, nursery, guest room, or creative studio. Outdoor living is equally inviting. Sip your morning coffee from the gated front porch, entertain on the backyard patio, or spend evenings around the streamside firepit as the sounds of flowing water create your own private retreat. Recent improvements, including new attic insulation, a tankless water heater, Nest thermostat, and remote-controlled ceiling fans, add efficiency and peace of mind. Whether you're searching for your first home in Downtown Alpharetta, looking to downsize without compromising location, or seeking a property with exceptional long-term value, this home offers a combination of lifestyle, land, and opportunity that is increasingly rare to find....
Contact an agent
Home facts
- Year built:1974
- Subdivision & Development:Coldridge Forest
- Listing ID #:10815050
- Updated:September 17, 2026 at 07:30 PM
Rooms and interior
- Bedrooms:3
- Total bathrooms:2
- Full bathrooms:2
- Flooring:Hardwood
- Kitchen Description:Breakfast Bar, Dishwasher, Microwave, Refrigerator
- Bedroom Description:Master On Main Level
- Living area:1,325 sq. ft.
Heating and cooling
- Cooling:Central Air
- Heating:Central
- Central air:Yes
Structure and exterior
- Roof:Composition
- Year built:1974
- Building area:1,325 sq. ft.
- Lot area:0.72 Acres
- Architectural Style:Ranch
- Construction Materials:Wood Siding
- Exterior Features:Deck, Deck/Patio
- Foundation Description:Block
- Levels:1 Story
Schools
- High school:Alpharetta
- Middle school:Hopewell
- Elementary school:Manning Oaks
Utilities
- Water:Public, Water Available
- Sewer:Public Sewer, Sewer Available
Finances and disclosures
- Price:$500,000
- Price per sq. ft.:$377.36
- Tax amount:$5,499 (2025)
Features and amenities
- Appliances:Dishwasher, Microwave, Refrigerator, Tankless Water Heater
- Laundry features:In Mud Room, Laundry
- Amenities:Bookcases, Smoke Detector(s), Tankless Water Heater
Parking
- Total parking spaces:1
- Parking description:Garage, Kitchen Level, Parking Pad
- Garage:Yes
 2026 Georgia MLS. All rights reserved. Information Deem Reliable But Not Guaranteed September 17, 2026
New listings near 111 John Christopher Drive
- Coming Soon
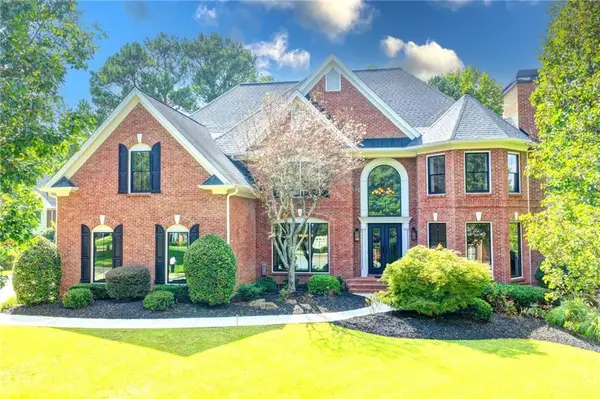 $1,399,000Coming Soon5 beds 6 baths4,914 sq. ft.
805 Longstone Landing, Alpharetta, GA 30022
MLS# 7839001Listed by: ATLANTA FINE HOMES SOTHEBY'S INTERNATIONAL - Coming Soon
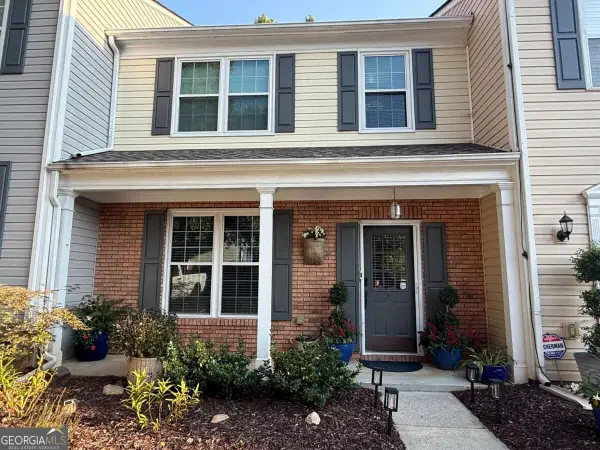 $385,000Coming Soon3 beds 3 baths
10900 Wittenridge Drive #A2, Alpharetta, GA 30022
MLS# 10847103Listed by: Keller Williams Realty Consultants - Coming Soon
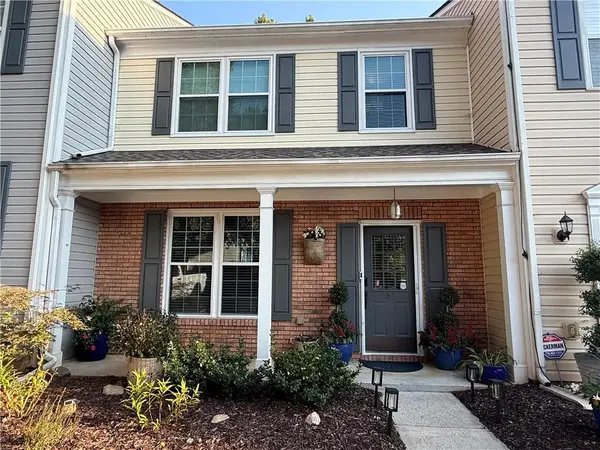 $385,000Coming Soon3 beds 3 baths1,370 sq. ft.
10900 Wittenridge Drive #A2, Alpharetta, GA 30022
MLS# 7838819Listed by: KELLER WILLIAMS RLTY CONSULTANTS - Coming Soon
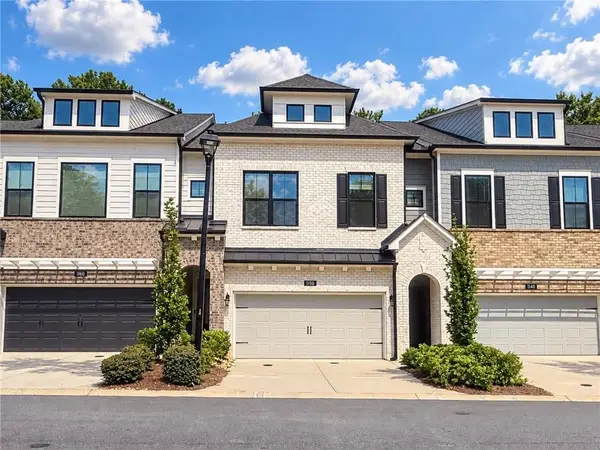 $569,900Coming Soon3 beds 3 baths2,223 sq. ft.
1150 Harper Drive, Alpharetta, GA 30076
MLS# 7838179Listed by: COMPASS - Coming Soon
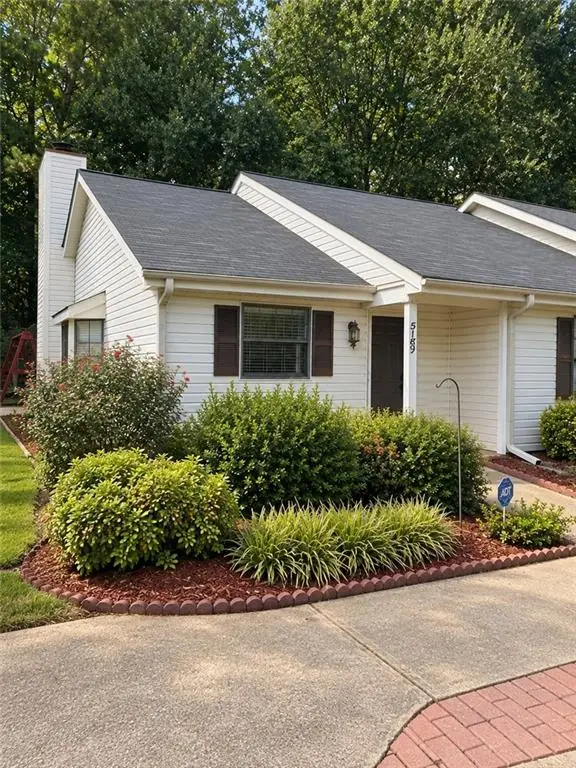 $380,000Coming Soon2 beds 2 baths1,224 sq. ft.
5189 Village Green Way, Alpharetta, GA 30009
MLS# 7837967Listed by: ATLANTA COMMUNITIES - Coming Soon
 $492,900Coming Soon4 beds 3 baths3,076 sq. ft.
390 Colony Cove, Alpharetta, GA 30022
MLS# 10844331Listed by: HomeSmart - Coming Soon
 $8,490,000Coming Soon7 beds 10 baths10,000 sq. ft.
379 Milton Avenue, Alpharetta, GA 30009
MLS# 7832032Listed by: HARRY NORMAN REALTORS - Coming Soon
 $8,490,000Coming Soon7 beds 10 baths10,000 sq. ft.
379 Milton Avenue, Alpharetta, GA 30009
MLS# 10838960Listed by: Harry Norman Realtors - Coming Soon
 $775,000Coming Soon4 beds 4 baths3,573 sq. ft.
5950 Somersby Circle, Alpharetta, GA 30005
MLS# 7828842Listed by: COLDWELL BANKER REALTY - New
 $355,000Active2 beds 3 baths1,379 sq. ft.
5111 Woodland Lane, Alpharetta, GA 30009
MLS# 10848219Listed by: Ansley RE | Christie's Int'l RE


Protect your home and budget from life's surprises with an Assurant Home Warranty, backed by a partner that supports you through every step of homeownership. Explore Plans.
© 2023 - 2026 ERA Franchise Systems LLC. All rights reserved. ERA Franchise Systems LLC fully supports the principles of the Fair Housing Act and the Equal Opportunity Act. ERA, ERA Real Estate powered, and their respective logos are registered service marks of ERA Franchise Systems LLC. Each office is independently owned and operated.