
11145 Sea Lilly Drive, Alpharetta, GA 30022
Local realty services provided by:ERA Towne Square Realty, Inc.
11145 Sea Lilly Drive,Alpharetta, GA 30022
$639,900
- 4 Beds
- 5 Baths
- 2,968 sq. ft.
- Single family
- Active
Listed by: charlene williams
Office: berkshire hathaway homeservices georgia properties
MLS#:7865657
Source:FIRSTMLS
Price summary
- Price:$639,900
- Price per sq. ft.:$215.6
- Monthly HOA dues:$72.5
About this home
Nestled on a quiet cul-de-sac, this spacious 4-bedroom, 3.5-bath home is brimming with potential and ready for its next chapter! Featuring a NEW ROOF, a generous floor plan, and wonderful living spaces, this property offers the perfect opportunity to renovate, personalize, and create the home you've always envisioned. The main level offers an eat-in kitchen that flows seamlessly into the family room, a formal dining room with plenty of space to comfortably accommodate 12 guests, and an additional versatile room ideal for a home office, sitting room, or formal living area. Upstairs, you'll find generously proportioned bedrooms, including a spacious primary suite with endless possibilities to create your own private retreat. The fully finished basement adds even more flexibility, providing abundant space for a media room, recreation area, home gym, or guest accommodations. A screened-in back porch overlooks the private cul-de-sac lot, offering a peaceful setting to enjoy the outdoors. With its spacious layout, solid bones, and desirable setting, this home is a fantastic opportunity for buyers with vision. Whether you're looking to renovate, customize, or create your forever home, the possibilities are endless. Bring your imagination and make this one your own!...
Contact an agent
Home facts
- Year built:1990
- Subdivision & Development:Silver Ridge
- Listing ID #:7865657
- Updated:November 12, 2026 at 05:45 PM
Rooms and interior
- Bedrooms:4
- Total bathrooms:5
- Full bathrooms:3
- Half bathrooms:2
- Flooring:Carpet, Hardwood
- Dining Description:Seats 12+, Separate Dining Room
- Bathrooms Description:Double Vanity, Separate Tub/Shower
- Kitchen Description:Cabinets Stain, Dishwasher, Disposal, Eat-in Kitchen, Gas Range, Keeping Room, Kitchen Island, Microwave, Refrigerator
- Bedroom Description:Oversized Master
- Basement Description:Daylight, Exterior Entry, Finished, Finished Bath, Full, Interior Entry
- Living area:2,968 sq. ft.
Heating and cooling
- Cooling:Ceiling Fan(s), Central Air
- Heating:Central
- Central air:Yes
Structure and exterior
- Roof:Composition
- Year built:1990
- Building area:2,968 sq. ft.
- Lot area:0.45 Acres
- Lot Features:Back Yard, Cul-De-Sac
- Architectural Style:Traditional
- Construction Materials:Stucco, Wood Siding
- Exterior Features:Covered, Glass Enclosed, Patio, Rear Porch
- Levels:3+ Story
Schools
- High school:Chattahoochee
- Middle school:Taylor Road
- Elementary school:Abbotts Hill
Utilities
- Water:Public, Water Available
- Sewer:Public Sewer, Sewer Available
Finances and disclosures
- Price:$639,900
- Price per sq. ft.:$215.6
- Tax amount:$3,655 (2025)
Features and amenities
- Laundry features:Dryer, In Hall, Laundry Room, Main Level, Washer
- Amenities:Entrance Foyer 2 Story, High Ceilings 9 ft Lower, High Ceilings 9 ft Main, High Ceilings 9 ft Upper
Parking
- Parking description:Attached, Garage, Garage Faces Front
- Garage spaces:2
 Listings identified with the FMLS IDX logo come from FMLS and are held by brokerage firms other than the owner of this website. The listing brokerage is identified in any listing details. Information is deemed reliable but is not guaranteed. If you believe any FMLS listing contains material that infringes your copyrighted work please click here (https://www.fmls.com/dmca) to review our DMCA policy and learn how to submit a takedown request. ©2026 First Multiple Listing Service, Inc.
New listings near 11145 Sea Lilly Drive
- Coming Soon
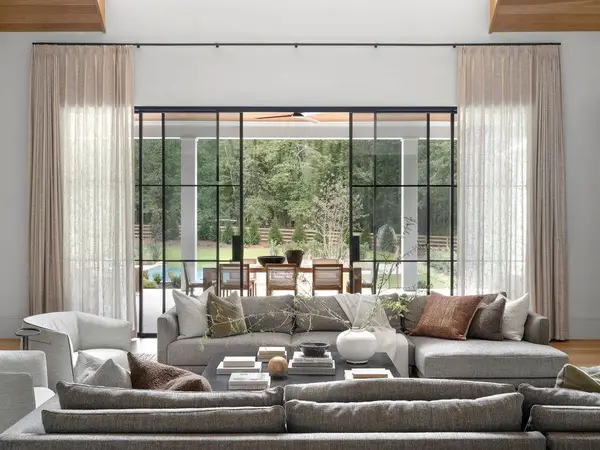 $8,645,000Coming Soon5 beds 7 baths8,024 sq. ft.
1395 Mayfield Road, Alpharetta, GA 30009
MLS# 7867098Listed by: THE REZERVE, LLC - Coming Soon
 $775,000Coming Soon6 beds 4 baths3,340 sq. ft.
12430 Stevens Creek Drive, Alpharetta, GA 30005
MLS# 7864832Listed by: NORTHGROUP REAL ESTATE - Coming Soon
 $1,049,999Coming Soon4 beds 4 baths4,100 sq. ft.
224 Arpeggio Way, Alpharetta, GA 30009
MLS# 10884153Listed by: Virtual Properties Realty.com - Coming Soon
 $1,049,999Coming Soon4 beds 4 baths4,100 sq. ft.
224 Arpeggio Way, Alpharetta, GA 30009
MLS# 7863288Listed by: VIRTUAL PROPERTIES REALTY.COM - New
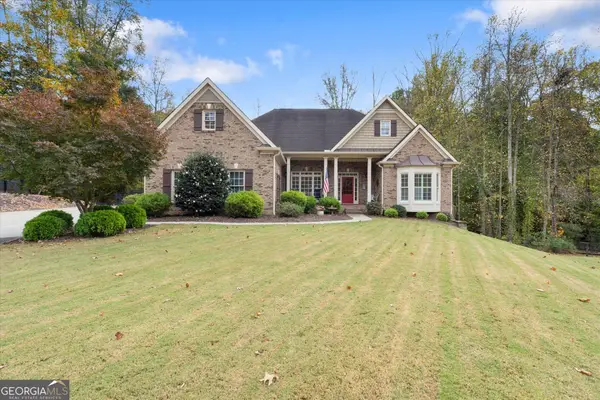 $900,000Active5 beds 4 baths3,945 sq. ft.
123 Birmingham Walk, Alpharetta, GA 30004
MLS# 10889147Listed by: BHHS Georgia Properties - New
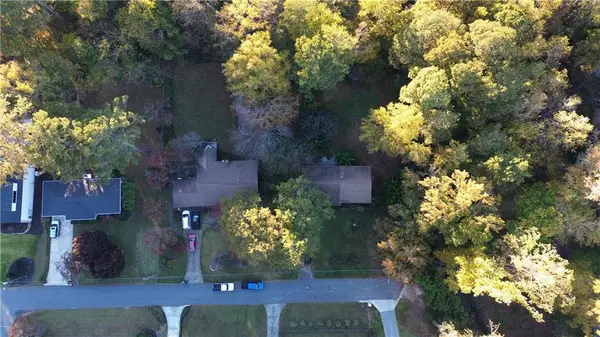 $1,250,000Active3 beds 2 baths1,354 sq. ft.
232 Manning Drive, Alpharetta, GA 30009
MLS# 7866794Listed by: CENTURY 21 RESULTS - New
 $639,000Active4 beds 4 baths4,432 sq. ft.
11145 Sea Lillly Drive, Alpharetta, GA 30022
MLS# 10889047Listed by: BHHS Georgia Properties - New
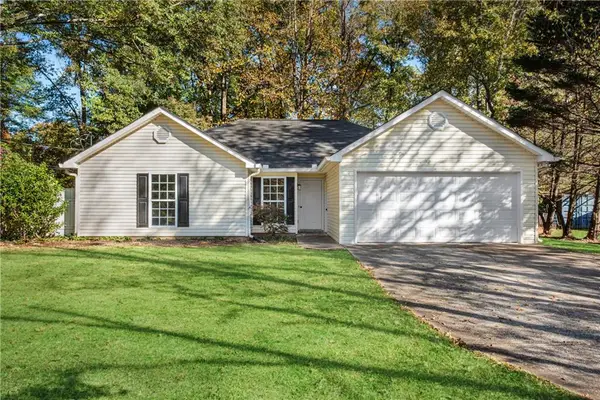 $425,000Active3 beds 2 baths1,331 sq. ft.
485 Strickland Road, Alpharetta, GA 30004
MLS# 7863569Listed by: HOMESMART - New
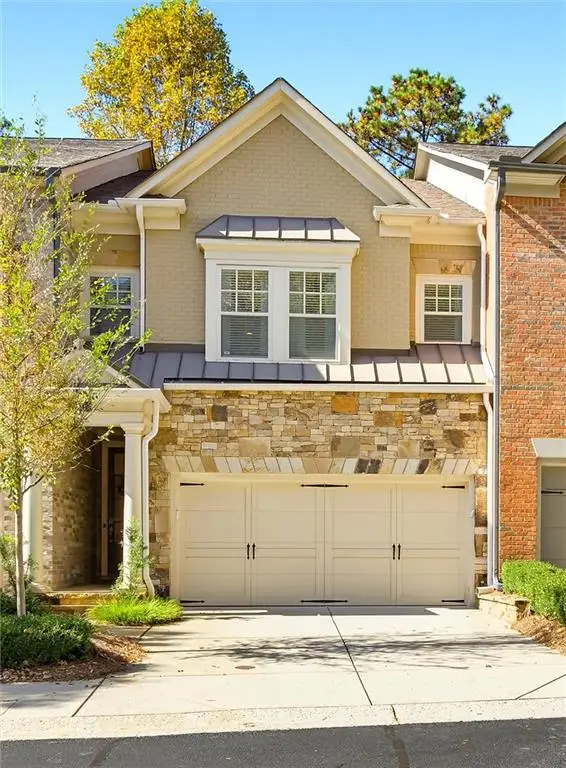 $815,000Active3 beds 4 baths2,213 sq. ft.
111 Nottaway Lane, Alpharetta, GA 30009
MLS# 7866620Listed by: ATLANTA COMMUNITIES


Protect your home and budget from life's surprises with an Assurant Home Warranty, backed by a partner that supports you through every step of homeownership. Explore Plans.
© 2023 - 2026 ERA Franchise Systems LLC. All rights reserved. ERA Franchise Systems LLC fully supports the principles of the Fair Housing Act and the Equal Opportunity Act. ERA, ERA Real Estate powered, and their respective logos are registered service marks of ERA Franchise Systems LLC. Each office is independently owned and operated.