
1395 Mayfield Road, Alpharetta, GA 30009
Local realty services provided by:ERA Sunrise Realty
1395 Mayfield Road,Alpharetta, GA 30009
$8,645,000
- 5 Beds
- 7 Baths
- 8,024 sq. ft.
- Single family
- Coming Soon
Listed by: lauren cole
Office: the rezerve, llc.
MLS#:7867098
Source:FIRSTMLS
Price summary
- Price:$8,645,000
- Price per sq. ft.:$1,077.39
About this home
A little Malibu. A little Hamptons. Entirely Alpharetta.
Set behind a private gate on 2.14 private acres in the heart of Alpharetta — with sidewalks that walk you to both downtown Alpharetta and Crabapple — this 2023 Cole Construction custom estate pairs relaxed Malibu ease with classic Hamptons polish across five bedrooms, five full baths, and two half baths.
The elevation is unassuming on purpose, with gas lanterns all around the home. Inside, the finishes rival a five-star hotel: custom light fixtures, Waterworks fixtures, Karpaty cabinets, Matthew Quinn hardware throughout, and Josh.ai integration that puts control of the entire home at your fingertips. Every detail, every part of this home, is custom.
The great room is anchored by a custom marble fireplace and a wall of glass that pulls the pool into the house. Beside it is a chef’s kitchen in white oak and marble, built around an island made for gathering. And the house runs itself — Lutron lighting, Sonos sound throughout, whole-home security, and standby Generac power beneath the calm.
The main level has 12-foot ceilings throughout and is built for both living and hosting. The primary suite sits in its own wing, and its bath is a true spa: a Toto zero-gravity tub set beside custom floor-to-ceiling iron windows looking out over the private estate. Two more bedrooms each have their own en-suite bath, made for guests. There’s also a dedicated home office for quiet work and an oversized flex room that works as a playroom, yoga room, or artist’s studio.
Then the back of the house does what it was designed to do. The expansive covered porch flows straight to the on-level pool and its true Malibu calm. Beyond it, a pool house doubles as a full guest house: game room, bedroom, full bath, and laundry, made for visitors who stay late and weekends that don’t end. The huge grassy yard is fully fenced and wrapped in mature trees, offering complete privacy in every direction.
Refined, private, and minutes from it all — this is an estate you have to experience in person....
Contact an agent
Home facts
- Year built:2023
- Subdivision & Development:No HOA
- Listing ID #:7867098
- Updated:November 12, 2026 at 05:45 PM
Rooms and interior
- Bedrooms:5
- Total bathrooms:7
- Full bathrooms:5
- Half bathrooms:2
- Flooring:Concrete, Hardwood
- Dining Description:Open Concept
- Bathrooms Description:Double Vanity, Separate Tub/Shower, Soaking Tub
- Kitchen Description:Breakfast Bar, Cabinets Stain, Dishwasher, Disposal, Double Oven, Eat-in Kitchen, Gas Range, Microwave, Pantry Walk-In, Range Hood, Refrigerator, Second Kitchen, Stone Counters, View to Family Room
- Bedroom Description:Master on Main
- Basement Description:Crawl Space
- Living area:8,024 sq. ft.
Heating and cooling
- Cooling:Ceiling Fan(s), Central Air, Zoned
- Heating:Central, Forced Air, Natural Gas, Zoned
- Central air:Yes
Structure and exterior
- Roof:Metal
- Year built:2023
- Building area:8,024 sq. ft.
- Lot area:2.14 Acres
- Lot Features:Back Yard, Front Yard, Landscaped, Level, Private
- Architectural Style:Country, Farmhouse, Ranch
- Construction Materials:HardiPlank Type, Stone
- Exterior Features:Covered, Front Porch, Gas Grill, Permeable Paving, Private Yard, Rear Porch, Storage
- Levels:2 Story
Schools
- High school:Milton - Fulton
- Middle school:Northwestern
- Elementary school:Alpharetta
Utilities
- Water:Public, Water Available
- Sewer:Septic Tank
Finances and disclosures
- Price:$8,645,000
- Price per sq. ft.:$1,077.39
- Tax amount:$29,851 (2026)
Features and amenities
- Appliances:Generator, Irrigation Equipment
- Laundry features:Laundry Room, Main Level
- Amenities:Beamed Ceilings, Bookcases, Entrance Foyer, Gas Water Heater, High Speed Internet, Smart Home, Walk-In Closet(s), Wet Bar
- Pool features:Gunite, In Ground, Private Pool
Parking
- Total parking spaces:4
- Parking description:Attached, Covered, Driveway, Garage, Garage Faces Side, Kitchen Level, Level Driveway
- Garage spaces:2
 Listings identified with the FMLS IDX logo come from FMLS and are held by brokerage firms other than the owner of this website. The listing brokerage is identified in any listing details. Information is deemed reliable but is not guaranteed. If you believe any FMLS listing contains material that infringes your copyrighted work please click here (https://www.fmls.com/dmca) to review our DMCA policy and learn how to submit a takedown request. ©2026 First Multiple Listing Service, Inc.
New listings near 1395 Mayfield Road
- Coming Soon
 $775,000Coming Soon6 beds 4 baths3,340 sq. ft.
12430 Stevens Creek Drive, Alpharetta, GA 30005
MLS# 7864832Listed by: NORTHGROUP REAL ESTATE - Coming Soon
 $1,049,999Coming Soon4 beds 4 baths4,100 sq. ft.
224 Arpeggio Way, Alpharetta, GA 30009
MLS# 10884153Listed by: Virtual Properties Realty.com - Coming Soon
 $1,049,999Coming Soon4 beds 4 baths4,100 sq. ft.
224 Arpeggio Way, Alpharetta, GA 30009
MLS# 7863288Listed by: VIRTUAL PROPERTIES REALTY.COM - New
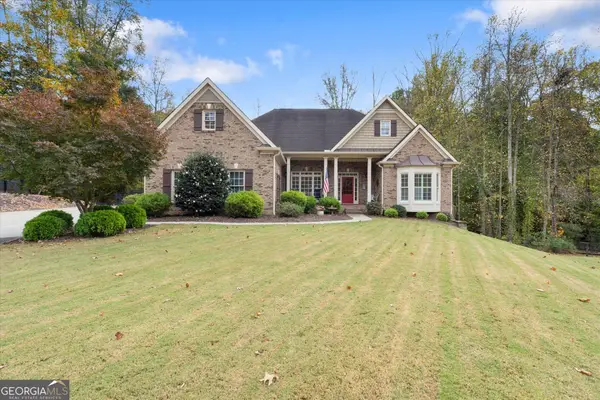 $900,000Active5 beds 4 baths3,945 sq. ft.
123 Birmingham Walk, Alpharetta, GA 30004
MLS# 10889147Listed by: BHHS Georgia Properties - New
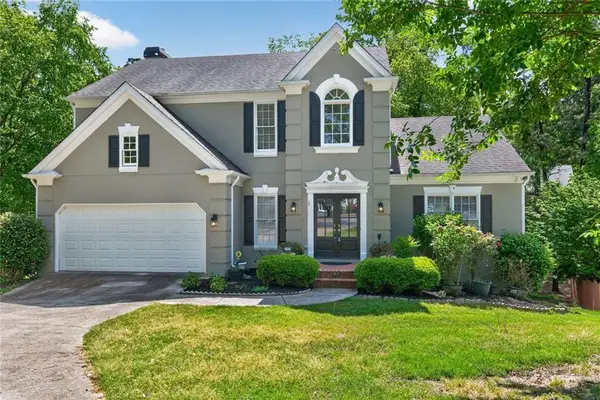 $639,900Active4 beds 5 baths2,968 sq. ft.
11145 Sea Lilly Drive, Alpharetta, GA 30022
MLS# 7865657Listed by: BERKSHIRE HATHAWAY HOMESERVICES GEORGIA PROPERTIES - New
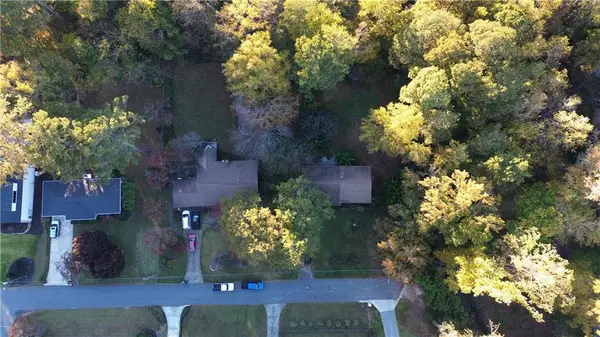 $1,250,000Active3 beds 2 baths1,354 sq. ft.
232 Manning Drive, Alpharetta, GA 30009
MLS# 7866794Listed by: CENTURY 21 RESULTS - New
 $639,000Active4 beds 4 baths4,432 sq. ft.
11145 Sea Lillly Drive, Alpharetta, GA 30022
MLS# 10889047Listed by: BHHS Georgia Properties - New
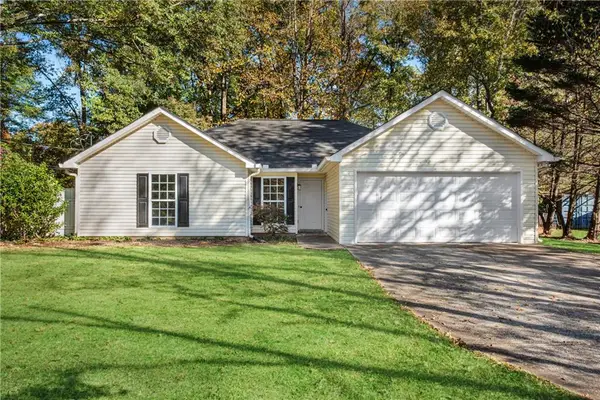 $425,000Active3 beds 2 baths1,331 sq. ft.
485 Strickland Road, Alpharetta, GA 30004
MLS# 7863569Listed by: HOMESMART - New
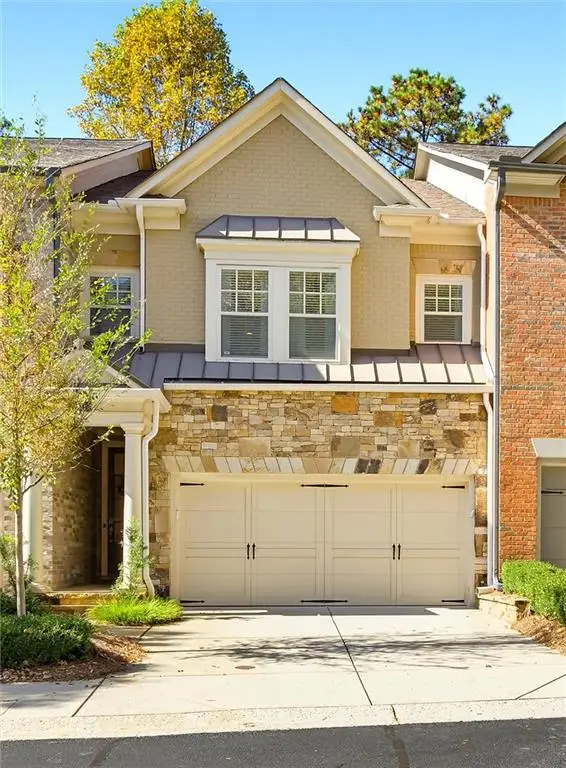 $815,000Active3 beds 4 baths2,213 sq. ft.
111 Nottaway Lane, Alpharetta, GA 30009
MLS# 7866620Listed by: ATLANTA COMMUNITIES


Protect your home and budget from life's surprises with an Assurant Home Warranty, backed by a partner that supports you through every step of homeownership. Explore Plans.
© 2023 - 2026 ERA Franchise Systems LLC. All rights reserved. ERA Franchise Systems LLC fully supports the principles of the Fair Housing Act and the Equal Opportunity Act. ERA, ERA Real Estate powered, and their respective logos are registered service marks of ERA Franchise Systems LLC. Each office is independently owned and operated.