
11760 Stratham Drive, Alpharetta, GA 30009
Local realty services provided by:ERA Towne Square Realty, Inc.
11760 Stratham Drive,Alpharetta, GA 30009
$1,100,000
- 4 Beds
- 5 Baths
- 4,140 sq. ft.
- Single family
- Active
Listed by: barbara kebanli
Office: coldwell banker realty
MLS#:10837106
Source:METROMLS
Price summary
- Price:$1,100,000
- Price per sq. ft.:$265.7
- Monthly HOA dues:$158.33
About this home
LOCATION | LUXURY | LIFESTYLE. Beautifully updated home just blocks from Avalon and Downtown Alpharetta! Tucked away on a picturesque tree-lined street in Alpharetta's sought-after Kimball Bridge Walk community, this attractive home offers the perfect blend of timeless elegance, modern updates, and unbeatable convenience. Inside, abundant natural light pours through plantation shutters, highlighting hardwood floors, beautiful lighting, and thoughtfully designed living spaces making everyday life and entertaining a breeze. A new modern kitchen serves as the heart of the home, showcasing quartz countertops, a generous waterfall island, and fashionable finishes. Enjoy outdoor living on your expansive deck and patio overlooking a tranquil backyard, perfect for entertaining, relaxing, or dining under the stars. Upstairs, the spacious primary suite offers a true retreat with a luxurious bathroom and walk-in closet. Three additional bedrooms and stylish bathrooms provide ample space for family, guests, home offices, or flex spaces to fit your lifestyle. A finished daylight basement expands the home's versatility, offering endless possibilities for a media room, fitness studio, recreation area, or guest suite. LOCATION is everything, and this home delivers. Situated just moments from Downtown Alpharetta, Avalon, the Alpha Loop, boutique shopping, award-winning restaurants, parks, and entertainment, residents of Kimball Bridge Walk enjoy one of North Fulton's most desirable lifestyles, plus easy access to GA-400 for convenient commuting. Access to highly regarded schools, including Milton High School, Fulton Science Academy and Innovation Academy, further enhances the appeal of this exceptional property. Come see this home today and make it your new address!...
Contact an agent
Home facts
- Year built:2014
- Subdivision & Development:Kimball Bridge Walk
- Listing ID #:10837106
- Updated:September 25, 2026 at 11:28 AM
Rooms and interior
- Bedrooms:4
- Total bathrooms:5
- Full bathrooms:4
- Half bathrooms:1
- Flooring:Hardwood, Tile
- Kitchen Description:Breakfast Area, Cooktop, Dishwasher, Disposal, Kitchen Island, Refrigerator, Walk-in Pantry
- Bedroom Description:Walk-In Closet(s)
- Basement Description:Bath Finished, Daylight, Exterior Entry, Finished, Full, Interior Entry
- Living area:4,140 sq. ft.
Heating and cooling
- Cooling:Ceiling Fan(s), Central Air, Electric, Zoned
- Heating:Central, Forced Air, Natural Gas, Zoned
- Central air:Yes
Structure and exterior
- Year built:2014
- Building area:4,140 sq. ft.
- Lot area:0.18 Acres
- Lot Features:Level
- Architectural Style:Traditional
- Construction Materials:Brick, Concrete
- Exterior Features:Deck, Deck/Patio
- Levels:3+ Story
Schools
- High school:Milton
- Middle school:Northwestern
- Elementary school:Manning Oaks
Utilities
- Water:Public, Water Available
- Sewer:Public Sewer, Sewer Available
Finances and disclosures
- Price:$1,100,000
- Price per sq. ft.:$265.7
- Tax amount:$9,040 (2025)
Features and amenities
- Appliances:Cooktop, Dishwasher, Disposal, Dryer, Gas Water Heater, Refrigerator, Washer
- Laundry features:Dryer, Laundry, Upper Level, Washer
- Amenities:Double Pane Windows, Gas Water Heater, High Ceilings, Smoke Detector(s), Tray Ceiling(s)
Parking
- Total parking spaces:2
- Parking description:Garage, Garage Door Opener, Kitchen Level
- Garage:Yes
 2026 Georgia MLS. All rights reserved. Information Deem Reliable But Not Guaranteed September 25, 2026
New listings near 11760 Stratham Drive
- Coming Soon
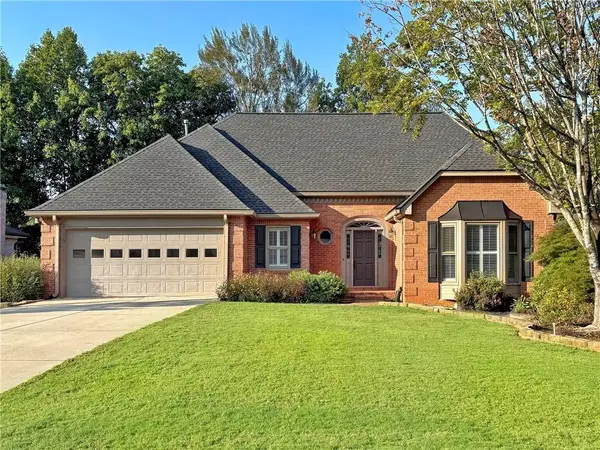 $750,000Coming Soon3 beds 4 baths4,460 sq. ft.
360 Stepping Stone Drive, Alpharetta, GA 30004
MLS# 7842499Listed by: ROBIN MARTIN & ASSOCIATES, LLC - Coming Soon
 $299,900Coming Soon2 beds 2 baths1,209 sq. ft.
1955 Nocturne Drive #3207, Alpharetta, GA 30009
MLS# 10852254Listed by: Harry Norman Realtors - Coming Soon
 $2,800,000Coming Soon5 beds 6 baths5,500 sq. ft.
371 Michael Drive, Alpharetta, GA 30009
MLS# 7837233Listed by: NORTHGROUP REAL ESTATE - Coming Soon
 $2,800,000Coming Soon5 beds 6 baths5,500 sq. ft.
371 Michael Drive, Alpharetta, GA 30009
MLS# 10851563Listed by: NorthGroup Real Estate Inc - Coming Soon
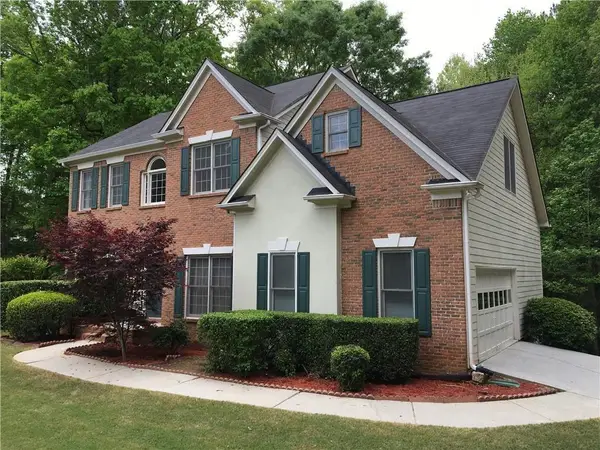 $739,000Coming Soon5 beds 3 baths2,896 sq. ft.
455 Summer Breeze Court, Alpharetta, GA 30005
MLS# 7841796Listed by: REMAX CENTER - Coming Soon
 $299,900Coming Soon2 beds 2 baths1,209 sq. ft.
1955 Nocturne Drive #3207, Alpharetta, GA 30009
MLS# 7841422Listed by: HARRY NORMAN REALTORS - Coming Soon
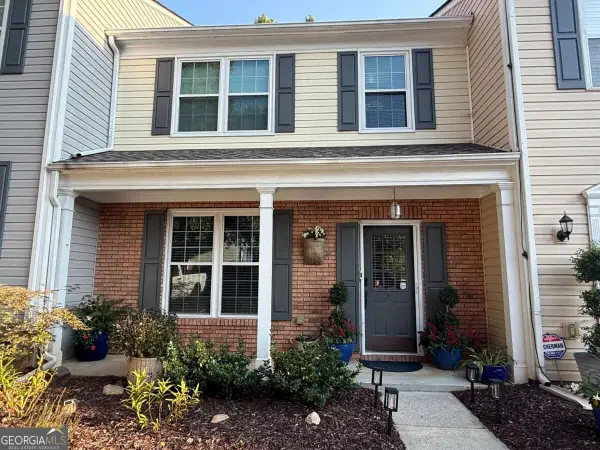 $385,000Coming Soon3 beds 3 baths
10900 Wittenridge Drive #A2, Alpharetta, GA 30022
MLS# 10847103Listed by: Keller Williams Realty Consultants - Coming Soon
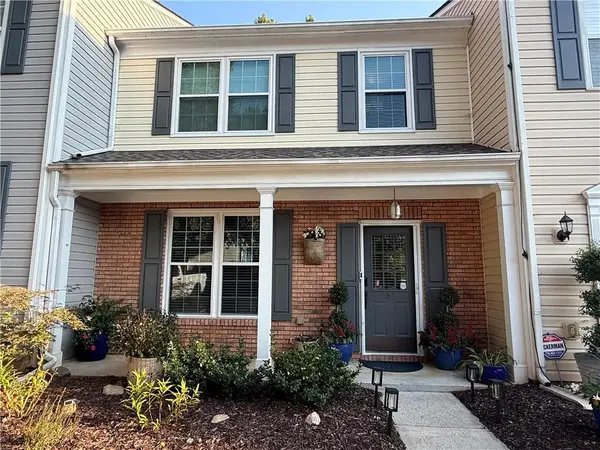 $385,000Coming Soon3 beds 3 baths1,370 sq. ft.
10900 Wittenridge Drive #A2, Alpharetta, GA 30022
MLS# 7838819Listed by: KELLER WILLIAMS RLTY CONSULTANTS - Coming Soon
 $492,900Coming Soon4 beds 3 baths3,076 sq. ft.
390 Colony Cove, Alpharetta, GA 30022
MLS# 10844331Listed by: HomeSmart - Coming Soon
 $8,490,000Coming Soon7 beds 10 baths10,000 sq. ft.
379 Milton Avenue, Alpharetta, GA 30009
MLS# 7832032Listed by: HARRY NORMAN REALTORS


Protect your home and budget from life's surprises with an Assurant Home Warranty, backed by a partner that supports you through every step of homeownership. Explore Plans.
© 2023 - 2026 ERA Franchise Systems LLC. All rights reserved. ERA Franchise Systems LLC fully supports the principles of the Fair Housing Act and the Equal Opportunity Act. ERA, ERA Real Estate powered, and their respective logos are registered service marks of ERA Franchise Systems LLC. Each office is independently owned and operated.