
12100 Seasons Trace, Alpharetta, GA 30004
Local realty services provided by:ERA Sunrise Realty
Upcoming open houses
- Sun, Nov 2202:00 pm - 04:00 pm
- Fri, Nov 2703:00 pm - 05:00 pm
Listed by: the faust group, tom faust
Office: bhhs georgia properties
MLS#:10829401
Source:METROMLS
Price summary
- Price:$565,000
- Price per sq. ft.:$271.11
- Monthly HOA dues:$520
About this home
Looking to simplify without sacrificing space? This beautifully maintained end-unit in Seasons at Creekside offers the ease of main-level living, versatile additional space and a private outdoor retreat-all in an intimate community of just 27 homes in the heart of Alpharetta. Lovingly maintained and thoughtfully refreshed, this move-in-ready home features fresh interior paint, new luxury vinyl plank flooring, updated bathroom mirrors and light fixtures, and new ceiling fans. The welcoming foyer opens to a spacious dining room surrounded by windows overlooking the beautifully landscaped grounds. A versatile main-level room with glass-paneled French doors offers an ideal setting for a home office, hobbies or overnight guests. The kitchen features stone countertops, raised cabinetry and stainless-steel appliances, flowing naturally into an oversized, vaulted family room with a cozy fireplace. Whether enjoying a quiet evening or entertaining friends and family, this inviting space delivers comfort and functionality. The main-level primary suite provides a peaceful retreat with a tray ceiling, separate sitting area and spacious bath featuring dual vanities, a large garden tub and a frameless glass walk-in shower. An additional bedroom and full bath complete the main level. Upstairs, a finished bonus room offers valuable additional space with endless possibilities. Create a media room, home office, fitness area, hobby studio or private retreat-the choice is yours. This flexible space provides even more room to accommodate changing needs and personal interests. Outside, enjoy a private, fenced backyard with covered and uncovered patio areas, a professionally turfed lawn and mature landscaping. It's an inviting setting for morning coffee, outdoor dining, weekend gatherings or simply unwinding at the end of the day. With its thoughtful layout, manageable outdoor space and versatile rooms, this home is an excellent opportunity for those looking to streamline their lifestyle without giving up the space to entertain, pursue hobbies, work from home or welcome guests. The combination of comfortable main-level living and adaptable bonus space offers flexibility for years to come. Seasons at Creekside features sidewalks, a clubhouse and swimming pool, all in a convenient Alpharetta location near exceptional dining and shopping, Avalon and GA 400. Fresh updates, effortless main-level living, flexible space and a private outdoor retreat make this lovingly maintained end-unit a wonderful place to call home....
Contact an agent
Home facts
- Year built:2005
- Subdivision & Development:Seasons at Creekside
- Listing ID #:10829401
- Updated:November 20, 2026 at 03:11 PM
Rooms and interior
- Bedrooms:3
- Total bathrooms:2
- Full bathrooms:2
- Flooring:Carpet, Tile
- Bathrooms Description:Double Vanity, Separate Shower, Soaking Tub, Tile Bath
- Kitchen Description:Breakfast Area, Breakfast Bar, Dishwasher, Disposal, Microwave, Pantry, Refrigerator, Stainless Steel Appliance(s)
- Bedroom Description:Master On Main Level, Roommate Plan, Split Bedroom Plan, Walk-In Closet(s)
- Living area:2,084 sq. ft.
Heating and cooling
- Cooling:Ceiling Fan(s), Central Air, Electric, Zoned
- Heating:Central, Electric, Forced Air, Zoned
- Central air:Yes
Structure and exterior
- Roof:Composition
- Year built:2005
- Building area:2,084 sq. ft.
- Lot area:0.04 Acres
- Lot Features:Corner Lot, Level, Private
- Architectural Style:Craftsman, Ranch, Traditional
- Construction Materials:Brick, Stone
- Exterior Features:Deck/Patio
- Foundation Description:Slab
- Levels:1.5 Story
Schools
- High school:Milton
- Middle school:Northwestern
- Elementary school:Crabapple Crossing
Utilities
- Water:Public
- Sewer:Public Sewer, Sewer Available, Sewer Connected
Finances and disclosures
- Price:$565,000
- Price per sq. ft.:$271.11
- Tax amount:$4,920 (2025)
Features and amenities
- Appliances:Dishwasher, Disposal, Dryer, Gas Water Heater, Microwave, Refrigerator, Stainless Steel Appliance(s), Washer
- Laundry features:Dryer, In Mud Room, Laundry, Washer
- Amenities:Double Pane Windows, Gas Water Heater, High Ceilings, Smoke Detector(s), Tray Ceiling(s)
Parking
- Total parking spaces:4
- Parking description:Attached, Garage, Garage Door Opener, Kitchen Level
- Garage:Yes
 2026 Georgia MLS. All rights reserved. Information Deem Reliable But Not Guaranteed November 20, 2026
New listings near 12100 Seasons Trace
- Coming Soon
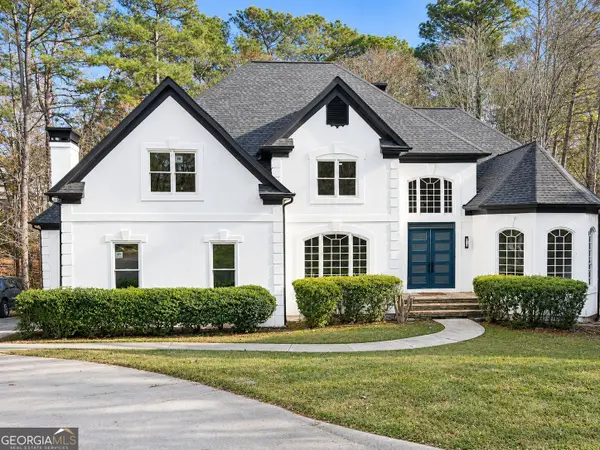 $1,225,000Coming Soon5 beds 6 baths6,300 sq. ft.
645 America's Cup Cove, Alpharetta, GA 30005
MLS# 10893321Listed by: Duffy Realty - Coming Soon
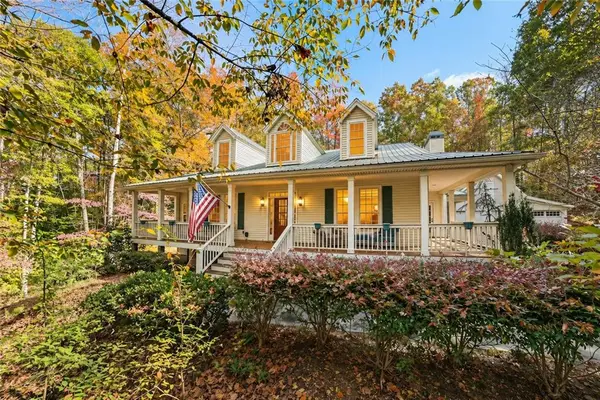 $1,250,000Coming Soon4 beds 3 baths3,524 sq. ft.
16445 Birmingham Highway, Alpharetta, GA 30004
MLS# 7869993Listed by: BERKSHIRE HATHAWAY HOMESERVICES GEORGIA PROPERTIES - Coming Soon
 $1,250,000Coming Soon4 beds 3 baths3,524 sq. ft.
16445 Birmingham Highway, Alpharetta, GA 30004
MLS# 10892557Listed by: BHHS Georgia Properties - Coming Soon
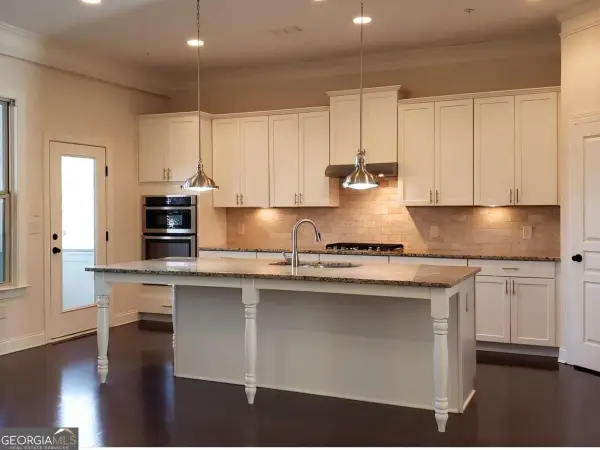 $600,000Coming Soon4 beds 4 baths2,781 sq. ft.
130 Brindle Lane, Alpharetta, GA 30009
MLS# 10892377Listed by: BHHS Georgia Properties - Coming Soon
 $2,690,000Coming Soon10 beds 12 baths5,911 sq. ft.
170 Michaela Drive, Alpharetta, GA 30009
MLS# 7869267Listed by: SAY YES 2 THE ADDRESS REALTY - Coming Soon
 $1,350,000Coming Soon6 beds 5 baths6,028 sq. ft.
2205 Bent Creek Manor, Alpharetta, GA 30005
MLS# 7868616Listed by: MARK SPAIN REAL ESTATE - Coming Soon
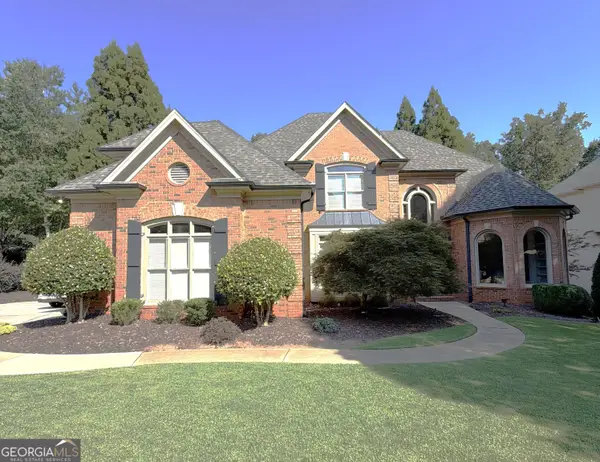 $1,350,000Coming Soon6 beds 5 baths6,028 sq. ft.
2205 Bent Creek Manor, Alpharetta, GA 30005
MLS# 10890908Listed by: Mark Spain Real Estate - Coming Soon
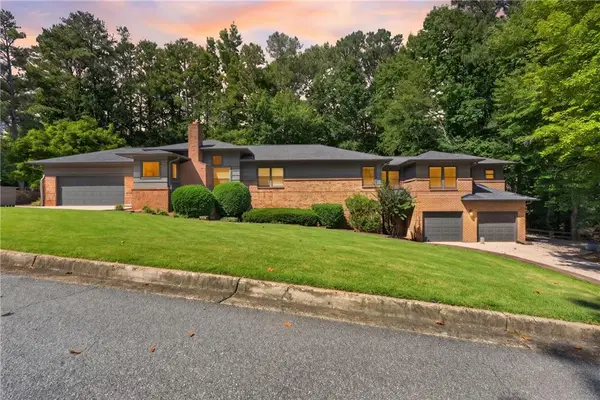 $1,000,000Coming Soon7 beds 4 baths6,563 sq. ft.
12335 Charlotte Drive, Alpharetta, GA 30004
MLS# 7868260Listed by: COMPASS - Coming Soon
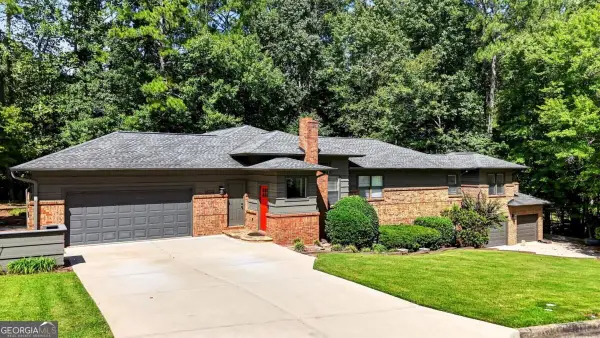 $1,000,000Coming Soon7 beds 4 baths6,509 sq. ft.
12335 Charlotte Drive, Alpharetta, GA 30004
MLS# 10890488Listed by: Compass - Coming Soon
 $1,049,999Coming Soon4 beds 4 baths4,100 sq. ft.
224 Arpeggio Way, Alpharetta, GA 30009
MLS# 10884153Listed by: Virtual Properties Realty.com


Protect your home and budget from life's surprises with an Assurant Home Warranty, backed by a partner that supports you through every step of homeownership. Explore Plans.
© 2023 - 2026 ERA Franchise Systems LLC. All rights reserved. ERA Franchise Systems LLC fully supports the principles of the Fair Housing Act and the Equal Opportunity Act. ERA, ERA Real Estate powered, and their respective logos are registered service marks of ERA Franchise Systems LLC. Each office is independently owned and operated.