
12350 Charlotte Drive, Alpharetta, GA 30004
Local realty services provided by:ERA Sunrise Realty
12350 Charlotte Drive,Alpharetta, GA 30004
$1,425,000
- 5 Beds
- 6 Baths
- 5,169 sq. ft.
- Single family
- Active
Listed by: sarah figueroa
Office: berkshire hathaway homeservices georgia properties
MLS#:7834721
Source:FIRSTMLS
Price summary
- Price:$1,425,000
- Price per sq. ft.:$275.68
- Monthly HOA dues:$82.92
About this home
Move-in ready luxury in one of Milton's most coveted locations! Ideally situated along the highly desirable Charlotte Drive corridor, this beautifully remodeled and meticulously maintained five-bedroom home is just a short walk to the shops, restaurants, charm of Downtown Crabapple and minutes from Downtown Alpharetta. Located in the acclaimed Milton High School district, the home offers timeless elegance, modern updates, and exceptional indoor-outdoor living. A covered front porch welcomes you into a light-filled, open floor plan designed for both everyday living and effortless entertaining. Thoughtful architectural details include hardwood floors, 8-foot doors, custom closets, designer trim work, fresh paint, and elevated finishes throughout. The newly remodeled chef's kitchen is the heart of the home, featuring gourmet appliances, a custom cabinet vent hood, Cambria quartz countertops, beverage center, and an oversized island. The spacious main-level owner's suite offers a private retreat with dual custom walk-in closets and a beautifully renovated spa-style bath. The fully finished basement provides an exceptional extension of the home's living space, complete with a custom-built bar, temperature-controlled wine cellar, spacious exercise room, billiards area, and private office or guest suite with a full bathroom. A level walkout provides easy access to the backyard and creates a seamless connection between indoor and outdoor living. The private, fenced backyard is an entertainer's dream, featuring a saltwater pool and spa surrounded by mature trees for a tranquil, resort-like setting. A spacious back deck overlooks the pool, creating the perfect space for morning coffee, dining, or relaxing with family and friends year-round. Offering the perfect combination of luxury, privacy, and convenience, this exceptional Crabapple home is just minutes from premier dining, shopping, entertainment, and top-rated schools. This is a relocation transaction...
Contact an agent
Home facts
- Year built:2004
- Subdivision & Development:Emerson Hall
- Listing ID #:7834721
- Updated:September 17, 2026 at 01:42 PM
Rooms and interior
- Bedrooms:5
- Total bathrooms:6
- Full bathrooms:5
- Half bathrooms:1
- Flooring:Carpet, Ceramic Tile, Hardwood
- Dining Description:Open Concept, Seats 12+
- Bathrooms Description:Double Vanity, Separate His/Hers, Separate Tub/Shower, Soaking Tub
- Kitchen Description:Breakfast Room, Cabinets White, Country Kitchen, Dishwasher, Disposal, Double Oven, Eat-in Kitchen, Gas Cooktop, Gas Range, Kitchen Island, Microwave, Pantry Walk-In, Refrigerator, Solid Surface Counters, Stone Counters, View to Family Room
- Bedroom Description:Master on Main, Oversized Master, Roommate Floor Plan
- Basement Description:Full
- Living area:5,169 sq. ft.
Heating and cooling
- Cooling:Ceiling Fan(s)
- Heating:Central
Structure and exterior
- Roof:Composition
- Year built:2004
- Building area:5,169 sq. ft.
- Lot area:0.51 Acres
- Lot Features:Back Yard, Landscaped, Level
- Architectural Style:Traditional
- Construction Materials:Brick 3 Sides, Cement Siding, Stone
- Exterior Features:Deck, Front Porch, Patio, Private Yard, Rain Gutters, Rear Porch
- Levels:3+ Story
Schools
- High school:Milton - Fulton
- Middle school:Northwestern
- Elementary school:Crabapple Crossing
Utilities
- Water:Public, Water Available
- Sewer:Public Sewer, Sewer Available
Finances and disclosures
- Price:$1,425,000
- Price per sq. ft.:$275.68
- Tax amount:$1,093 (2025)
Features and amenities
- Appliances:Irrigation Equipment
- Laundry features:Laundry Room, Main Level
- Amenities:Beamed Ceilings, Bookcases, Disappearing Attic Stairs, High Ceilings 10 ft Main, Walk-In Closet(s)
- Pool features:In Ground, Private Pool, Salt Water
Parking
- Total parking spaces:5
- Parking description:Garage
- Garage spaces:3
 Listings identified with the FMLS IDX logo come from FMLS and are held by brokerage firms other than the owner of this website. The listing brokerage is identified in any listing details. Information is deemed reliable but is not guaranteed. If you believe any FMLS listing contains material that infringes your copyrighted work please click here (https://www.fmls.com/dmca) to review our DMCA policy and learn how to submit a takedown request. ©2026 First Multiple Listing Service, Inc.
New listings near 12350 Charlotte Drive
- Coming Soon
 $385,000Coming Soon3 beds 3 baths
10900 Wittenridge Drive #A2, Alpharetta, GA 30022
MLS# 10847103Listed by: Keller Williams Realty Consultants - Coming Soon
 $385,000Coming Soon3 beds 3 baths1,370 sq. ft.
10900 Wittenridge Drive #A2, Alpharetta, GA 30022
MLS# 7838819Listed by: KELLER WILLIAMS RLTY CONSULTANTS - Coming Soon
 $569,900Coming Soon3 beds 3 baths2,223 sq. ft.
1150 Harper Drive, Alpharetta, GA 30076
MLS# 7838179Listed by: COMPASS - Coming Soon
 $380,000Coming Soon2 beds 2 baths1,224 sq. ft.
5189 Village Green Way, Alpharetta, GA 30009
MLS# 7837967Listed by: ATLANTA COMMUNITIES - Coming Soon
 $492,900Coming Soon4 beds 3 baths3,076 sq. ft.
390 Colony Cove, Alpharetta, GA 30022
MLS# 10844331Listed by: HomeSmart - Coming Soon
 $8,490,000Coming Soon7 beds 10 baths10,000 sq. ft.
379 Milton Avenue, Alpharetta, GA 30009
MLS# 7832032Listed by: HARRY NORMAN REALTORS - Coming Soon
 $8,490,000Coming Soon7 beds 10 baths10,000 sq. ft.
379 Milton Avenue, Alpharetta, GA 30009
MLS# 10838960Listed by: Harry Norman Realtors - Coming Soon
 $775,000Coming Soon4 beds 4 baths3,573 sq. ft.
5950 Somersby Circle, Alpharetta, GA 30005
MLS# 7828842Listed by: COLDWELL BANKER REALTY - New
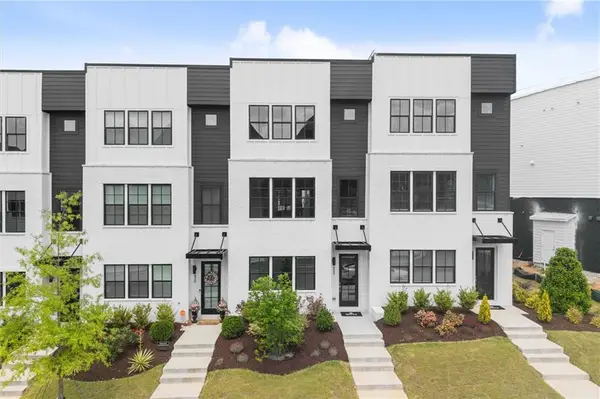 $799,900Active4 beds 4 baths2,160 sq. ft.
433 Mezzo Lane #85, Alpharetta, GA 30009
MLS# 7837629Listed by: BROCK BUILT PROPERTIES, INC. - New
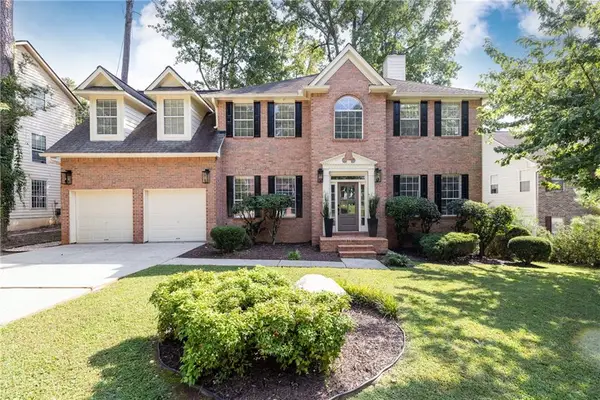 $675,000Active4 beds 3 baths2,080 sq. ft.
245 Greenmont Circle, Alpharetta, GA 30009
MLS# 7838352Listed by: KELLER WILLIAMS BUCKHEAD


Protect your home and budget from life's surprises with an Assurant Home Warranty, backed by a partner that supports you through every step of homeownership. Explore Plans.
© 2023 - 2026 ERA Franchise Systems LLC. All rights reserved. ERA Franchise Systems LLC fully supports the principles of the Fair Housing Act and the Equal Opportunity Act. ERA, ERA Real Estate powered, and their respective logos are registered service marks of ERA Franchise Systems LLC. Each office is independently owned and operated.