
125 Birkdale Court, Alpharetta, GA 30022
Local realty services provided by:ERA Towne Square Realty, Inc.
125 Birkdale Court,Alpharetta, GA 30022
$950,000
- 5 Beds
- 5 Baths
- 4,511 sq. ft.
- Single family
- Active
Listed by: kelly finley
Office: berkshire hathaway homeservices georgia properties
MLS#:7831067
Source:FIRSTMLS
Price summary
- Price:$950,000
- Price per sq. ft.:$210.6
- Monthly HOA dues:$120.83
About this home
On a quiet cul-de-sac in Birkdale, a sought-after swim and tennis community off Waters Road in Alpharetta, you'll find this updated home oozing classic character, quality renovations, and flexible spaces including an in-law suite your loved ones will cherish. The expanded chef’s kitchen features Viking double ovens and gas range, and a fireside keeping room. The renovated primary bath and powder room, refinished hardwood floors throughout the main level, fresh interior and exterior paint, and new roof and driveway add to the home's appeal and value. A dedicated office with French doors, separate dining room, and 15' x 20' screened porch provide inviting spaces for work, entertaining, and everyday living. The large fenced backyard offers room to relax and play. The finished terrace level boasts a separate exterior entrance, fireside living room, full kitchen, full bath, and washer/dryer hookups—ideal for extended-stay guests or flexible living arrangements. Enjoy the convenience of Alpharetta’s dining, shopping, and entertainment, with easy access to GA 400. Located in a desirable school district, Birkdale offers neighborhood swim and tennis amenities in a friendly, active community. Be sure to watch the walkthrough video for a closer look at this distinctive home....
Contact an agent
Home facts
- Year built:1993
- Subdivision & Development:Birkdale
- Listing ID #:7831067
- Updated:October 28, 2026 at 01:29 PM
Rooms and interior
- Bedrooms:5
- Total bathrooms:5
- Full bathrooms:4
- Half bathrooms:1
- Flooring:Carpet, Ceramic Tile, Hardwood
- Dining Description:Seats 12+, Separate Dining Room
- Bathrooms Description:Double Vanity, Separate Tub/Shower, Soaking Tub
- Kitchen Description:Breakfast Bar, Cabinets Stain, Dishwasher, Disposal, Double Oven, Eat-in Kitchen, Gas Cooktop, Keeping Room, Pantry, Range Hood, Refrigerator, Stone Counters, View to Family Room
- Basement Description:Daylight, Exterior Entry, Finished, Finished Bath, Full, Interior Entry
- Living area:4,511 sq. ft.
Heating and cooling
- Cooling:Ceiling Fan(s), Central Air
- Heating:Central, Forced Air, Natural Gas
- Central air:Yes
Structure and exterior
- Roof:Composition, Ridge Vents, Shingle
- Year built:1993
- Building area:4,511 sq. ft.
- Lot area:0.39 Acres
- Lot Features:Back Yard, Cul-De-Sac, Front Yard, Landscaped, Wooded
- Architectural Style:Colonial
- Construction Materials:Stucco
- Exterior Features:Deck, Private Yard, Rain Gutters, Rear Porch, Screened
- Levels:2 Story
Schools
- High school:Johns Creek
- Middle school:Autrey Mill
- Elementary school:Dolvin
Utilities
- Water:Public, Water Available
- Sewer:Public Sewer, Sewer Available
Finances and disclosures
- Price:$950,000
- Price per sq. ft.:$210.6
- Tax amount:$4,631 (2025)
Features and amenities
- Laundry features:Dryer, In Hall, Main Level, Washer
- Amenities:Bookcases, Entrance Foyer 2 Story, Gas Water Heater, High Ceilings 9 ft Main, Tray Ceiling(s), Walk-In Closet(s)
Parking
- Total parking spaces:2
- Parking description:Garage
- Garage spaces:2
 Listings identified with the FMLS IDX logo come from FMLS and are held by brokerage firms other than the owner of this website. The listing brokerage is identified in any listing details. Information is deemed reliable but is not guaranteed. If you believe any FMLS listing contains material that infringes your copyrighted work please click here (https://www.fmls.com/dmca) to review our DMCA policy and learn how to submit a takedown request. ©2026 First Multiple Listing Service, Inc.
New listings near 125 Birkdale Court
- Coming Soon
 $1,595,000Coming Soon3 beds 4 baths3,325 sq. ft.
122 Grand Crescent, Alpharetta, GA 30009
MLS# 7859609Listed by: HOME LUXURY REAL ESTATE - Coming Soon
 $535,000Coming Soon4 beds 4 baths5,179 sq. ft.
320 N Peak Drive, Alpharetta, GA 30022
MLS# 7857922Listed by: ATLANTA FINE HOMES SOTHEBY'S INTERNATIONAL - Coming Soon
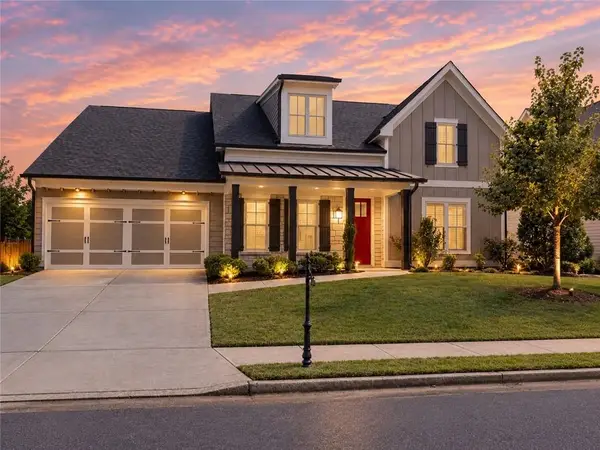 $800,000Coming Soon4 beds 4 baths3,344 sq. ft.
159 Waverly Drive, Alpharetta, GA 30004
MLS# 7858401Listed by: COMPASS - Coming Soon
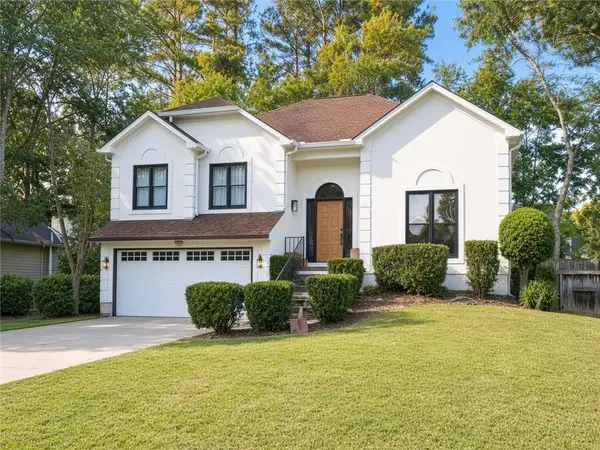 $888,000Coming Soon4 beds 3 baths2,981 sq. ft.
191 Red Oak Lane, Alpharetta, GA 30009
MLS# 7855484Listed by: VIRTUAL PROPERTIES REALTY. BIZ - Coming Soon
 $1,450,000Coming Soon4 beds 3 baths2,861 sq. ft.
4008 Dover Avenue, Alpharetta, GA 30009
MLS# 7851156Listed by: BERKSHIRE HATHAWAY HOMESERVICES GEORGIA PROPERTIES - New
 $474,900Active3 beds 3 baths1,552 sq. ft.
415 Wittenridge Court, Alpharetta, GA 30022
MLS# 7860164Listed by: MAXIMUM ONE GREATER ATLANTA REALTORS - New
 $409,000Active3 beds 4 baths2,076 sq. ft.
621 Granby Hill Place, Alpharetta, GA 30022
MLS# 7860181Listed by: VIRTUAL PROPERTIES REALTY. BIZ - New
 $511,000Active4 beds 4 baths1,897 sq. ft.
7910 Willoughby Court, Alpharetta, GA 30005
MLS# 7860141Listed by: OPENDOOR BROKERAGE, LLC - New
 $1,700,000Active5.67 Acres
16435 Phillips Road, Alpharetta, GA 30004
MLS# 7860113Listed by: VIBE REALTY, LLC - New
 $925,000Active5 beds 4 baths5,215 sq. ft.
1560 Woodall Trace, Alpharetta, GA 30004
MLS# 7859768Listed by: KELLER WILLIAMS REALTY ATLANTA PARTNERS


Protect your home and budget from life's surprises with an Assurant Home Warranty, backed by a partner that supports you through every step of homeownership. Explore Plans.
© 2023 - 2026 ERA Franchise Systems LLC. All rights reserved. ERA Franchise Systems LLC fully supports the principles of the Fair Housing Act and the Equal Opportunity Act. ERA, ERA Real Estate powered, and their respective logos are registered service marks of ERA Franchise Systems LLC. Each office is independently owned and operated.