
125 Devore Road #203, Alpharetta, GA 30009
Local realty services provided by:ERA Towne Square Realty, Inc.
Listed by: pam gebhardt, vanessa mason
Office: remax around atlanta
MLS#:10882160
Source:METROMLS
Price summary
- Price:$514,900
- Price per sq. ft.:$345.57
- Monthly HOA dues:$290
About this home
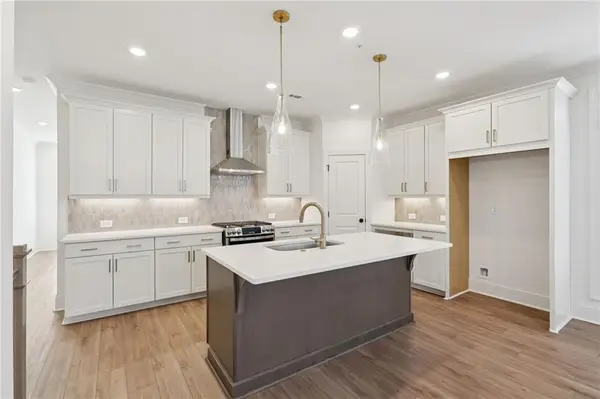
Sophisticated, Low-Maintenance Living in the Heart of Alpharetta! Discover the perfect blend of luxury, convenience, and vibrant urban living in this beautifully appointed 2-bedroom, 2-bath condominium at The Maxwell, ideally situated just moments from Downtown Alpharetta and Avalon. Designed for effortless living and entertaining, this stylish residence features an inviting open-concept floor plan where the spacious family room flows seamlessly into a gourmet kitchen featuring quartz countertops, stainless steel appliances, and a generous center island. The adjoining dining area opens to a charming covered porch-an ideal retreat for morning coffee, afternoon cocktails, or simply relaxing outdoors. The main-level primary suite offers a peaceful escape with a spa-inspired bath featuring dual vanities and a spacious walk-in closet. A versatile lower-level bedroom provides the perfect space for overnight guests, a private home office, or a secondary living area. Life at The Maxwell is all about lifestyle! Enjoy resort-style community amenities, including a sparkling swimming pool, cabana, bocce ball court, and inviting fire pit. Step outside and discover the best of Alpharetta right at your doorstep! Stroll to Downtown Alpharetta or Avalon, explore the scenic Alpha Loop with direct access from the community, or enjoy neighborhood favorites including Lily Sushi Bar, Fairway Social, Rena's Italian Fishery, Beignets & Brew, fitness studios, boutique shopping, and an exciting collection of dining and entertainment destinations. Perfect for those seeking a sophisticated lock-and-leave lifestyle, this exceptional residence offers the freedom to spend less time on maintenance and more time enjoying everything Alpharetta has to offer. Luxury, lifestyle, and location-welcome home to The Maxwell!...
Contact an agent
Home facts
- Year built:2022
- Subdivision & Development:The Maxwell
- Listing ID #:10882160
- Updated:November 01, 2026 at 05:19 PM
Rooms and interior
- Bedrooms:2
- Total bathrooms:2
- Full bathrooms:2
- Flooring:Hardwood
- Kitchen Description:Breakfast Room, Dishwasher, Disposal, Kitchen Island, Microwave
- Bedroom Description:Master On Main Level, Roommate Plan
- Living area:1,490 sq. ft.
Heating and cooling
- Cooling:Central Air, Electric
- Heating:Central, Forced Air, Natural Gas
- Central air:Yes
Structure and exterior
- Roof:Composition
- Year built:2022
- Building area:1,490 sq. ft.
- Lot area:0.03 Acres
- Architectural Style:Brick 4 Side, Traditional
- Exterior Features:Deck
- Foundation Description:Pillar/Post/Pier
- Levels:2 Story
Schools
- High school:Milton
- Middle school:Northwestern
- Elementary school:Manning Oaks
Utilities
- Water:Public, Water Available
- Sewer:Public Sewer, Sewer Available
Finances and disclosures
- Price:$514,900
- Price per sq. ft.:$345.57
- Tax amount:$5,759 (2025)
Features and amenities
- Appliances:Dishwasher, Disposal, Dryer, Microwave, Washer
- Laundry features:Dryer, In Hall, Laundry Closet, Washer
- Amenities:Double Pane Windows, Fire Sprinkler System, Smoke Detector(s)
Parking
- Total parking spaces:1
- Parking description:Assigned, Garage
- Garage:Yes
 2026 Georgia MLS. All rights reserved. Information Deem Reliable But Not Guaranteed November 1, 2026
New listings near 125 Devore Road #203
- Coming Soon
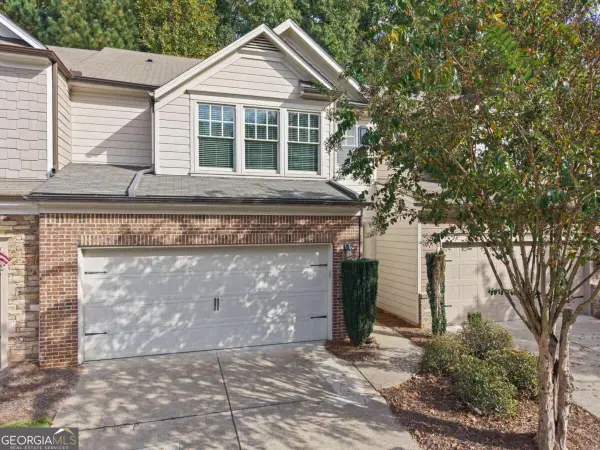 $455,000Coming Soon3 beds 3 baths1,852 sq. ft.
1465 Queens Lane, Alpharetta, GA 30004
MLS# 10881550Listed by: Keller Williams Realty North Atlanta - Coming Soon
 $535,000Coming Soon4 beds 4 baths5,179 sq. ft.
320 N Peak Drive, Alpharetta, GA 30022
MLS# 7857922Listed by: ATLANTA FINE HOMES SOTHEBY'S INTERNATIONAL - New
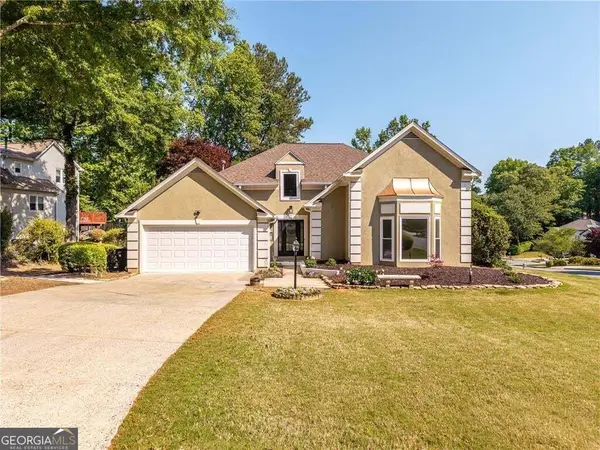 $799,000Active5 beds 3 baths2,848 sq. ft.
301 Oak Terrace, Alpharetta, GA 30009
MLS# 10882842Listed by: 1 Look Real Estate - New
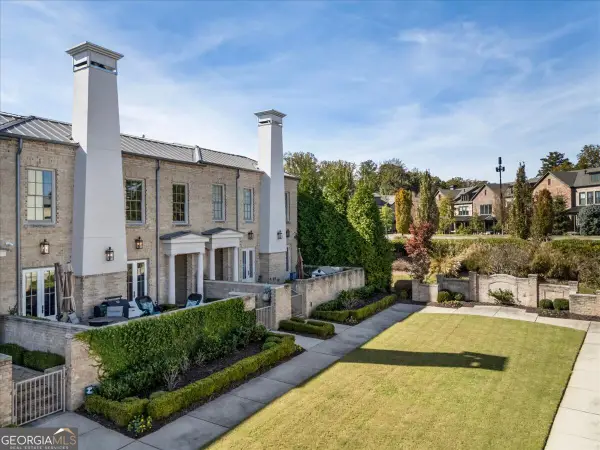 $1,595,000Active3 beds 4 baths3,325 sq. ft.
122 Grand Crescent, Alpharetta, GA 30009
MLS# 10879768Listed by: HOME Luxury Real Estate - New
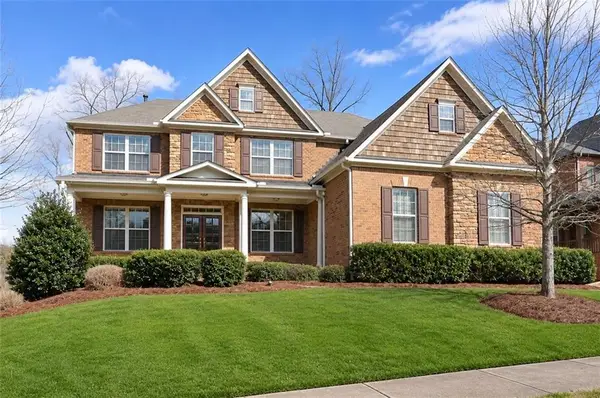 $819,900Active5 beds 4 baths3,498 sq. ft.
11040 Estates Circle, Alpharetta, GA 30022
MLS# 7859817Listed by: MACKENZIE CRABTREE REAL ESTATE, LLC - New
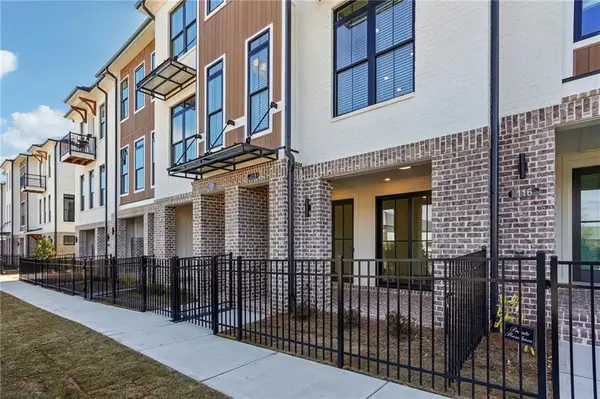
 $750,600Active3 beds 3 baths2,201 sq. ft.
152 Iveybrooke Lane #81, Alpharetta, GA 30009
MLS# 7861985Listed by: THE PROVIDENCE GROUP REALTY, LLC. - New
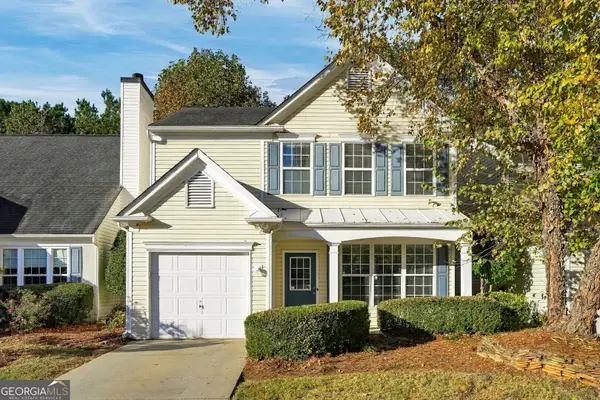
 $556,420Active2 beds 3 baths1,694 sq. ft.
336 Goldchild Trail #52, Alpharetta, GA 30009
MLS# 7861885Listed by: THE PROVIDENCE GROUP REALTY, LLC. - New
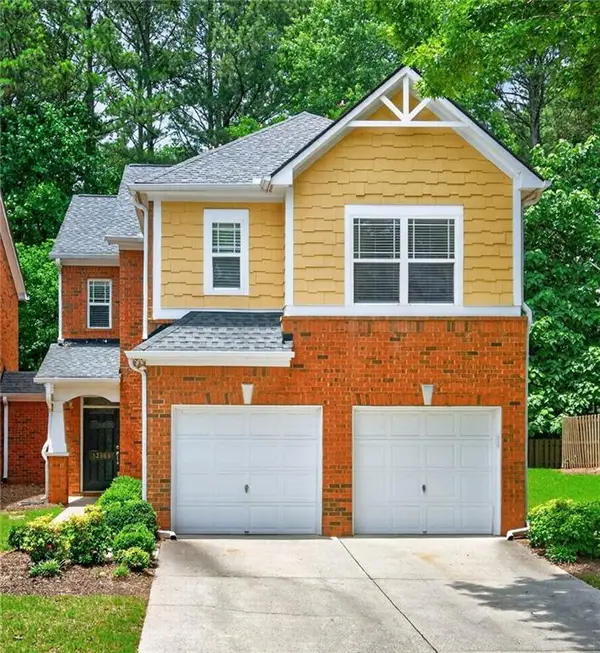
 $368,000Active2 beds 3 baths1,409 sq. ft.
6 Regency Road, Alpharetta, GA 30022
MLS# 10882457Listed by: Atlanta Communities - New
 $479,900Active3 beds 3 baths2,390 sq. ft.
13968 Sunfish Bend, Alpharetta, GA 30004
MLS# 7861872Listed by: BERKSHIRE HATHAWAY HOMESERVICES GEORGIA PROPERTIES - New
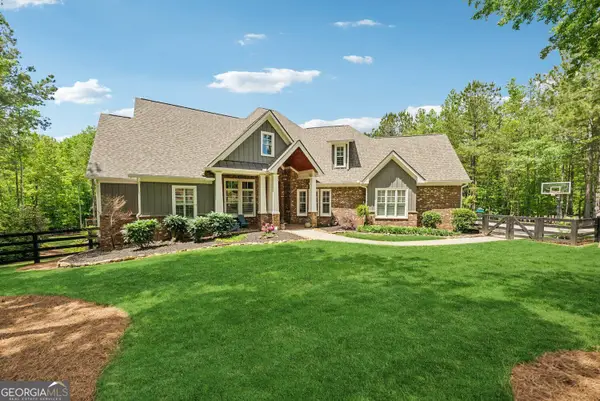 $1,825,000Active6 beds 5 baths6,625 sq. ft.
116 Serenity Lake Drive, Alpharetta, GA 30004
MLS# 10882387Listed by: BHHS Georgia Properties


Protect your home and budget from life's surprises with an Assurant Home Warranty, backed by a partner that supports you through every step of homeownership. Explore Plans.
© 2023 - 2026 ERA Franchise Systems LLC. All rights reserved. ERA Franchise Systems LLC fully supports the principles of the Fair Housing Act and the Equal Opportunity Act. ERA, ERA Real Estate powered, and their respective logos are registered service marks of ERA Franchise Systems LLC. Each office is independently owned and operated.