
12505 Needham Street, Alpharetta, GA 30004
Local realty services provided by:ERA Hirsch Real Estate Team
12505 Needham Street,Alpharetta, GA 30004
$1,100,000
- 5 Beds
- 5 Baths
- 4,129 sq. ft.
- Single family
- Active
Listed by: kelly delaperriere
Office: redfin corporation
MLS#:10843730
Source:METROMLS
Price summary
- Price:$1,100,000
- Price per sq. ft.:$266.41
- Monthly HOA dues:$300
About this home
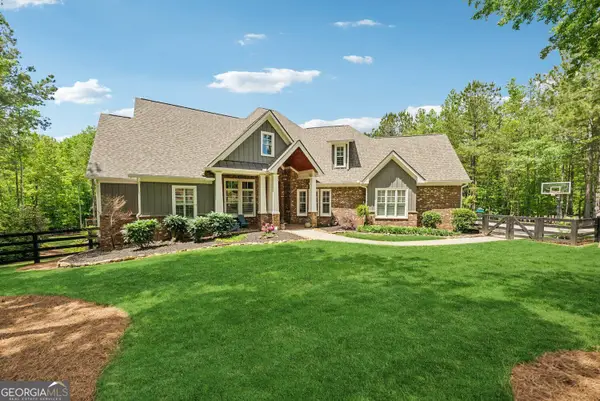
INTEREST RATE RELIEF: Seller is offering a 2-1 Rate Buydown! This concession drops your mortgage interest rate by 2 full percentage points your first year, and 1 point your second year. Ease into this beautiful home with a drastically lower monthly payment - save an estimated $1,100+ per month right out of the gate! Welcome to timeless elegance in a beautifully maintained community, perfectly positioned between downtown Alpharetta and charming downtown Crabapple! This stunning four-sided brick home offers an exceptional blend of sophistication, comfort, and thoughtful design, with top-rated public schools and a private, low-traffic alley drive behind the home adding to its appeal. Inside, gorgeous hardwood floors flow throughout the main living areas, complemented by 10-foot ceilings, 8-foot solid-core doors, beautiful wood trim, crown molding, and coffered ceilings. The welcoming formal living room features architectural columns and a fireplace and opens to the elegant dining room with chair rail detailing. The spacious family room is highlighted by a coffered ceiling, fireplace, and custom built-ins and opens directly to the screened porch. The kitchen features ceiling-height cabinetry, a large island with seating, and stainless steel appliances, including a double oven. A main-level bedroom with a full en-suite bath offers a wonderful option for a guest/ MIL suite. Upstairs, the oversized primary suite is a true retreat, featuring its own fireplace, a comfortable sitting area, en-suite bath with dual vanities, soaking tub and separate shower, plus an impressive walk-in closet. Three additional spacious bedrooms each offer their own full en-suite bathroom, providing privacy and comfort for family and guests. Outdoor living is just as inviting, with a screened porch and large deck offering plenty of space for relaxing or entertaining. The three-car garage provides exceptional convenience, while EV charging readiness adds a modern touch. Recent updates include a new roof (2024), dual tankless water heaters (2024), and a new HVAC system (2025). With five bedrooms, each with a private full bath, refined architectural details, generous living spaces, and an unbeatable location, this home is the perfect combination of luxury and everyday livability....
Contact an agent
Home facts
- Year built:2007
- Subdivision & Development:Bethany Commons
- Listing ID #:10843730
- Updated:November 01, 2026 at 05:19 PM
Rooms and interior
- Bedrooms:5
- Total bathrooms:5
- Full bathrooms:5
- Flooring:Carpet, Hardwood, Tile
- Bathrooms Description:Double Vanity
- Kitchen Description:Dishwasher, Disposal, Double Oven, Kitchen Island, Microwave, Refrigerator, Walk-in Pantry
- Bedroom Description:Walk-In Closet(s)
- Basement Description:Daylight, Exterior Entry
- Living area:4,129 sq. ft.
Heating and cooling
- Cooling:Ceiling Fan(s), Central Air, Electric
- Heating:Central, Natural Gas
- Central air:Yes
Structure and exterior
- Roof:Composition
- Year built:2007
- Building area:4,129 sq. ft.
- Lot area:0.35 Acres
- Lot Features:Private
- Architectural Style:Traditional
- Construction Materials:Brick
- Exterior Features:Deck, Screened
- Levels:2 Story
Schools
- High school:Milton
- Middle school:Northwestern
- Elementary school:Crabapple Crossing
Utilities
- Water:Public, Water Available
- Sewer:Public Sewer, Sewer Available
Finances and disclosures
- Price:$1,100,000
- Price per sq. ft.:$266.41
- Tax amount:$6,905 (2025)
Features and amenities
- Appliances:Dishwasher, Disposal, Double Oven, Dryer, Microwave, Refrigerator, Tankless Water Heater, Washer
- Laundry features:Dryer, Laundry, Upper Level, Washer
- Amenities:Bookcases, Double Pane Windows, Security System, Smoke Detector(s), Tankless Water Heater, Tray Ceiling(s)
Parking
- Total parking spaces:4
- Parking description:Garage
- Garage:Yes
 2026 Georgia MLS. All rights reserved. Information Deem Reliable But Not Guaranteed November 1, 2026
New listings near 12505 Needham Street
- Coming Soon
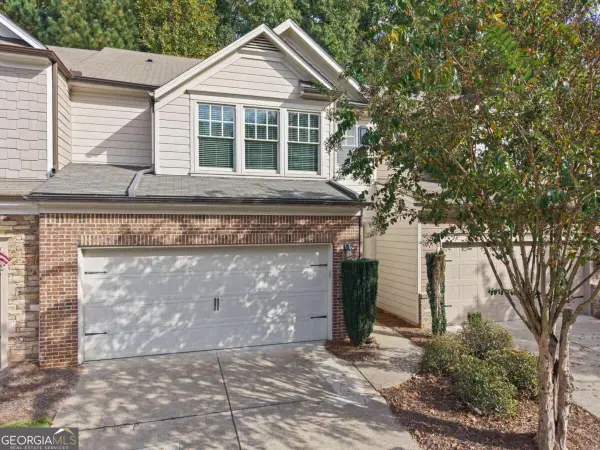 $455,000Coming Soon3 beds 3 baths1,852 sq. ft.
1465 Queens Lane, Alpharetta, GA 30004
MLS# 10881550Listed by: Keller Williams Realty North Atlanta - Coming Soon
 $535,000Coming Soon4 beds 4 baths5,179 sq. ft.
320 N Peak Drive, Alpharetta, GA 30022
MLS# 7857922Listed by: ATLANTA FINE HOMES SOTHEBY'S INTERNATIONAL - New
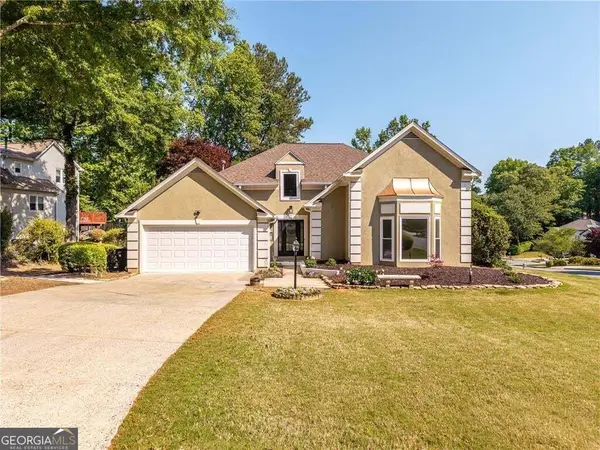 $799,000Active5 beds 3 baths2,848 sq. ft.
301 Oak Terrace, Alpharetta, GA 30009
MLS# 10882842Listed by: 1 Look Real Estate - New
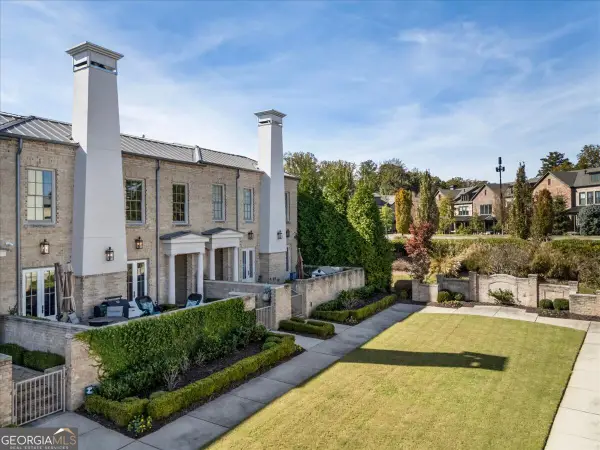 $1,595,000Active3 beds 4 baths3,325 sq. ft.
122 Grand Crescent, Alpharetta, GA 30009
MLS# 10879768Listed by: HOME Luxury Real Estate - New
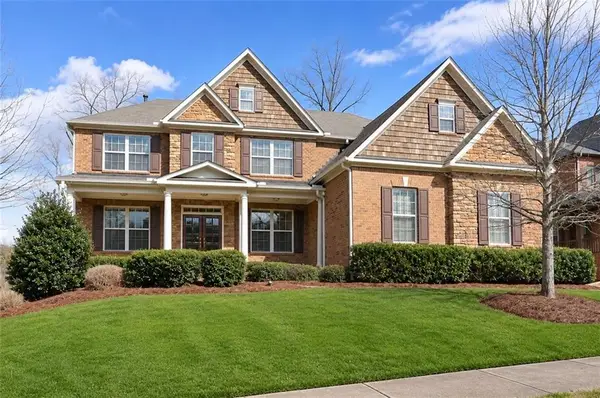 $819,900Active5 beds 4 baths3,498 sq. ft.
11040 Estates Circle, Alpharetta, GA 30022
MLS# 7859817Listed by: MACKENZIE CRABTREE REAL ESTATE, LLC - New
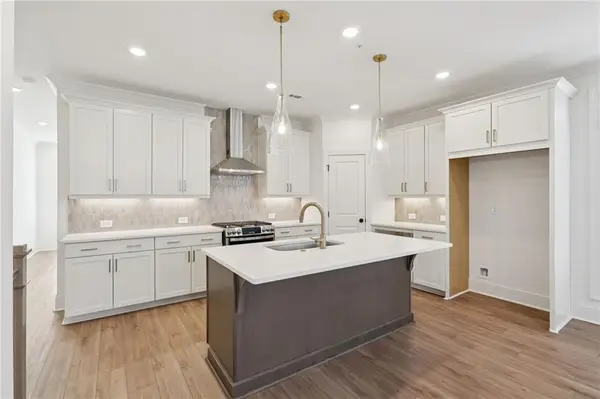 $750,600Active3 beds 3 baths2,201 sq. ft.
152 Iveybrooke Lane #81, Alpharetta, GA 30009
MLS# 7861985Listed by: THE PROVIDENCE GROUP REALTY, LLC. - New
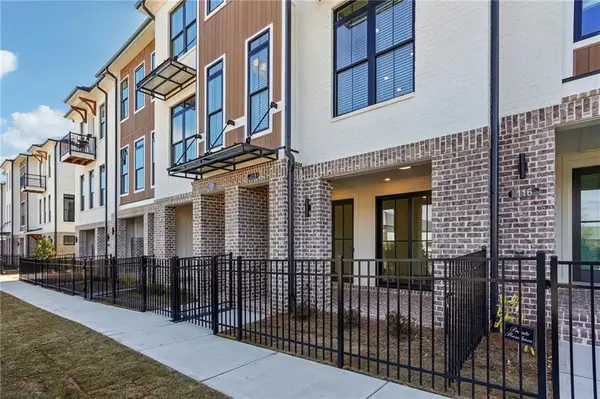 $556,420Active2 beds 3 baths1,694 sq. ft.
336 Goldchild Trail #52, Alpharetta, GA 30009
MLS# 7861885Listed by: THE PROVIDENCE GROUP REALTY, LLC. - New
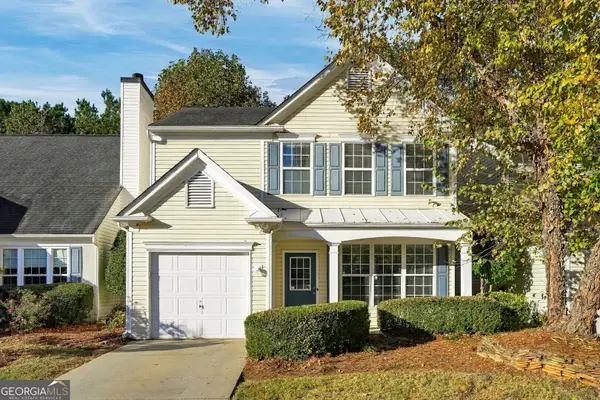 $368,000Active2 beds 3 baths1,409 sq. ft.
6 Regency Road, Alpharetta, GA 30022
MLS# 10882457Listed by: Atlanta Communities - New
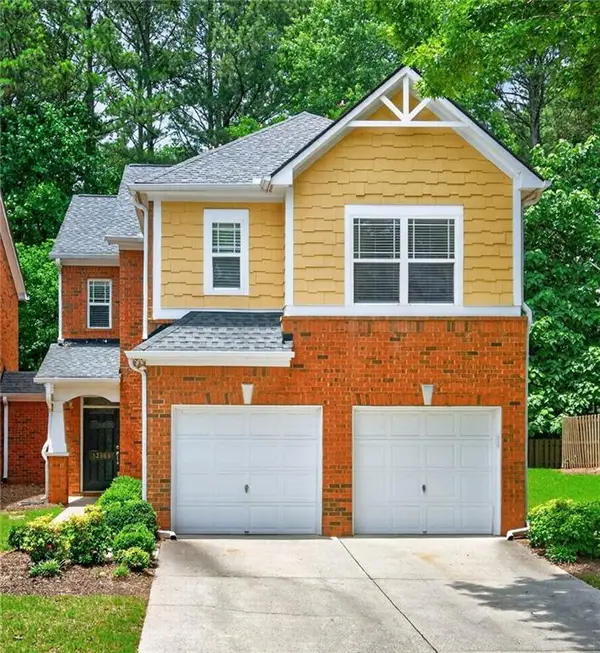 $479,900Active3 beds 3 baths2,390 sq. ft.
13968 Sunfish Bend, Alpharetta, GA 30004
MLS# 7861872Listed by: BERKSHIRE HATHAWAY HOMESERVICES GEORGIA PROPERTIES - New
 $1,825,000Active6 beds 5 baths6,625 sq. ft.
116 Serenity Lake Drive, Alpharetta, GA 30004
MLS# 10882387Listed by: BHHS Georgia Properties


Protect your home and budget from life's surprises with an Assurant Home Warranty, backed by a partner that supports you through every step of homeownership. Explore Plans.
© 2023 - 2026 ERA Franchise Systems LLC. All rights reserved. ERA Franchise Systems LLC fully supports the principles of the Fair Housing Act and the Equal Opportunity Act. ERA, ERA Real Estate powered, and their respective logos are registered service marks of ERA Franchise Systems LLC. Each office is independently owned and operated.