
127 Laurel Ridge Drive Ne, Alpharetta, GA 30004
Local realty services provided by:ERA Towne Square Realty, Inc.
127 Laurel Ridge Drive Ne,Alpharetta, GA 30004
$970,000
- 5 Beds
- 5 Baths
- 4,664 sq. ft.
- Single family
- Active
Listed by: kaki colvin
Office: harry norman realtors
MLS#:7790861
Source:FIRSTMLS
Price summary
- Price:$970,000
- Price per sq. ft.:$207.98
- Monthly HOA dues:$41.67
About this home
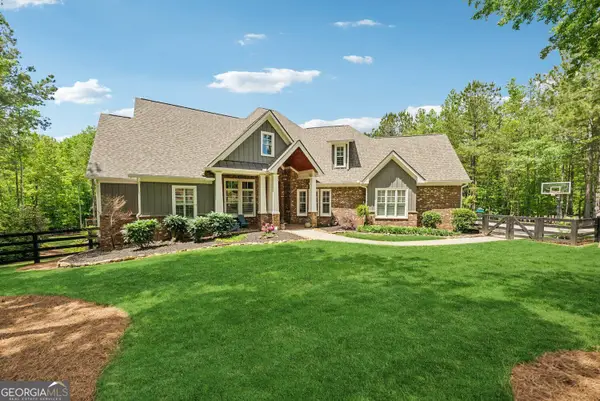
Welcome to the perfect opportunity to own a private 2.06-acre estate featuring the highly sought-after combination of a prestigious Alpharetta address and low Cherokee County taxes. Perfectly positioned near top-rated schools, premier shopping, fine dining, healthcare, and convenient access to GA-400, this exceptional property delivers the space, privacy, efficiency, and lifestyle that today's discerning buyers are searching for. Solid oak hardwood flooring extends throughout the main and upper levels with absolutely no carpet, while the fully finished terrace level features premium waterproof luxury vinyl plank flooring, dedicated zoned HVAC, and exceptional flexibility for entertaining, recreation, fitness, guests, home office space, or multigenerational living. The kitchen is designed for both everyday comfort and entertaining, featuring a dedicated coffee station, tile backsplash, stainless appliances and a vented range system that exhausts directly outdoors. Throughout the home, energy-efficient LED lighting, smart thermal management systems, and modern technology upgrades create a comfortable and efficient living experience. The spacious owner's suite is a true retreat, offering generous proportions, an oversized walk-in closet, and dedicated seasonal storage space rarely found in today's homes. Outdoor living is where this property truly separates itself. A custom 14' x 23' covered outdoor living deck overlooks the private backyard and provides the perfect setting for entertaining, outdoor dining, relaxing, or enjoying the surrounding natural beauty throughout the year. Below, an under-deck patio includes electrical service for a future hot tub installation, creating additional opportunities for outdoor enjoyment and expansion of the outdoor living space. Beyond the deck, a stunning custom-built 6,500-gallon pond showcases extensive stonework, mature landscaping, and tranquil water features that create a resort-like setting just steps from your back door. A large fire pit gathering area provides additional space for family and friends to gather and enjoy the outdoors. One of the property's most unique features is direct access through a private rear gate to an expansive network of walking trails winding through acres of protected greenspace with a creek and wildlife. Enjoy morning walks, evening strolls, and the peace of knowing your backyard view is protected from future development. The extra-deep three-car garage offers abundant room for vehicles, recreational equipment, storage, workshop space, and hobbies. Extensive infrastructure and efficiency improvements provide peace of mind and long-term value, including: * High-efficiency Trane two-stage 17-SEER HVAC systems with new furnaces, condensers, coils and zones installed in 2018 * Fully finished basement with insulated walls and dedicated climate-control zone * New attic insulation with stair-seal draft protection system * Moen smart leak detection and automatic whole-home water shutoff system * Dedicated AT&T fiber internet service for ultra-high-speed connectivity up to 3GBs * LED lighting throughout * In wall hose Central vacuum system with multi-stage filtration and exterior exhaust * Fully insulated, double sided steel garage doors * Whole-home surge protection system * 200-amp electrical service with 100-amp subpanel * 30-amp outlet for EV charging, workshop, or future expansion * Smart multi-zone irrigation system with weather-responsive controls * New Pressure-control valve for enhanced plumbing protection. * Low HOA fees with exceptional community value, sidewalks on both sides of the street with street lighting. The septic system has been professionally maintained, cleaned and serviced in October 2025. Full int/ext paint in June 2026 ~ move in ready! Thanks to extensive energy-efficiency upgrades, utility costs remain remarkably economical for a home of this size!...
Contact an agent
Home facts
- Year built:2001
- Subdivision & Development:LAUREL RIDGE
- Listing ID #:7790861
- Updated:October 30, 2026 at 02:35 PM
Rooms and interior
- Bedrooms:5
- Total bathrooms:5
- Full bathrooms:4
- Half bathrooms:1
- Flooring:Hardwood
- Dining Description:Seats 12+, Separate Dining Room
- Bathrooms Description:Double Vanity, Separate Tub/Shower, Soaking Tub
- Kitchen Description:Breakfast Room, Cabinets White, Dishwasher, Disposal, Double Oven, Eat-in Kitchen, Gas Cooktop, Gas Oven, Gas Range, Kitchen Island, Microwave, Pantry Walk-In, Refrigerator, Solid Surface Counters, View to Family Room
- Bedroom Description:Oversized Master
- Basement Description:Daylight, Exterior Entry, Finished, Finished Bath, Full, Interior Entry
- Living area:4,664 sq. ft.
Heating and cooling
- Cooling:Central Air
- Heating:Forced Air
- Central air:Yes
Structure and exterior
- Roof:Composition
- Year built:2001
- Building area:4,664 sq. ft.
- Lot area:2.06 Acres
- Lot Features:Back Yard, Cul-De-Sac, Front Yard, Level
- Architectural Style:Traditional
- Construction Materials:Brick 3 Sides, HardiPlank Type
- Exterior Features:Covered, Deck, Front Porch, Patio, Private Yard, Rear Porch, Rear Stairs, Side Porch, Storage
- Levels:3+ Story
Schools
- High school:Creekview
- Middle school:Creekland - Cherokee
- Elementary school:Free Home
Utilities
- Water:Public, Water Available
- Sewer:Septic Tank
Finances and disclosures
- Price:$970,000
- Price per sq. ft.:$207.98
- Tax amount:$6,478 (2025)
Features and amenities
- Appliances:Irrigation Equipment
- Laundry features:Laundry Room, Main Level
- Amenities:Central Vacuum, Entrance Foyer 2 Story, Gas Water Heater, High Ceilings 10 ft Main, High Speed Internet, Smart Home, Walk-In Closet(s)
Parking
- Total parking spaces:3
- Parking description:Garage
- Garage spaces:3
 Listings identified with the FMLS IDX logo come from FMLS and are held by brokerage firms other than the owner of this website. The listing brokerage is identified in any listing details. Information is deemed reliable but is not guaranteed. If you believe any FMLS listing contains material that infringes your copyrighted work please click here (https://www.fmls.com/dmca) to review our DMCA policy and learn how to submit a takedown request. ©2026 First Multiple Listing Service, Inc.
New listings near 127 Laurel Ridge Drive Ne
- Coming Soon
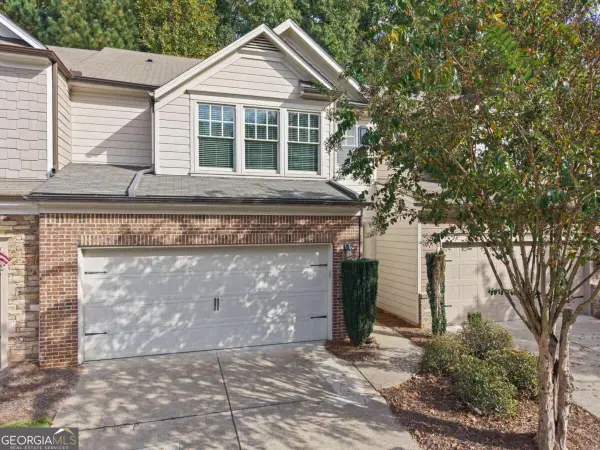 $455,000Coming Soon3 beds 3 baths1,852 sq. ft.
1465 Queens Lane, Alpharetta, GA 30004
MLS# 10881550Listed by: Keller Williams Realty North Atlanta - Coming Soon
 $535,000Coming Soon4 beds 4 baths5,179 sq. ft.
320 N Peak Drive, Alpharetta, GA 30022
MLS# 7857922Listed by: ATLANTA FINE HOMES SOTHEBY'S INTERNATIONAL - New
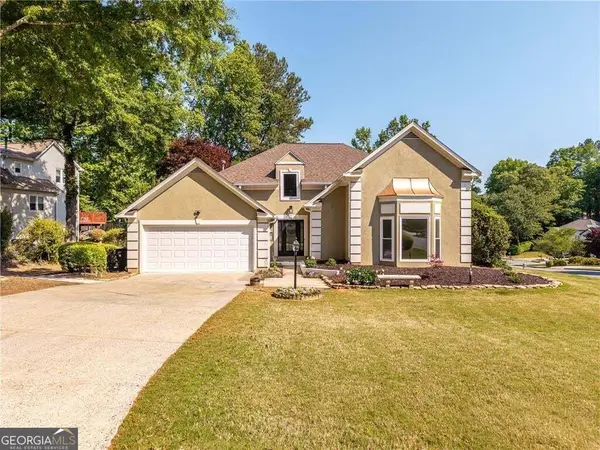 $799,000Active5 beds 3 baths2,848 sq. ft.
301 Oak Terrace, Alpharetta, GA 30009
MLS# 10882842Listed by: 1 Look Real Estate - New
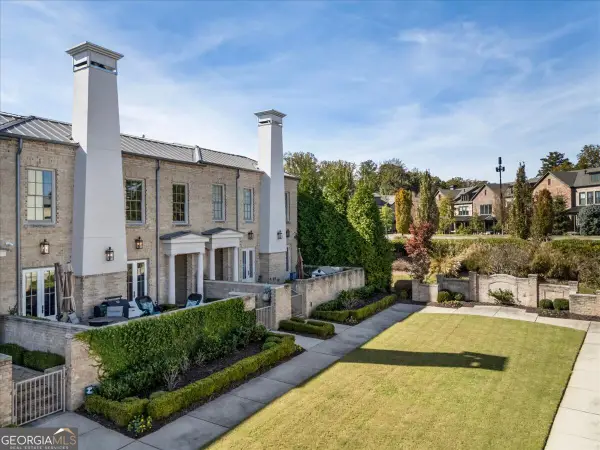 $1,595,000Active3 beds 4 baths3,325 sq. ft.
122 Grand Crescent, Alpharetta, GA 30009
MLS# 10879768Listed by: HOME Luxury Real Estate - New
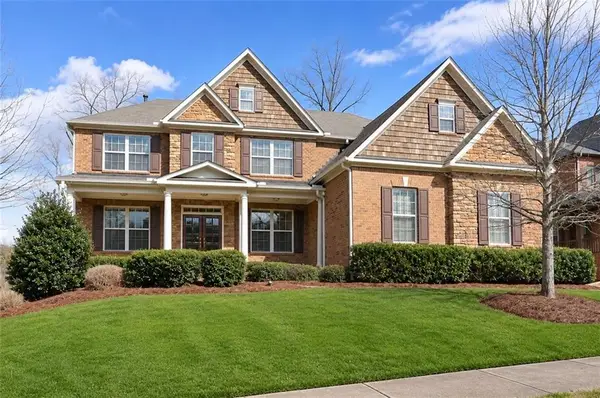 $819,900Active5 beds 4 baths3,498 sq. ft.
11040 Estates Circle, Alpharetta, GA 30022
MLS# 7859817Listed by: MACKENZIE CRABTREE REAL ESTATE, LLC - New
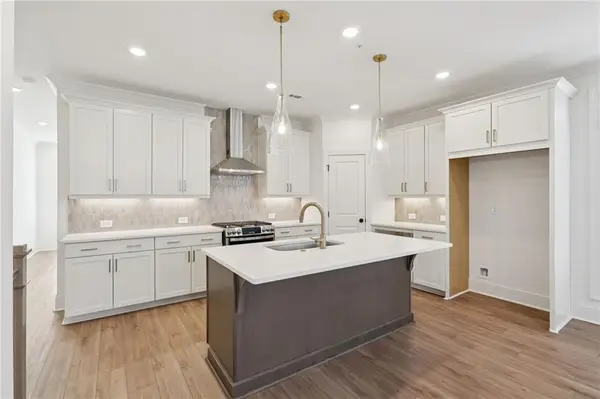 $750,600Active3 beds 3 baths2,201 sq. ft.
152 Iveybrooke Lane #81, Alpharetta, GA 30009
MLS# 7861985Listed by: THE PROVIDENCE GROUP REALTY, LLC. - New
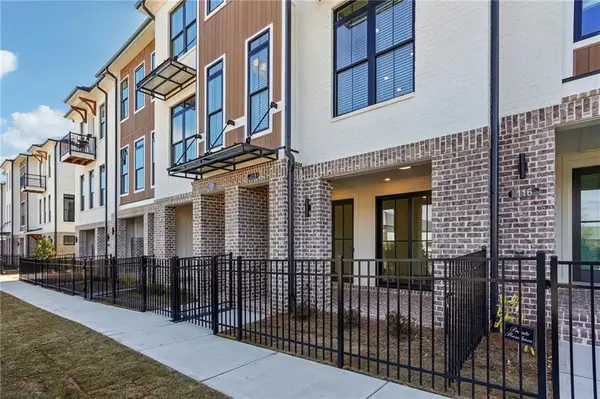 $556,420Active2 beds 3 baths1,694 sq. ft.
336 Goldchild Trail #52, Alpharetta, GA 30009
MLS# 7861885Listed by: THE PROVIDENCE GROUP REALTY, LLC. - New
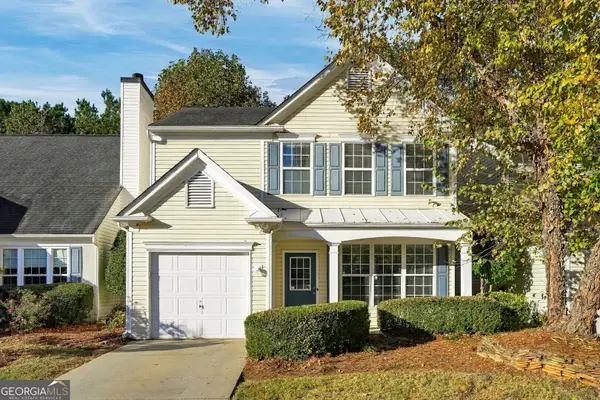 $368,000Active2 beds 3 baths1,409 sq. ft.
6 Regency Road, Alpharetta, GA 30022
MLS# 10882457Listed by: Atlanta Communities - New
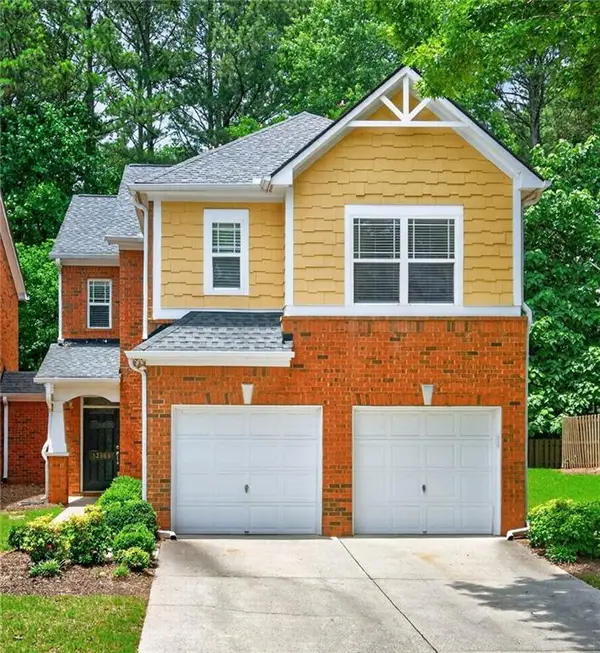 $479,900Active3 beds 3 baths2,390 sq. ft.
13968 Sunfish Bend, Alpharetta, GA 30004
MLS# 7861872Listed by: BERKSHIRE HATHAWAY HOMESERVICES GEORGIA PROPERTIES - New
 $1,825,000Active6 beds 5 baths6,625 sq. ft.
116 Serenity Lake Drive, Alpharetta, GA 30004
MLS# 10882387Listed by: BHHS Georgia Properties


Protect your home and budget from life's surprises with an Assurant Home Warranty, backed by a partner that supports you through every step of homeownership. Explore Plans.
© 2023 - 2026 ERA Franchise Systems LLC. All rights reserved. ERA Franchise Systems LLC fully supports the principles of the Fair Housing Act and the Equal Opportunity Act. ERA, ERA Real Estate powered, and their respective logos are registered service marks of ERA Franchise Systems LLC. Each office is independently owned and operated.