
128 Grand Crescent, Alpharetta, GA 30009
Local realty services provided by:ERA Hirsch Real Estate Team
128 Grand Crescent,Alpharetta, GA 30009
$2,265,000
- 4 Beds
- 4 Baths
- 3,551 sq. ft.
- Townhouse
- Active
Listed by: rony ghelerter
Office: home luxury real estate
MLS#:10728472
Source:METROMLS
Price summary
- Price:$2,265,000
- Price per sq. ft.:$637.85
- Monthly HOA dues:$630
About this home
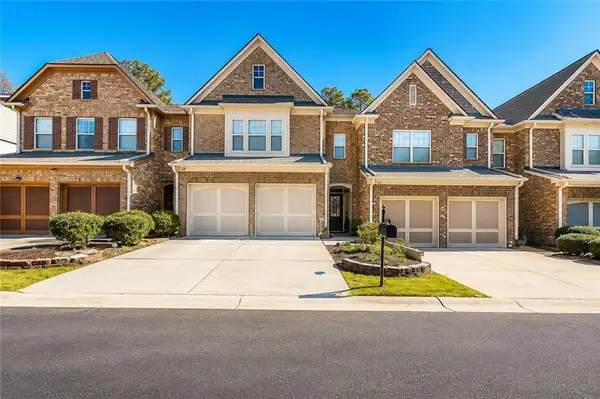
RARE END-UNIT | INTERIOR AVALON LOCATION | NEARLY 3,600 SF | LUXURY LOCK-AND-GO LIVING Welcome to 128 Grand Crescent, a rare end-unit luxury townhome tucked into an interior Avalon location and offering nearly 3,600 square feet across just two levels. With the scale and functionality of a single-family home and the ease of lock-and-go living, this is one of Avalon's most versatile floor plans. For additional market context, 114 Grand Crescent, featuring this exact same floor plan, sold off-market in February 2026 for $2.45 million. 128 Grand Crescent is now offered at$2,265,000. The home's standout floor plan features two primary suites, including a spacious main-level primary suite for true first-floor living and a second primary suite upstairs, ideal for family, guests, or a private second retreat. Two additional bedrooms complete the upper level. Adding to the home's exceptional functionality are two full laundry rooms, one on each floor, a zero-entry front entrance, and an oversized 3-car garage with epoxy flooring. Garage space of this size is a true luxury in Avalon, with room for multiple vehicles, storage, bikes, a golf cart, or hobbies. Inside, hardwood floors flow throughout the home, complemented by fresh interior paint,plantation shutters and blinds, recessed lighting with dimmers, and thoughtfully selected upgrades. The chef's kitchen combines beautiful design with exceptional function, featuring custom pull-out shelving, expanded storage drawers, enhanced pantry organization, and generous space for everyday living and entertaining. The open living and dining areas extend to a private courtyard with a gas fire pit, creating an inviting outdoor space for morning coffee, cocktails, entertaining, or relaxed evenings at home. The main-level primary suite offers privacy and convenience along with a custom-designed closet system, while the upstairs primary suite provides exceptional flexibility for family, guests, or an additional owner's retreat. Additional features include a Rinnai tankless water heater (2023), whole-home water softener and reverse-osmosis filtration system, Ring security system with cameras, MyQ smart garage technology, Control4 wiring with whole-home audio capabilities, Phantom screen doors, plantation shutters and blinds, and recessed lighting throughout. Enjoy the effortless Avalon lifestyle with acclaimed dining, shopping, entertainment, Whole Foods, fitness, and community events just outside your door, plus convenient access toDowntown Alpharetta, the Alpha Loop, and GA-400. 4 Bedrooms | 3.5 Baths | Nearly 3,600 SF | Rare End Unit | Interior Avalon Location | Two Primary Suites | Main-Level Primary | Two Laundry Rooms | Zero-Entry Access | Oversized 3-Car Garage Offered at $2,265,000, 128 Grand Crescent delivers a rare combination of space, flexibility, convenience, and luxury lock-and-go living in the heart of Avalon....
Contact an agent
Home facts
- Year built:2016
- Subdivision & Development:AVALON
- Listing ID #:10728472
- Updated:August 27, 2026 at 04:31 AM
Rooms and interior
- Bedrooms:4
- Total bathrooms:4
- Full bathrooms:3
- Half bathrooms:1
- Flooring:Hardwood, Tile
- Dining Description:L Shaped
- Bathrooms Description:Double Vanity
- Kitchen Description:Breakfast Bar, Dishwasher, Disposal, Double Oven, Kitchen Island, Microwave, Pantry, Refrigerator, Walk-in Pantry
- Bedroom Description:Master On Main Level
- Living area:3,551 sq. ft.
Heating and cooling
- Cooling:Ceiling Fan(s), Central Air, Electric, Zoned
- Heating:Central, Forced Air, Natural Gas, Zoned
- Central air:Yes
Structure and exterior
- Roof:Composition
- Year built:2016
- Building area:3,551 sq. ft.
- Lot area:0.08 Acres
- Lot Features:Level, Zero Lot Line
- Architectural Style:Brick 3 Side, European, Traditional
- Construction Materials:Brick
- Levels:2 Story
Schools
- High school:Alpharetta
- Middle school:Hopewell
- Elementary school:Manning Oaks
Utilities
- Water:Public, Water Available
- Sewer:Public Sewer, Sewer Available
Finances and disclosures
- Price:$2,265,000
- Price per sq. ft.:$637.85
- Tax amount:$10,198 (2025)
Features and amenities
- Appliances:Dishwasher, Disposal, Double Oven, Gas Water Heater, Microwave, Refrigerator
- Laundry features:In Hall, Laundry, Upper Level
- Amenities:Carbon Monoxide Detector(s), Fire Sprinkler System, Gas Water Heater, High Ceilings, Pulldown Attic Stairs, Smoke Detector(s)
Parking
- Total parking spaces:3
- Parking description:Attached, Garage, Kitchen Level, Side/Rear Entrance
- Garage:Yes
 2026 Georgia MLS. All rights reserved. Information Deem Reliable But Not Guaranteed August 27, 2026
New listings near 128 Grand Crescent
- Coming Soon
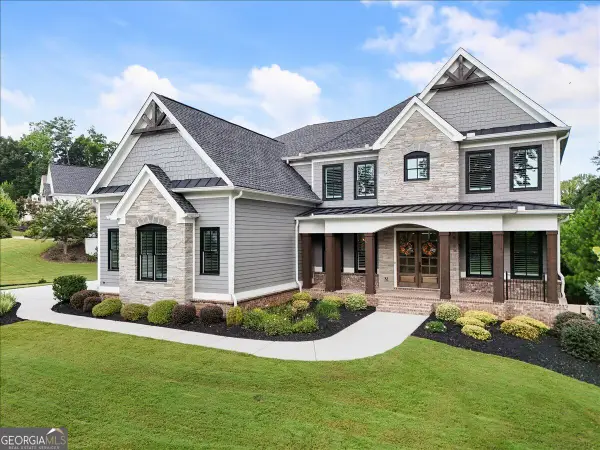 $1,900,000Coming Soon6 beds 7 baths5,238 sq. ft.
415 Shirley Lane, Alpharetta, GA 30005
MLS# 10833020Listed by: Keller Williams Realty North Atlanta - Coming Soon
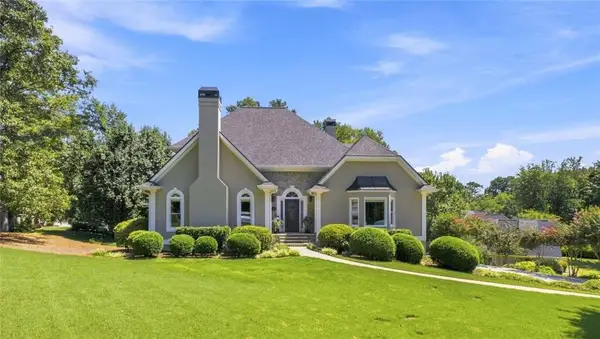 $845,000Coming Soon4 beds 3 baths3,348 sq. ft.
12555 Crabapple Chase Drive, Alpharetta, GA 30004
MLS# 7826882Listed by: BERKSHIRE HATHAWAY HOMESERVICES GEORGIA PROPERTIES - Coming Soon
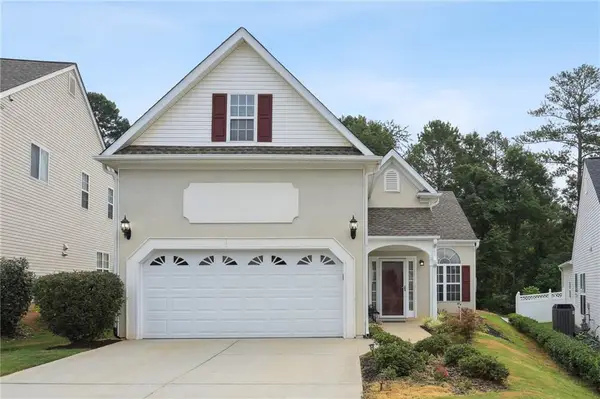 $535,000Coming Soon3 beds 3 baths2,240 sq. ft.
741 Ashley Glen Lane, Alpharetta, GA 30022
MLS# 7825802Listed by: CHAPMAN HALL REALTORS ALPHARETTA 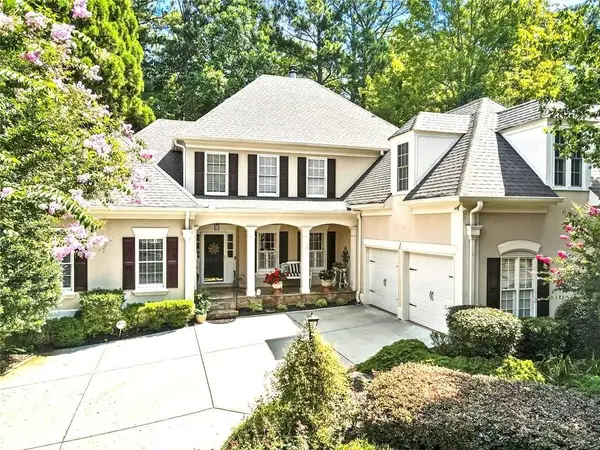 $810,000Active4 beds 3 baths3,044 sq. ft.
2825 Gleneagles Pointe, Alpharetta, GA 30005
MLS# 7821846Listed by: GOOD INVESTMENTS REALTY, INC.- New
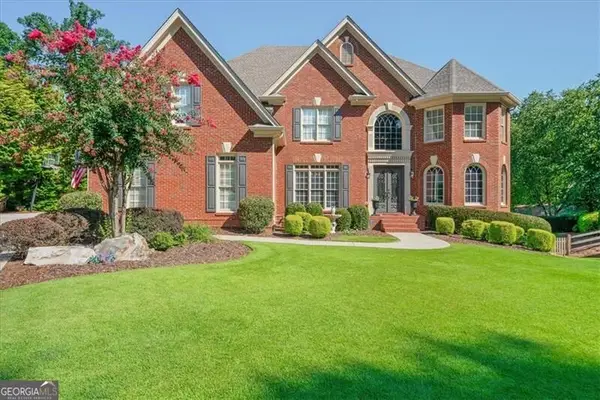 $1,485,000Active5 beds 6 baths6,806 sq. ft.
250 Boxgrove Road, Alpharetta, GA 30022
MLS# 10833098Listed by: Atlanta Communities 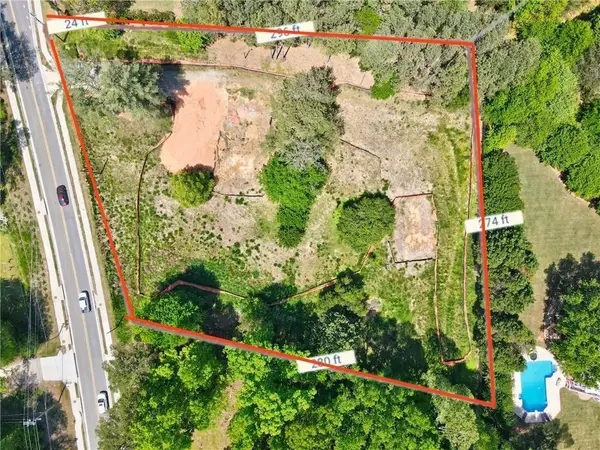 $895,000Active1.62 Acres
13975 Cogburn Road, Alpharetta, GA 30004
MLS# 7821738Listed by: BERKSHIRE HATHAWAY HOMESERVICES GEORGIA PROPERTIES- New
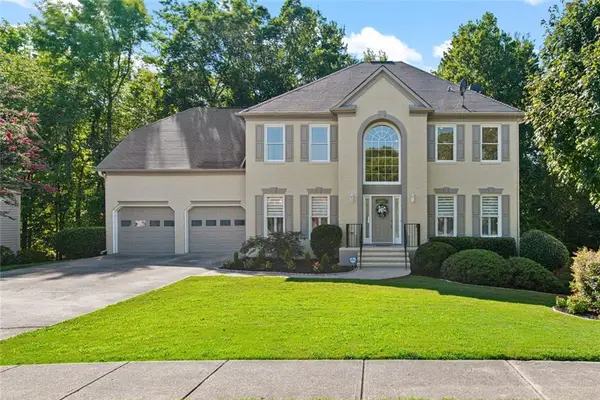 $995,000Active5 beds 4 baths4,573 sq. ft.
1455 Richards Circle, Alpharetta, GA 30009
MLS# 7827408Listed by: HARRY NORMAN REALTORS - New
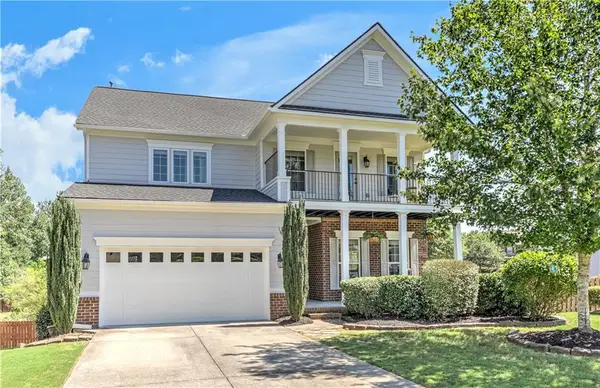 $675,000Active4 beds 3 baths2,810 sq. ft.
330 Lockwood Place, Alpharetta, GA 30004
MLS# 7827301Listed by: DRAKE REALTY OF GA, INC. - New
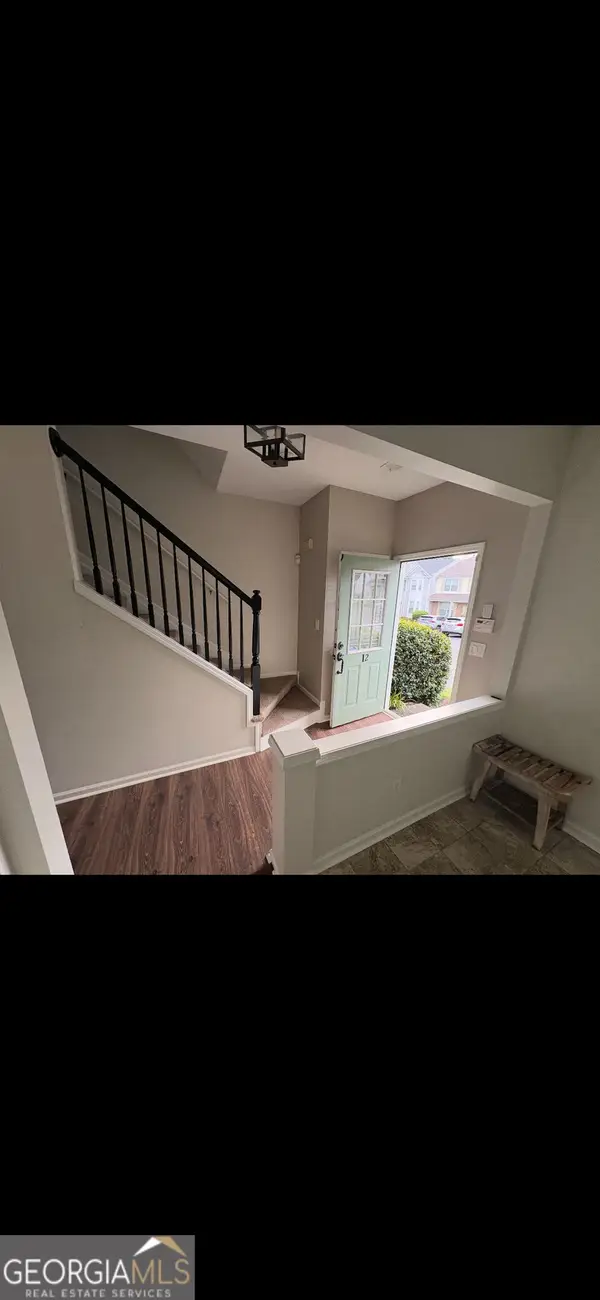
 $441,000Active3 beds 3 baths1,748 sq. ft.
1615 Faircrest Lane, Alpharetta, GA 30004
MLS# 7827101Listed by: VIRTUAL PROPERTIES REALTY.COM - New
 $349,000Active2 beds 3 baths
10900 Wittenridge Drive #I2, Alpharetta, GA 30022
MLS# 10832601Listed by: Keller Williams Realty North Atlanta


Protect your home and budget from life's surprises with an Assurant Home Warranty, backed by a partner that supports you through every step of homeownership. Explore Plans.
© 2023 - 2026 ERA Franchise Systems LLC. All rights reserved. ERA Franchise Systems LLC fully supports the principles of the Fair Housing Act and the Equal Opportunity Act. ERA, ERA Real Estate powered, and their respective logos are registered service marks of ERA Franchise Systems LLC. Each office is independently owned and operated.