
13372 Harpley Court, Alpharetta, GA 30004
Local realty services provided by:ERA Towne Square Realty, Inc.
Listed by: judy jernigan
Office: the agency atlanta metro
MLS#:7821248
Source:FIRSTMLS
Price summary
- Price:$400,000
- Price per sq. ft.:$343.05
- Monthly HOA dues:$133
About this home
Ask about down payment assistance or grant programs up to $15,000 through our preferred lender to reduce upfront costs and make homeownership more affordable for Qualified Home Buyers. Don't miss the 3D tour and ask for our full home-buyer info packet. This sunny east-facing home gives you something hard to find around this price point in Alpharetta/Milton: a detached home with a garage, flat driveway and fully fenced backyard, while the HOA handles the front-yard mowing and trimming for you. Inside, natural light fills the living room through the large bay window, with a gas fireplace ready for cooler evenings. The bright eat-in kitchen features white solid-wood cabinetry, granite countertops, stainless steel appliances, gas cooking and a breakfast bar, with glass doors opening directly to the patio and flat fenced backyard. Think morning coffee outside, easy grilling and plenty of room for dogs to run. Luxury vinyl flooring means no carpet, with additional 2026 updates including new bathroom faucets, new toilets and updated light fixtures. The Avensong community adds even more to everyday life with a community pool, tennis/pickleball courts, playground, walking trails and a rentable clubhouse with catering kitchen. You're also in the 10/10 Cambridge High School district with easy access to GA-400, Windward, Downtown Alpharetta, Halcyon, Big Creek Greenway and Avalon for dining, shopping, movies and events. No rental cap - investor friendly - can be rented out - adds flexibility for the future. Come for the schools, private fenced yard and garage. Stay for the easy lifestyle, neighborhood amenities and the rare chance to own a single-family home at this price point....
Contact an agent
Home facts
- Year built:1998
- Subdivision & Development:Avensong
- Listing ID #:7821248
- Updated:September 28, 2026 at 01:28 PM
Rooms and interior
- Bedrooms:2
- Total bathrooms:3
- Full bathrooms:2
- Half bathrooms:1
- Bathrooms Description:Tub/Shower Combo
- Kitchen Description:Breakfast Bar, Cabinets White, Dishwasher, Disposal, Eat-in Kitchen, Gas Range, Refrigerator, Solid Surface Counters, Stone Counters
- Living area:1,166 sq. ft.
Heating and cooling
- Cooling:Central Air
- Heating:Central
- Central air:Yes
Structure and exterior
- Roof:Composition, Shingle
- Year built:1998
- Building area:1,166 sq. ft.
- Lot area:0.11 Acres
- Lot Features:Back Yard, Front Yard, Landscaped, Private
- Architectural Style:Traditional
- Construction Materials:Brick Front, Vinyl Siding
- Exterior Features:Patio, Private Yard, Rain Gutters, Side Porch
- Levels:2 Story
Schools
- High school:Cambridge
- Middle school:Hopewell
- Elementary school:Cogburn Woods
Utilities
- Water:Public, Water Available
- Sewer:Public Sewer, Sewer Available
Finances and disclosures
- Price:$400,000
- Price per sq. ft.:$343.05
- Tax amount:$4,340 (2025)
Features and amenities
- Laundry features:In Garage
- Amenities:High Ceilings 9 ft Main
Parking
- Total parking spaces:1
- Parking description:Driveway, Garage, Garage Door Opener, Garage Faces Front, Level Driveway
- Garage spaces:1
 Listings identified with the FMLS IDX logo come from FMLS and are held by brokerage firms other than the owner of this website. The listing brokerage is identified in any listing details. Information is deemed reliable but is not guaranteed. If you believe any FMLS listing contains material that infringes your copyrighted work please click here (https://www.fmls.com/dmca) to review our DMCA policy and learn how to submit a takedown request. ©2026 First Multiple Listing Service, Inc.
New listings near 13372 Harpley Court
- Coming Soon
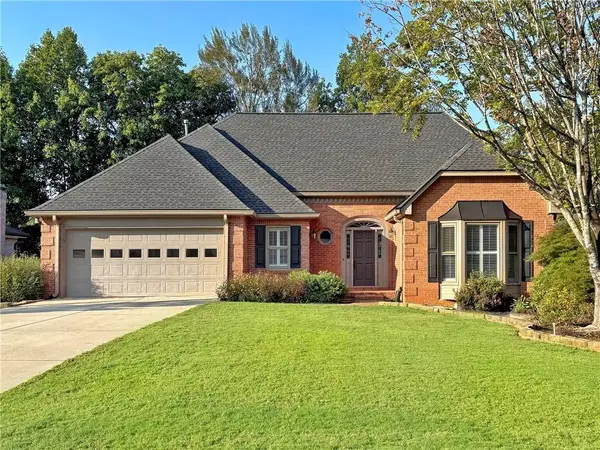 $750,000Coming Soon3 beds 4 baths4,460 sq. ft.
360 Stepping Stone Drive, Alpharetta, GA 30004
MLS# 7842499Listed by: ROBIN MARTIN & ASSOCIATES, LLC - Coming Soon
 $299,900Coming Soon2 beds 2 baths1,209 sq. ft.
1955 Nocturne Drive #3207, Alpharetta, GA 30009
MLS# 10852254Listed by: Harry Norman Realtors - Coming Soon
 $2,800,000Coming Soon5 beds 6 baths5,500 sq. ft.
371 Michael Drive, Alpharetta, GA 30009
MLS# 7837233Listed by: NORTHGROUP REAL ESTATE - Coming Soon
 $2,800,000Coming Soon5 beds 6 baths5,500 sq. ft.
371 Michael Drive, Alpharetta, GA 30009
MLS# 10851563Listed by: NorthGroup Real Estate Inc - Coming Soon
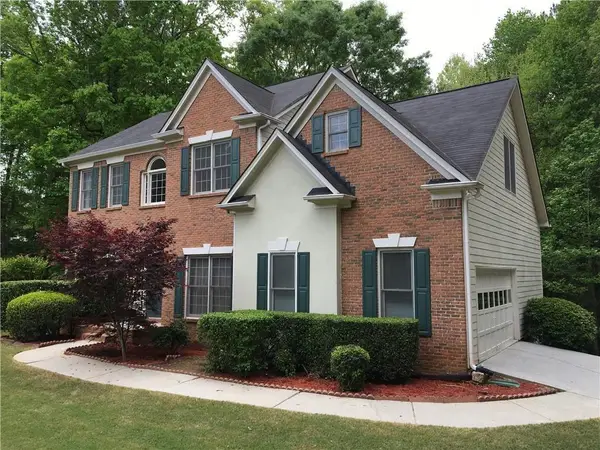 $739,000Coming Soon5 beds 3 baths2,896 sq. ft.
455 Summer Breeze Court, Alpharetta, GA 30005
MLS# 7841796Listed by: REMAX CENTER - Coming Soon
 $299,900Coming Soon2 beds 2 baths1,209 sq. ft.
1955 Nocturne Drive #3207, Alpharetta, GA 30009
MLS# 7841422Listed by: HARRY NORMAN REALTORS - Coming Soon
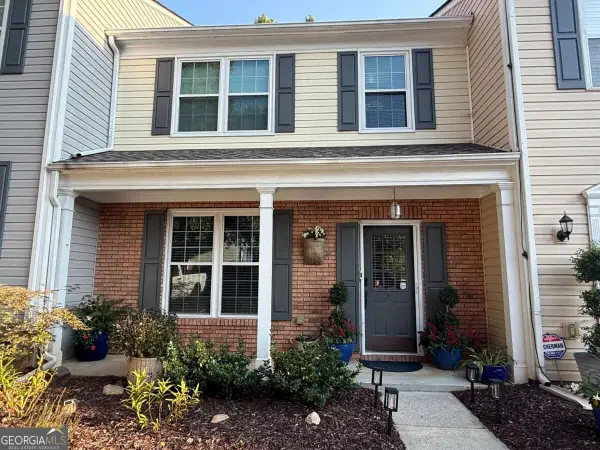 $385,000Coming Soon3 beds 3 baths
10900 Wittenridge Drive #A2, Alpharetta, GA 30022
MLS# 10847103Listed by: Keller Williams Realty Consultants - Coming Soon
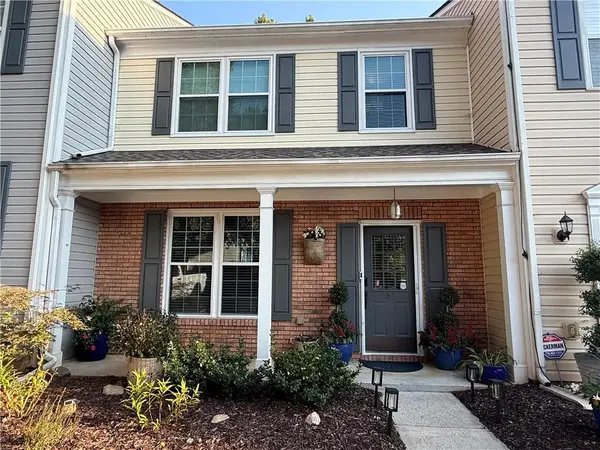 $385,000Coming Soon3 beds 3 baths1,370 sq. ft.
10900 Wittenridge Drive #A2, Alpharetta, GA 30022
MLS# 7838819Listed by: KELLER WILLIAMS RLTY CONSULTANTS - Coming Soon
 $492,900Coming Soon4 beds 3 baths3,076 sq. ft.
390 Colony Cove, Alpharetta, GA 30022
MLS# 10844331Listed by: HomeSmart - Coming Soon
 $8,490,000Coming Soon7 beds 10 baths10,000 sq. ft.
379 Milton Avenue, Alpharetta, GA 30009
MLS# 7832032Listed by: HARRY NORMAN REALTORS


Protect your home and budget from life's surprises with an Assurant Home Warranty, backed by a partner that supports you through every step of homeownership. Explore Plans.
© 2023 - 2026 ERA Franchise Systems LLC. All rights reserved. ERA Franchise Systems LLC fully supports the principles of the Fair Housing Act and the Equal Opportunity Act. ERA, ERA Real Estate powered, and their respective logos are registered service marks of ERA Franchise Systems LLC. Each office is independently owned and operated.