
1450 Rucker Road, Alpharetta, GA 30009
Local realty services provided by:ERA Sunrise Realty
1450 Rucker Road,Alpharetta, GA 30009
$1,499,000
- 6 Beds
- 4 Baths
- 2,928 sq. ft.
- Single family
- Active
Listed by: simon chan
Office: realty experts, llc.
MLS#:7866564
Source:FIRSTMLS
Price summary
- Price:$1,499,000
- Price per sq. ft.:$511.95
About this home
5 MINUTES from downtown Alpharetta and Avalon!
A MUST SEE 4 bed/2.5 bath Single Family Home. Side door 2 car garage
This home with a spacious Great Room, shiplap fireplace, high ceilings, walk-in closets, gorgeous modern bathrooms, and open shelving options in the beautiful and modern kitchen!
There is an finished basement by Seller with 2 rooms, full bathroom
This is on a beautiful landscaped .77 acre lot with a spacious front and back yard for Kids or gardening.
Contact an agent
Home facts
- Year built:2020
- Subdivision & Development:None
- Listing ID #:7866564
- Updated:November 11, 2026 at 07:45 PM
Rooms and interior
- Bedrooms:6
- Total bathrooms:4
- Full bathrooms:3
- Half bathrooms:1
- Flooring:Carpet
- Dining Description:Great Room
- Bathrooms Description:Double Vanity, Separate Tub/Shower
- Kitchen Description:Breakfast Bar, Cabinets White, Dishwasher, Eat-in Kitchen, Gas Range, Kitchen Island, Pantry, Range Hood, Stone Counters, View to Family Room
- Bedroom Description:Split Bedroom Plan
- Basement Description:Finished, Full
- Living area:2,928 sq. ft.
Heating and cooling
- Cooling:Ceiling Fan(s), Central Air
- Heating:Central, Forced Air, Natural Gas
- Central air:Yes
Structure and exterior
- Year built:2020
- Building area:2,928 sq. ft.
- Lot area:0.77 Acres
- Lot Features:Back Yard, Front Yard, Level
- Architectural Style:A-Frame, Traditional
- Construction Materials:Frame, HardiPlank Type
- Exterior Features:Courtyard, Deck, Front Porch, Garden, Patio, Private Yard
- Levels:2 Story
Schools
- High school:Milton - Fulton
- Middle school:Northwestern
- Elementary school:Alpharetta
Utilities
- Water:Public, Water Available
- Sewer:Septic Tank
Finances and disclosures
- Price:$1,499,000
- Price per sq. ft.:$511.95
- Tax amount:$10,815 (2025)
Features and amenities
- Laundry features:In Basement, In Hall
- Amenities:Gas Water Heater, High Ceilings 10 ft Main, High Ceilings 9 ft Upper, Walk-In Closet(s)
Parking
- Total parking spaces:2
- Parking description:Garage, Garage Door Opener, Garage Faces Side, Level Driveway
- Garage spaces:2
 Listings identified with the FMLS IDX logo come from FMLS and are held by brokerage firms other than the owner of this website. The listing brokerage is identified in any listing details. Information is deemed reliable but is not guaranteed. If you believe any FMLS listing contains material that infringes your copyrighted work please click here (https://www.fmls.com/dmca) to review our DMCA policy and learn how to submit a takedown request. ©2026 First Multiple Listing Service, Inc.
New listings near 1450 Rucker Road
- Coming Soon
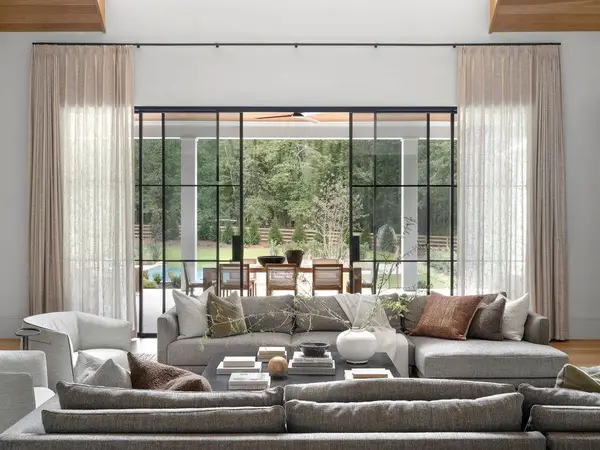 $8,645,000Coming Soon5 beds 7 baths8,024 sq. ft.
1395 Mayfield Road, Alpharetta, GA 30009
MLS# 7867098Listed by: THE REZERVE, LLC - Coming Soon
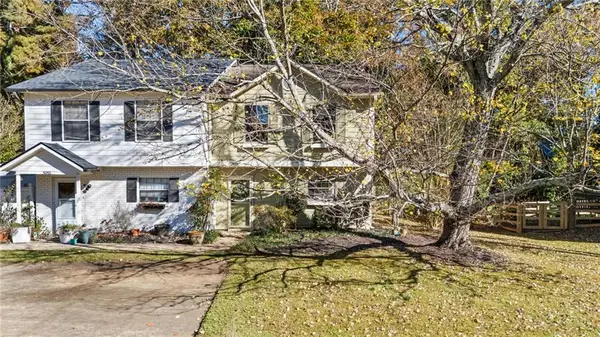 $350,000Coming Soon2 beds 3 baths1,360 sq. ft.
5049 Village Green Way, Alpharetta, GA 30009
MLS# 7866975Listed by: ENGEL & VOLKERS ATLANTA - Coming Soon
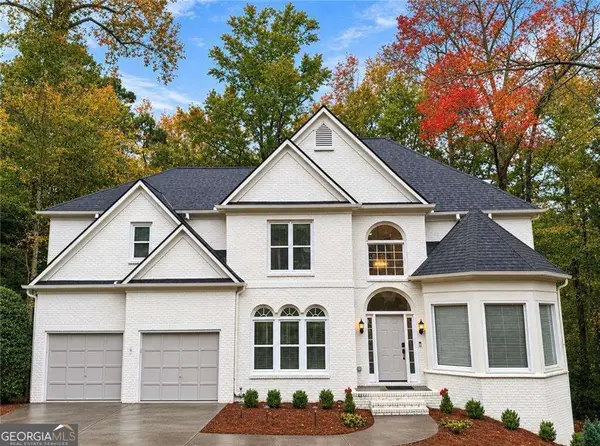 $775,000Coming Soon6 beds 4 baths3,340 sq. ft.
12430 Stevens Creek Drive, Alpharetta, GA 30005
MLS# 10888563Listed by: NorthGroup Real Estate Inc - Coming Soon
 $1,049,999Coming Soon4 beds 4 baths4,100 sq. ft.
224 Arpeggio Way, Alpharetta, GA 30009
MLS# 10884153Listed by: Virtual Properties Realty.com - Coming Soon
 $1,049,999Coming Soon4 beds 4 baths4,100 sq. ft.
224 Arpeggio Way, Alpharetta, GA 30009
MLS# 7863288Listed by: VIRTUAL PROPERTIES REALTY.COM - New
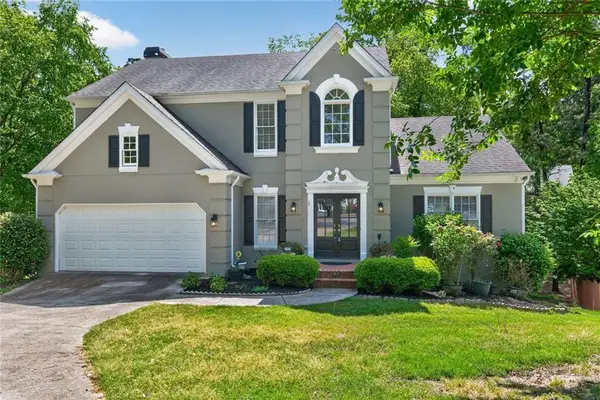 $639,900Active4 beds 5 baths2,968 sq. ft.
11145 Sea Lilly Drive, Alpharetta, GA 30022
MLS# 7865657Listed by: BERKSHIRE HATHAWAY HOMESERVICES GEORGIA PROPERTIES - New
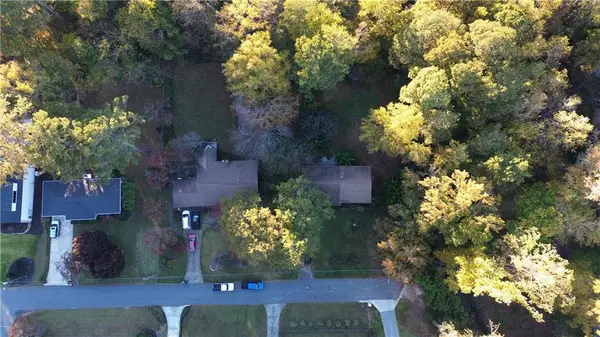 $1,250,000Active3 beds 2 baths1,354 sq. ft.
232 Manning Drive, Alpharetta, GA 30009
MLS# 7866794Listed by: CENTURY 21 RESULTS - New
 $639,000Active4 beds 4 baths4,432 sq. ft.
11145 Sea Lillly Drive, Alpharetta, GA 30022
MLS# 10889047Listed by: BHHS Georgia Properties - New
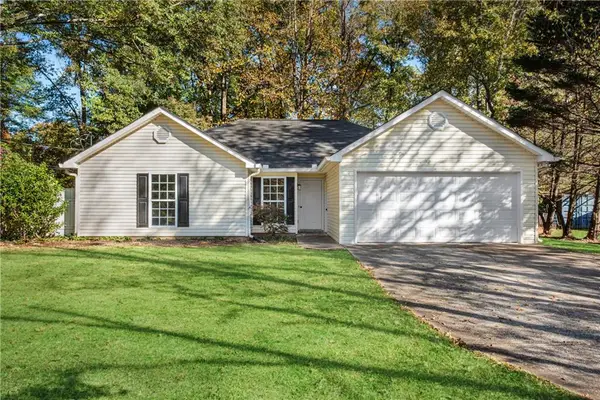 $425,000Active3 beds 2 baths1,331 sq. ft.
485 Strickland Road, Alpharetta, GA 30004
MLS# 7863569Listed by: HOMESMART - New
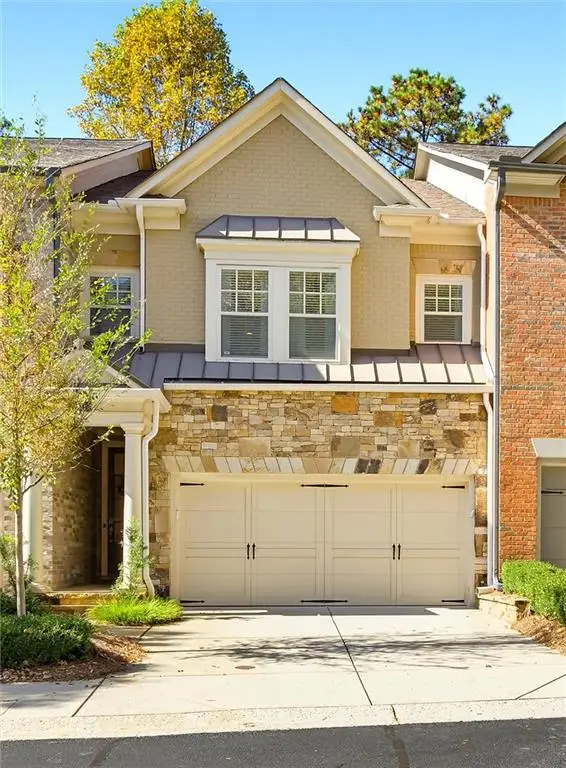 $815,000Active3 beds 4 baths2,213 sq. ft.
111 Nottaway Lane, Alpharetta, GA 30009
MLS# 7866620Listed by: ATLANTA COMMUNITIES


Protect your home and budget from life's surprises with an Assurant Home Warranty, backed by a partner that supports you through every step of homeownership. Explore Plans.
© 2023 - 2026 ERA Franchise Systems LLC. All rights reserved. ERA Franchise Systems LLC fully supports the principles of the Fair Housing Act and the Equal Opportunity Act. ERA, ERA Real Estate powered, and their respective logos are registered service marks of ERA Franchise Systems LLC. Each office is independently owned and operated.