
134 Birmingham Walk, Alpharetta, GA 30004
Local realty services provided by:ERA Kings Bay Realty
134 Birmingham Walk,Alpharetta, GA 30004
$850,000
- 5 Beds
- 4 Baths
- 3,800 sq. ft.
- Single family
- Active
Listed by: lindsey haas
Office: keller williams realty
MLS#:10837480
Source:METROMLS
Price summary
- Price:$850,000
- Price per sq. ft.:$223.68
- Monthly HOA dues:$22.92
About this home
Tucked away at the end of a quiet, one-street community in the highly sought-after Alpharetta/Hickory Flat area, 134 Birmingham Walk offers the kind of privacy, space and setting that is increasingly difficult to find. Situated on a beautiful 1.33-acre cul-de-sac lot with a long driveway and surrounded by mature trees, this nearly 5,000-square-foot executive-style home feels like a private retreat, yet keeps you convenient to everything the area has to offer. Enjoy the appeal of an Alpharetta address and location while being situated in Cherokee County, with the added benefit of lower Cherokee County property taxes. A nearly stepless, one-step entry welcomes you into an impressive two-story foyer where high ceilings, hardwood floors and abundant natural light immediately set the tone. The thoughtfully designed floor plan offers both elegant entertaining spaces and comfortable everyday living, including a formal dining room, spacious family room and an inviting keeping room with fireplace. The kitchen sits at the heart of the home with generous cabinetry, stone countertops, a breakfast bar and an open connection to the surrounding living spaces. One of the home's most desirable features is the spacious primary suite on the main level, offering the convenience of main-level living along with a tray ceiling, walk-in closet and private bath featuring dual vanities, soaking tub and separate shower. Upstairs, additional bedrooms provide plenty of room for family and guests, while downstairs, the finished terrace level dramatically expands the home's living and entertaining possibilities. Complete with a wet bar, full bath and multiple recreation spaces, there is room for a true man cave, game room, home theater, exercise space, office or guest accommodations-perfect for football Saturdays, pool parties, entertaining friends or simply giving everyone their own space to spread out. Step outside and you'll quickly understand what makes this property so special. The covered back patio overlooks a breathtaking 10,000-gallon inground pool and exceptionally private backyard, creating your own resort-like escape surrounded by mature woods. Beyond the backyard is Little River, adding another layer of natural beauty and a great place for adventure, exploring and enjoying the outdoors without ever leaving home. The property borders Little River, making this peaceful, wooded setting especially difficult to duplicate. Important updates include two newer HVAC systems installed in 2019 and new smart garage door openers, while the long driveway provides a gracious approach to the home and additional parking. Located in Birmingham Manor, this peaceful one-street subdivision gives you the best of several worlds-an Alpharetta address, the desirable Hickory Flat setting, acreage, privacy and a cul-de-sac location, yet convenient access to shopping, dining, schools, Windward, GA-400 and Avalon. Nearly 5,000 square feet, a primary suite on the main, finished terrace level with wet bar and man cave, a 10,000-gallon saltwater pool, covered outdoor living and Little River just beyond the backyard all come together to make 134 Birmingham Walk an exceptional executive home with the space to entertain, the privacy to escape and the feeling of your own private retreat....
Contact an agent
Home facts
- Year built:2000
- Subdivision & Development:Birmingham Manor
- Listing ID #:10837480
- Updated:October 06, 2026 at 11:19 AM
Rooms and interior
- Bedrooms:5
- Total bathrooms:4
- Full bathrooms:3
- Half bathrooms:1
- Flooring:Carpet, Hardwood
- Kitchen Description:Breakfast Bar, Dishwasher, Disposal, Microwave, Pantry
- Bedroom Description:Master On Main Level
- Basement Description:Bath Finished, Finished, Full, Interior Entry
- Living area:3,800 sq. ft.
Heating and cooling
- Cooling:Ceiling Fan(s), Central Air
- Heating:Central
- Central air:Yes
Structure and exterior
- Roof:Composition
- Year built:2000
- Building area:3,800 sq. ft.
- Lot area:1.33 Acres
- Lot Features:Cul-De-Sac, Level
- Architectural Style:Traditional
- Construction Materials:Brick, Concrete
- Exterior Features:Deck
- Foundation Description:Pillar/Post/Pier
- Levels:2 Story
Schools
- High school:Creekview
- Middle school:Creekland
- Elementary school:Free Home
Utilities
- Water:Public, Water Available
- Sewer:Septic Tank
Finances and disclosures
- Price:$850,000
- Price per sq. ft.:$223.68
- Tax amount:$7,749 (2025)
Features and amenities
- Appliances:Dishwasher, Disposal, Gas Water Heater, Microwave
- Laundry features:Laundry
- Amenities:Double Pane Windows, Gas Water Heater, High Ceilings, Security System, Smoke Detector(s), Tray Ceiling(s), Vaulted Ceiling(s), Wet Bar
- Pool features:In Ground
Parking
- Total parking spaces:6
- Parking description:Attached, Garage, Garage Door Opener, Kitchen Level
- Garage:Yes
 2026 Georgia MLS. All rights reserved. Information Deem Reliable But Not Guaranteed October 6, 2026
New listings near 134 Birmingham Walk
- Coming Soon
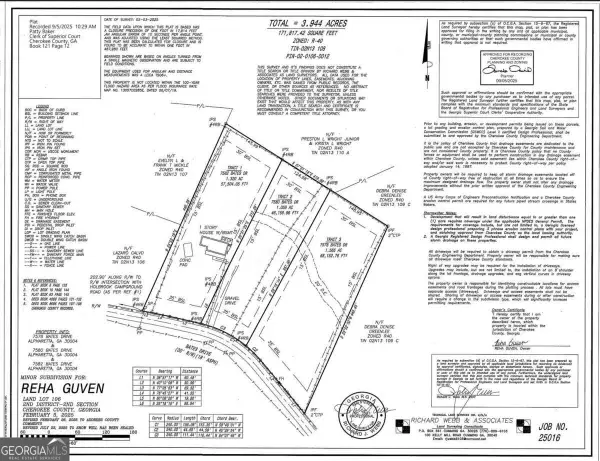 $400,000Coming Soon1.06 Acres
7580 Bates Drive, Alpharetta, GA 30004
MLS# 10867369Listed by: Coldwell Banker Realty - Coming Soon
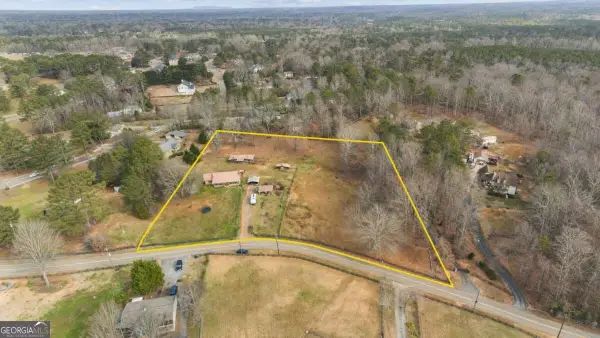 $450,000Coming Soon1.58 Acres
7578 Bates Drive, Alpharetta, GA 30004
MLS# 10867372Listed by: Coldwell Banker Realty - Coming Soon
 $550,000Coming Soon3 beds 3 baths
7580 Bates Drive, Alpharetta, GA 30004
MLS# 10867378Listed by: Coldwell Banker Realty - Coming Soon
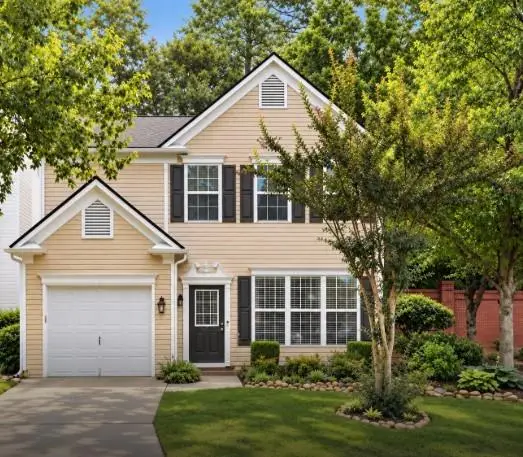 $399,999Coming Soon2 beds 3 baths1,409 sq. ft.
71 Cheshire Drive, Alpharetta, GA 30022
MLS# 7849152Listed by: HOMESMART - Coming Soon
 $2,200,000Coming Soon6 beds 8 baths8,308 sq. ft.
13488 Hipworth Road, Alpharetta, GA 30004
MLS# 10855940Listed by: Coldwell Banker Realty - Coming Soon
 $8,490,000Coming Soon7 beds 10 baths10,000 sq. ft.
379 Milton Avenue, Alpharetta, GA 30009
MLS# 10855752Listed by: Harry Norman Realtors - Coming Soon
 $8,490,000Coming Soon7 beds 10 baths10,000 sq. ft.
379 Milton Avenue, Alpharetta, GA 30009
MLS# 7846715Listed by: HARRY NORMAN REALTORS - Coming Soon
 $299,900Coming Soon2 beds 2 baths1,209 sq. ft.
1955 Nocturne Drive #3207, Alpharetta, GA 30009
MLS# 10852254Listed by: Harry Norman Realtors - Coming Soon
 $2,800,000Coming Soon5 beds 6 baths5,500 sq. ft.
371 Michael Drive, Alpharetta, GA 30009
MLS# 7837233Listed by: NORTHGROUP REAL ESTATE - Coming Soon
 $2,800,000Coming Soon5 beds 6 baths5,500 sq. ft.
371 Michael Drive, Alpharetta, GA 30009
MLS# 10851563Listed by: NorthGroup Real Estate Inc


Protect your home and budget from life's surprises with an Assurant Home Warranty, backed by a partner that supports you through every step of homeownership. Explore Plans.
© 2023 - 2026 ERA Franchise Systems LLC. All rights reserved. ERA Franchise Systems LLC fully supports the principles of the Fair Housing Act and the Equal Opportunity Act. ERA, ERA Real Estate powered, and their respective logos are registered service marks of ERA Franchise Systems LLC. Each office is independently owned and operated.