
71 Cheshire Drive, Alpharetta, GA 30022
Local realty services provided by:ERA Sunrise Realty
71 Cheshire Drive,Alpharetta, GA 30022
$375,000
- 2 Beds
- 3 Baths
- 1,409 sq. ft.
- Townhouse
- Active
Listed by: alison wright, karen tortoriello
Office: homesmart
MLS#:7849152
Source:FIRSTMLS
Price summary
- Price:$375,000
- Price per sq. ft.:$266.15
- Monthly HOA dues:$165
About this home
SPECIAL FINANCING OPPORTUNITY! YOUR DREAM HOME, A LOWER RATE TO START! ENJOY A 1% LOWER INTEREST RATE FOR YOUR FIRST YEAR for qualified buyers. PLUS a ONE YEAR HOME WARRANTY! Tucked into one of North Fulton’s most convenient pockets, where Alpharetta, Roswell and Johns Creek come together and situated on a LARGE, spacious CORNER LOT, 71 Cheshire offers the privacy and feel of detached living paired with the ease of a low-maintenance, AMENITY-RICH community. Step inside to a BRIGHT, OPEN main level where the SPACIOUS living areas flow seamlessly into the kitchen and dramatic great room with soaring TWO-STORY ceilings and a cozy GAS fireplace.
The generously sized kitchen features GRANITE countertops, BACKPLASH and STAINLESS STEEL appliances. Kitchen overlooks a DINING AREA or ADDITIONAL LIVING SPACE, the choice is yours! While just beyond the open living area, a PRIVATE flagstone patio surrounded by mature landscaping creates a true extension of the living space, perfect for grilling, gathering around a fire pit or spending an evening outdoors.
Upstairs, a SPACIOUS FLEX ROOM that can be converted to an optional THIRD BEDROOM or used as a home office, teen loft, or media room. The primary suite features VAULTED CEILINGS, dual vanities, a SEPARATE shower and water closet for privacy and ample closet space. While the secondary bedroom offers its own PRIVATE ENSUITE and generously sized closet.
Additional updates include SMOOTH CEILINGS (NO MORE POPCORN!), removal of the dividing half wall to open up the main living spaces and create a more spacious, connected feel, NEW windows along the rear of the home, updated shower and toilet fixtures in the secondary bath, and NEW ADDED lighting in the garage. Home has been completely PRESSURE WASHED.
The CONVENIENCE continues beyond the front door with swim and tennis amenities, a clubhouse, outdoor picnic and gathering areas, and LOW-MAINTAINENCE living. Association dues INCLUDE front and side yard landscaping, mailbox maintenance, streetlights, water, sewer, garbage and pest control!!
And then there’s the LOCATION. You’re surrounded by some of the area’s best shopping, dining, recreation and entertainment. Enjoy easy access to the restaurants and charm of Historic Roswell, the shops, dining and events of Downtown Alpharetta, Avalon, the North Point corridor, nearby parks and the Big Creek Greenway.
Private outdoor space, a garage, flexible living space, extensive community amenities, included services and an incredible North Fulton location...71 Cheshire brings together the SPACE, LIFESTYLE and CONVENIENCE buyers want at a price point where finding it all is increasingly rare....
Contact an agent
Home facts
- Year built:1997
- Subdivision & Development:Devonshire
- Listing ID #:7849152
- Updated:November 20, 2026 at 03:11 PM
Rooms and interior
- Bedrooms:2
- Total bathrooms:3
- Full bathrooms:2
- Half bathrooms:1
- Flooring:Carpet, Laminate
- Bathrooms Description:Double Vanity
- Kitchen Description:Dishwasher, Disposal, Eat-in Kitchen, Gas Cooktop, Gas Oven, Gas Range, Pantry, Refrigerator, Stone Counters, View to Family Room
- Bedroom Description:Roommate Floor Plan
- Living area:1,409 sq. ft.
Heating and cooling
- Cooling:Ceiling Fan(s), Central Air
- Heating:Central, Forced Air, Natural Gas
- Central air:Yes
Structure and exterior
- Roof:Composition
- Year built:1997
- Building area:1,409 sq. ft.
- Lot area:0.05 Acres
- Lot Features:Back Yard, Corner Lot, Front Yard, Landscaped, Level
- Architectural Style:Traditional
- Construction Materials:Vinyl Siding
- Exterior Features:Patio, Private Yard
- Levels:2 Story
Schools
- High school:Centennial
- Middle school:Holcomb Bridge
- Elementary school:E. Rivers
Utilities
- Water:Public, Water Available
- Sewer:Public Sewer, Sewer Available
Finances and disclosures
- Price:$375,000
- Price per sq. ft.:$266.15
- Tax amount:$2,960 (2025)
Features and amenities
- Laundry features:In Hall, Upper Level
- Amenities:Bookcases, Disappearing Attic Stairs, High Speed Internet, Walk-In Closet(s)
Parking
- Parking description:Covered, Garage, Garage Faces Front
- Garage spaces:1
 Listings identified with the FMLS IDX logo come from FMLS and are held by brokerage firms other than the owner of this website. The listing brokerage is identified in any listing details. Information is deemed reliable but is not guaranteed. If you believe any FMLS listing contains material that infringes your copyrighted work please click here (https://www.fmls.com/dmca) to review our DMCA policy and learn how to submit a takedown request. ©2026 First Multiple Listing Service, Inc.
New listings near 71 Cheshire Drive
- Coming Soon
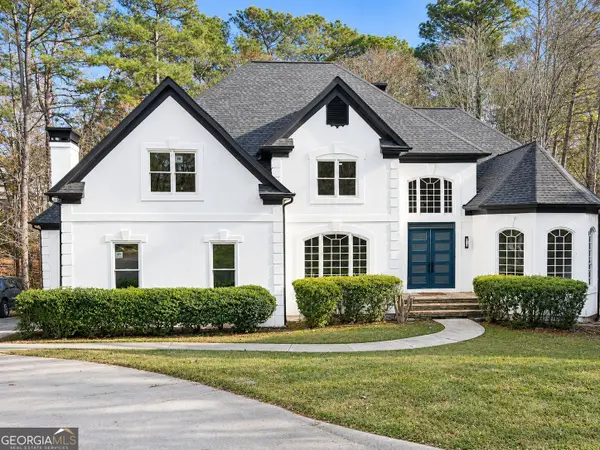 $1,225,000Coming Soon5 beds 6 baths6,300 sq. ft.
645 America's Cup Cove, Alpharetta, GA 30005
MLS# 10893321Listed by: Duffy Realty - Coming Soon
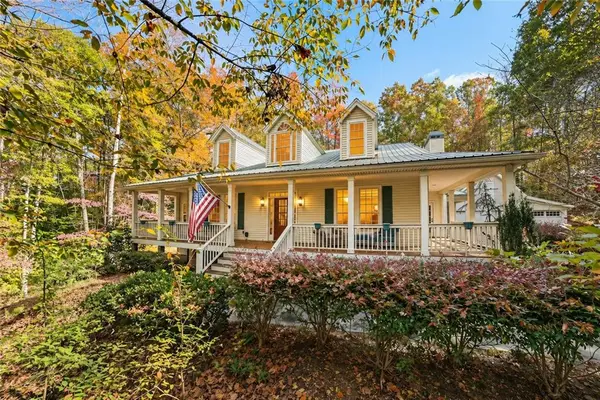 $1,250,000Coming Soon4 beds 3 baths3,524 sq. ft.
16445 Birmingham Highway, Alpharetta, GA 30004
MLS# 7869993Listed by: BERKSHIRE HATHAWAY HOMESERVICES GEORGIA PROPERTIES - Coming Soon
 $1,250,000Coming Soon4 beds 3 baths3,524 sq. ft.
16445 Birmingham Highway, Alpharetta, GA 30004
MLS# 10892557Listed by: BHHS Georgia Properties - Coming Soon
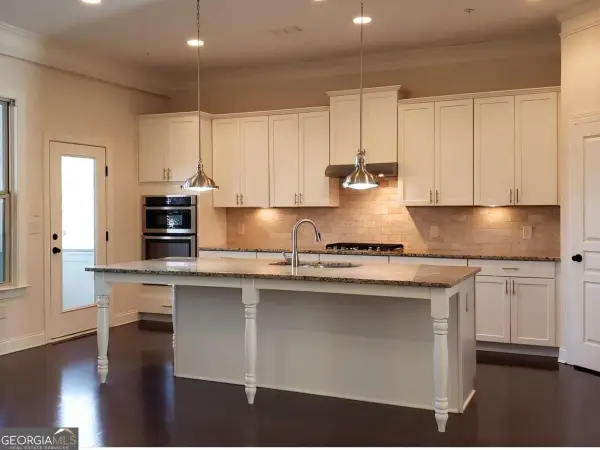 $600,000Coming Soon4 beds 4 baths2,781 sq. ft.
130 Brindle Lane, Alpharetta, GA 30009
MLS# 10892377Listed by: BHHS Georgia Properties - Coming Soon
 $2,690,000Coming Soon10 beds 12 baths5,911 sq. ft.
170 Michaela Drive, Alpharetta, GA 30009
MLS# 7869267Listed by: SAY YES 2 THE ADDRESS REALTY - Coming Soon
 $1,350,000Coming Soon6 beds 5 baths6,028 sq. ft.
2205 Bent Creek Manor, Alpharetta, GA 30005
MLS# 7868616Listed by: MARK SPAIN REAL ESTATE - Coming Soon
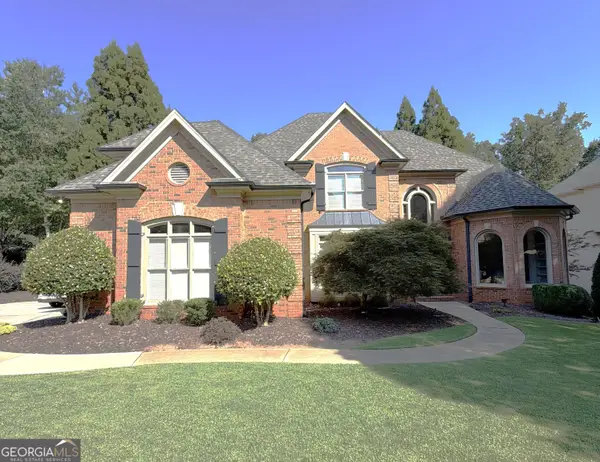 $1,350,000Coming Soon6 beds 5 baths6,028 sq. ft.
2205 Bent Creek Manor, Alpharetta, GA 30005
MLS# 10890908Listed by: Mark Spain Real Estate - Coming Soon
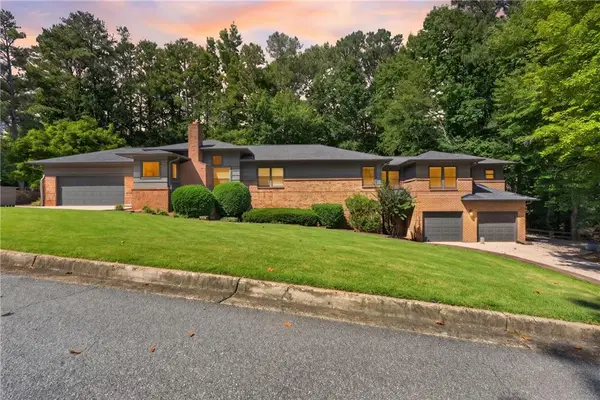 $1,000,000Coming Soon7 beds 4 baths6,563 sq. ft.
12335 Charlotte Drive, Alpharetta, GA 30004
MLS# 7868260Listed by: COMPASS - Coming Soon
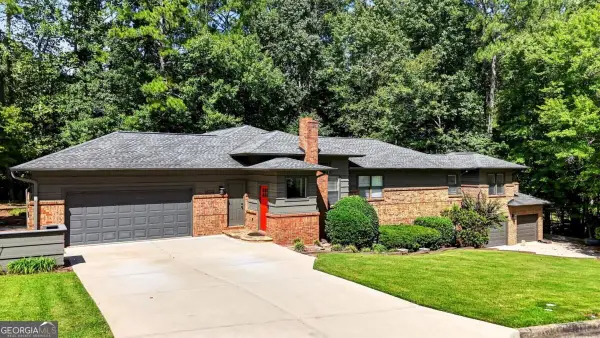 $1,000,000Coming Soon7 beds 4 baths6,509 sq. ft.
12335 Charlotte Drive, Alpharetta, GA 30004
MLS# 10890488Listed by: Compass - Coming Soon
 $1,049,999Coming Soon4 beds 4 baths4,100 sq. ft.
224 Arpeggio Way, Alpharetta, GA 30009
MLS# 10884153Listed by: Virtual Properties Realty.com


Protect your home and budget from life's surprises with an Assurant Home Warranty, backed by a partner that supports you through every step of homeownership. Explore Plans.
© 2023 - 2026 ERA Franchise Systems LLC. All rights reserved. ERA Franchise Systems LLC fully supports the principles of the Fair Housing Act and the Equal Opportunity Act. ERA, ERA Real Estate powered, and their respective logos are registered service marks of ERA Franchise Systems LLC. Each office is independently owned and operated.