
1340 Tahoe Pines Circle, Alpharetta, GA 30005
Local realty services provided by:ERA Sunrise Realty
1340 Tahoe Pines Circle,Alpharetta, GA 30005
$974,900
- 7 Beds
- 4 Baths
- 5,272 sq. ft.
- Single family
- Active
Listed by: melida potts
Office: potts realty inc.
MLS#:7821355
Source:FIRSTMLS
Price summary
- Price:$974,900
- Price per sq. ft.:$184.92
- Monthly HOA dues:$66.25
About this home
Lovely, updated home in a highly sought after Alpharetta neighborhood. The curb appeal is the first thing you'll notice about this beautifully landscaped, cul de sac property. Enter through the two story foyer and take in the open, airy floorplan. There is a living room to your left and formal dining room to your right, and gorgeous hardwoods everywhere you look. The dining room blends nearly seamlessly into the impressive great room, with its soaring cathedral ceiling and floor to ceiling, stacked stone fireplace. One light filled space blends effortlessly with the next, as you make your way to the gourmet kitchen and breakfast area. Designer cabinetry, an abundance of gorgeous granite counter space, custom tile backsplash and high end appliances make this space a home chef's dream. From the breakfast room, step out into the enclosed sunroom for al fresco dining or an evening glass of wine. A guest bedroom and updated full bath are also conveniently located on the main level. Climb the stairs to the open, second floor landing and look down to the main living spaces before retiring to the spacious owner's suite, with it's sitting room, deep tray ceiling and ensuite bath. Separate granite vanities and a custom tiled shower and separate tub provide a spa experience. Three more roomy guest bedrooms and another updated bath round out the upper level. But, there's more! This large, family home also offers a full, finished, walk out basement. Stone accents, a wet bar, theater room, two bedrooms, a full bath and lots of recreation space make this the perfect spot for entertaining or a growing family. The back yard includes upper and lower decks, a patio with a firepit and loads of privacy. Don't forget to visit the community ameneties, which include swim, tennis and a club house. All of this and a location that can't be beat! Top rated schools, easy access to shopping, dining, parks and highways...this thoughfully designed home has so much to offer. Don't miss the opportunity to make this one your own!...
Contact an agent
Home facts
- Year built:1994
- Subdivision & Development:Highlands at Park Bridge
- Listing ID #:7821355
- Updated:August 14, 2026 at 03:38 PM
Rooms and interior
- Bedrooms:7
- Total bathrooms:4
- Full bathrooms:4
- Flooring:Carpet, Hardwood
- Dining Description:Seats 12+, Separate Dining Room
- Bathrooms Description:Double Vanity, Separate Tub/Shower
- Kitchen Description:Breakfast Bar, Breakfast Room, Cabinets Stain, Cabinets White, Dishwasher, Disposal, Gas Cooktop, Kitchen Island, Microwave, Pantry, Refrigerator, Stone Counters, View to Family Room
- Bedroom Description:Oversized Master, Sitting Room
- Basement Description:Daylight, Exterior Entry, Finished, Full, Interior Entry
- Living area:5,272 sq. ft.
Heating and cooling
- Cooling:Ceiling Fan(s), Central Air
- Heating:Central
- Central air:Yes
Structure and exterior
- Roof:Composition
- Year built:1994
- Building area:5,272 sq. ft.
- Lot area:0.59 Acres
- Lot Features:Back Yard, Cul-De-Sac, Landscaped, Level, Private, Sloped
- Architectural Style:European, Traditional
- Construction Materials:Cement Siding, Stone, Stucco
- Exterior Features:Deck, Front Porch, Patio, Private Yard, Rain Gutters
- Levels:2 Story
Schools
- High school:Alpharetta
- Middle school:Webb Bridge
- Elementary school:Lake Windward
Utilities
- Water:Public, Water Available
- Sewer:Public Sewer, Sewer Available
Finances and disclosures
- Price:$974,900
- Price per sq. ft.:$184.92
- Tax amount:$12,875 (2025)
Features and amenities
- Laundry features:Laundry Room, Main Level
- Amenities:Cathedral Ceiling(s), Disappearing Attic Stairs, Entrance Foyer 2 Story, Tray Ceiling(s), Walk-In Closet(s)
Parking
- Parking description:Attached, Garage, Garage Door Opener, Garage Faces Front, Kitchen Level, Level Driveway
- Garage spaces:2
 Listings identified with the FMLS IDX logo come from FMLS and are held by brokerage firms other than the owner of this website. The listing brokerage is identified in any listing details. Information is deemed reliable but is not guaranteed. If you believe any FMLS listing contains material that infringes your copyrighted work please click here (https://www.fmls.com/dmca) to review our DMCA policy and learn how to submit a takedown request. ©2026 First Multiple Listing Service, Inc.
New listings near 1340 Tahoe Pines Circle
- New
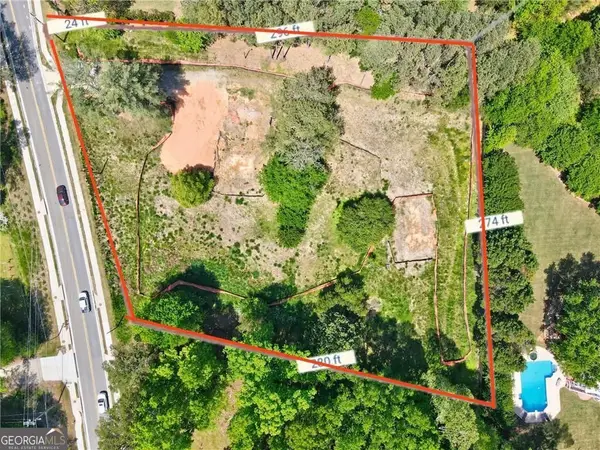 $895,000Active1.62 Acres
15975 Cogburn Road, Alpharetta, GA 30004
MLS# 10826201Listed by: BHHS Georgia Properties - Open Sun, 2 to 4pmNew
 $515,000Active3 beds 3 baths1,857 sq. ft.
4855 Waterbrooke Crossing, Alpharetta, GA 30004
MLS# 10826252Listed by: Harry Norman Realtors - New
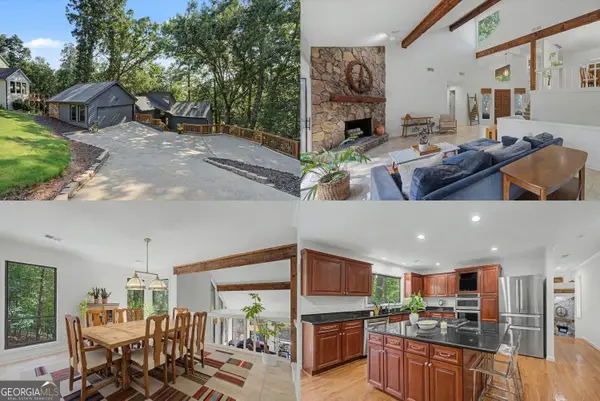 $650,000Active4 beds 4 baths3,179 sq. ft.
550 Matterhorn Way, Alpharetta, GA 30022
MLS# 10820519Listed by: Keller Williams Realty First Atlanta - New
 $525,000Active3 beds 3 baths1,580 sq. ft.
525 Cogburn Ridge Way, Alpharetta, GA 30004
MLS# 10825974Listed by: Keller Williams Realty Partners - Open Sat, 12 to 2pmNew
 $500,000Active4 beds 2 baths1,778 sq. ft.
4670 Sengen Trace, Alpharetta, GA 30022
MLS# 10826127Listed by: Keller Williams Realty Atl. Partners - New
 $845,000Active6 beds 4 baths3,275 sq. ft.
10560 Haynes Bridge Road, Alpharetta, GA 30022
MLS# 7820793Listed by: VIRTUAL PROPERTIES REALTY.NET, LLC. - New
 $975,000Active4 beds 4 baths2,804 sq. ft.
6905 Viridian Alley, Alpharetta, GA 30005
MLS# 10825876Listed by: Century 21 Results - New
 $2,995,000Active5 beds 6 baths7,204 sq. ft.
251 Traditions Drive, Alpharetta, GA 30004
MLS# 7819856Listed by: TREND ATLANTA REALTY, INC. - New
 $975,000Active6 beds 5 baths3,369 sq. ft.
4110 Providence Square, Alpharetta, GA 30009
MLS# 7821359Listed by: MAXIMUM ONE REALTY GREATER ATL.


Protect your home and budget from life's surprises with an Assurant Home Warranty, backed by a partner that supports you through every step of homeownership. Explore Plans.
© 2023 - 2026 ERA Franchise Systems LLC. All rights reserved. ERA Franchise Systems LLC fully supports the principles of the Fair Housing Act and the Equal Opportunity Act. ERA, ERA Real Estate powered, and their respective logos are registered service marks of ERA Franchise Systems LLC. Each office is independently owned and operated.