
525 Cogburn Ridge Way, Alpharetta, GA 30004
Local realty services provided by:ERA Towne Square Realty, Inc.
525 Cogburn Ridge Way,Alpharetta, GA 30004
$525,000
- 3 Beds
- 3 Baths
- 1,580 sq. ft.
- Single family
- Active
Listed by: townsend realty group, tom townsend
Office: keller williams realty partners
MLS#:7819648
Source:FIRSTMLS
Price summary
- Price:$525,000
- Price per sq. ft.:$332.28
- Monthly HOA dues:$54.17
About this home
Every homeowner deserves a sanctuary where daily life feels effortless, yet finding a home that seamlessly balances top-tier educational access with absolute comfort can feel like an overwhelming challenge. Nestled in an enviable Alpharetta neighborhood served by premier schools, this property is designed to be your ultimate guide to suburban living. From the moment you step into the two-story foyer, you are greeted by natural light cascading across a spacious formal layout. The kitchen features stone countertops, white kitchen cabinetry, and a sunroom addition that serves as the perfect setting for morning coffee or a quiet home office. Step outside to your private, fully fenced-in backyard, an idyllic backdrop for weekend gatherings or peaceful evenings under the stars. Avoid the regret of missing out on the community lifestyle. Experience the seamless harmony of modern features, prime location, and a sophisticated lifestyle tailored just for you.
Contact an agent
Home facts
- Year built:1996
- Subdivision & Development:Gatewood
- Listing ID #:7819648
- Updated:August 14, 2026 at 07:51 PM
Rooms and interior
- Bedrooms:3
- Total bathrooms:3
- Full bathrooms:2
- Half bathrooms:1
- Flooring:Carpet, Ceramic Tile, Hardwood, Laminate
- Dining Description:Separate Dining Room
- Bathrooms Description:Double Vanity, Separate Tub/Shower, Soaking Tub
- Kitchen Description:Cabinets White, Dishwasher, Disposal, Eat-in Kitchen, Gas Range, Kitchen Island, Microwave, Refrigerator, Solid Surface Counters, View to Family Room
- Living area:1,580 sq. ft.
Heating and cooling
- Cooling:Ceiling Fan(s), Central Air
- Heating:Forced Air, Natural Gas
- Central air:Yes
Structure and exterior
- Roof:Composition
- Year built:1996
- Building area:1,580 sq. ft.
- Lot area:0.2 Acres
- Lot Features:Back Yard, Level
- Architectural Style:Traditional
- Construction Materials:Brick Front, Frame
- Exterior Features:Enclosed, Patio, Rain Gutters, Rear Porch
- Levels:2 Story
Schools
- High school:Cambridge
- Middle school:Hopewell
- Elementary school:Cogburn Woods
Utilities
- Water:Public, Water Available
- Sewer:Public Sewer
Finances and disclosures
- Price:$525,000
- Price per sq. ft.:$332.28
- Tax amount:$2,534 (2025)
Features and amenities
- Laundry features:Dryer, Laundry Room, Upper Level, Washer
- Amenities:Entrance Foyer 2 Story, High Ceilings 9 ft Main, High Ceilings 9 ft Upper, High Speed Internet, Tray Ceiling(s), Walk-In Closet(s)
Parking
- Parking description:Attached, Garage, Garage Faces Front, Kitchen Level, Level Driveway
- Garage spaces:2
 Listings identified with the FMLS IDX logo come from FMLS and are held by brokerage firms other than the owner of this website. The listing brokerage is identified in any listing details. Information is deemed reliable but is not guaranteed. If you believe any FMLS listing contains material that infringes your copyrighted work please click here (https://www.fmls.com/dmca) to review our DMCA policy and learn how to submit a takedown request. ©2026 First Multiple Listing Service, Inc.
New listings near 525 Cogburn Ridge Way
- New
 $500,000Active4 beds 2 baths1,524 sq. ft.
4670 Sengen Trace, Alpharetta, GA 30022
MLS# 7821663Listed by: KELLER WILLIAMS REALTY ATLANTA PARTNERS - New
 $4,279,000Active6 beds 9 baths7,707 sq. ft.
179 Meadow Dr, Alpharetta, GA 30009
MLS# 7821717Listed by: ATLANTA FINE HOMES SOTHEBY'S INTERNATIONAL - New
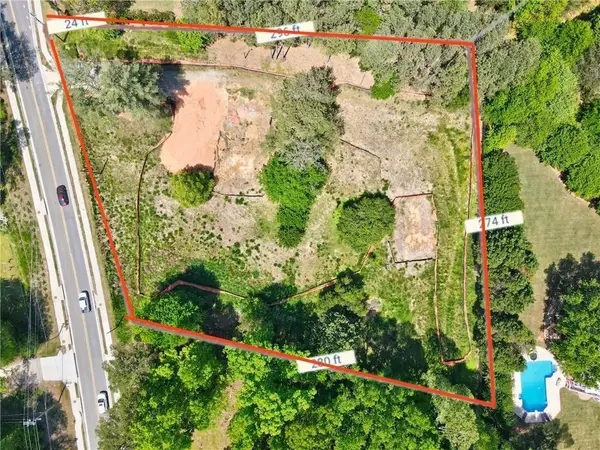 $895,000Active1.62 Acres
15975 Cogburn Road, Alpharetta, GA 30004
MLS# 7821738Listed by: BERKSHIRE HATHAWAY HOMESERVICES GEORGIA PROPERTIES - New
 $515,000Active3 beds 3 baths1,857 sq. ft.
4855 Waterbrooke Crossing, Alpharetta, GA 30004
MLS# 7821787Listed by: HARRY NORMAN REALTORS - New
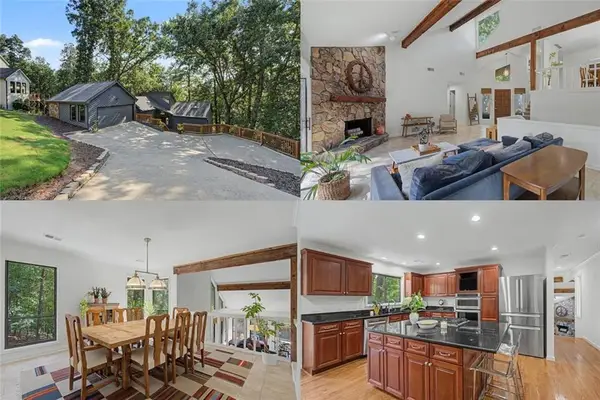 $650,000Active4 beds 4 baths3,179 sq. ft.
550 Matterhorn Way, Alpharetta, GA 30022
MLS# 7814002Listed by: KELLER WILLIAMS RLTY, FIRST ATLANTA - New
 $845,000Active6 beds 4 baths3,275 sq. ft.
10560 Haynes Bridge Road, Alpharetta, GA 30022
MLS# 7820793Listed by: VIRTUAL PROPERTIES REALTY.NET, LLC. - New
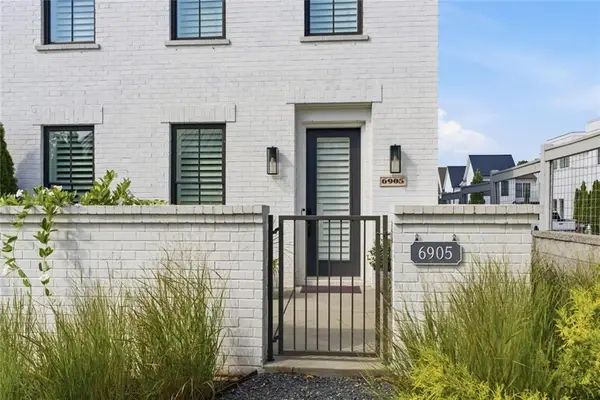 $975,000Active4 beds 4 baths2,804 sq. ft.
6905 Viridian Alley, Alpharetta, GA 30005
MLS# 7821464Listed by: CENTURY 21 RESULTS - New
 $974,900Active7 beds 4 baths5,272 sq. ft.
1340 Tahoe Pines Circle, Alpharetta, GA 30005
MLS# 7821355Listed by: POTTS REALTY INC. - New
 $2,995,000Active5 beds 6 baths7,204 sq. ft.
251 Traditions Drive, Alpharetta, GA 30004
MLS# 7819856Listed by: TREND ATLANTA REALTY, INC.


Protect your home and budget from life's surprises with an Assurant Home Warranty, backed by a partner that supports you through every step of homeownership. Explore Plans.
© 2023 - 2026 ERA Franchise Systems LLC. All rights reserved. ERA Franchise Systems LLC fully supports the principles of the Fair Housing Act and the Equal Opportunity Act. ERA, ERA Real Estate powered, and their respective logos are registered service marks of ERA Franchise Systems LLC. Each office is independently owned and operated.