
1340 Waverly Glen Drive, Alpharetta, GA 30004
Local realty services provided by:ERA Sunrise Realty
1340 Waverly Glen Drive,Alpharetta, GA 30004
$810,000
- 4 Beds
- 4 Baths
- 4,034 sq. ft.
- Single family
- Active
Listed by:
 Fidie Ramli(404) 729 - 7175ERA Foster & Bond
Office: era foster & bond
MLS#:10788449
Source:METROMLS
Price summary
- Price:$810,000
- Price per sq. ft.:$200.79
- Monthly HOA dues:$128
About this home
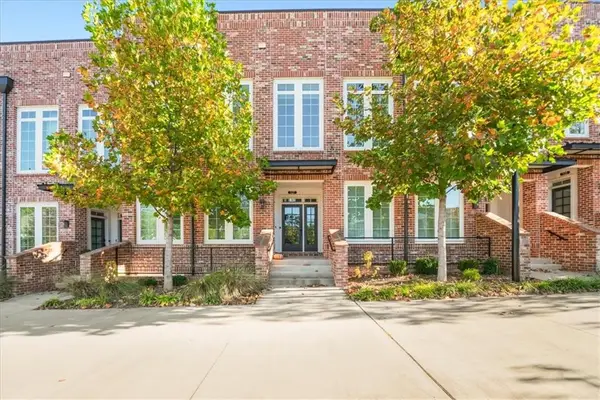
Closing costs 1% of loan amount from preferred lender! Don't just buy a home — invest in a lifestyle. This stunning 4-bedroom, 3.5-bath masterpiece in the heart of Alpharetta's sought-after Hanover Place community offers over 4,034 sq ft of thoughtfully designed living space on one of the best lots in the neighborhood — a rare, flat, fully fenced .25-acre backyard that's an entertainer's dream and a kid's paradise all in one. Irrigation system included. What sets this home apart from others in the community? It's a coveted Phase 1 construction by Bowen Homes, recognized for their superior craftsmanship and attention to detail — a meaningful distinction that owners in Hanover Place already know well. From the moment you step inside, this home impresses. The main floor features a dedicated private office, a formal dining room that seats up to 10 — perfect for holiday gatherings — and two fireplaces (in the keeping room and living room), setting a warm, welcoming tone throughout. The chef's kitchen opens seamlessly to the living room and a sunny breakfast nook, and is anchored by both a butler's pantry and a walk-in pantry — serious storage for serious cooks. Slide open the back door to your concrete patio and step into that magnificent, level backyard. Room for a trampoline, garden, or future pool? Yes, yes, and yes. Upstairs, the primary suite is a true sanctuary, featuring a generous walk-in closet and a spa-inspired bath bathed in natural light. Three additional bedrooms round out the sleeping quarters — two sharing a well-designed Jack and Jill bathroom, ideal for siblings or guests. And here's the showstopper: a dedicated media room complete with power adjustable theater seating for four and a projector system — movie nights have officially been upgraded. A laundry room on the upper level keeps everything practical and convenient right where you need it. Your HOA dues go a long way here. Residents enjoy access to a swimming pool, tennis courts, playground, and clubhouse — plus your front lawn care is covered, so your weekends stay free. Hanover Place is a well-known neighborhood with a strong sense of community, well-maintained homes, and a peaceful atmosphere. This address puts you right in the middle of everything exciting in North Metro Atlanta. Just minutes away are Halcyon and the Big Creek Greenway; Avalon & North Point Mall are a short drive away. You also have quick GA-400 access — making your commute into Atlanta a breeze. This home is in the highly acclaimed Forsyth County School District, which is ranked 9th out of 206 districts in Georgia and holds a 5-star rating....
Contact an agent
Home facts
- Year built:2007
- Subdivision & Development:Hanover Place
- Listing ID #:10788449
- Updated:November 01, 2026 at 05:19 PM
Rooms and interior
- Bedrooms:4
- Total bathrooms:4
- Full bathrooms:3
- Half bathrooms:1
- Flooring:Carpet, Hardwood, Tile
- Dining Description:Seats 12+
- Kitchen Description:Breakfast Room, Dishwasher, Disposal, Kitchen Island, Microwave, Refrigerator, Solid Surface Counters, Walk-in Pantry
- Bedroom Description:Split Bedroom Plan, Walk-In Closet(s)
- Living area:4,034 sq. ft.
Heating and cooling
- Cooling:Ceiling Fan(s), Central Air, Electric
- Heating:Central
- Central air:Yes
Structure and exterior
- Roof:Composition
- Year built:2007
- Building area:4,034 sq. ft.
- Lot area:0.25 Acres
- Lot Features:Private
- Architectural Style:Craftsman, Traditional
- Exterior Features:Deck/Patio
- Foundation Description:Slab
- Levels:2 Story
Schools
- High school:Denmark
- Middle school:Desana
- Elementary school:Brandywine
Utilities
- Water:Public, Water Available
- Sewer:Public Sewer, Sewer Available
Finances and disclosures
- Price:$810,000
- Price per sq. ft.:$200.79
- Tax amount:$6,351 (2025)
Features and amenities
- Appliances:Dishwasher, Disposal, Dryer, Microwave, Refrigerator, Washer
- Laundry features:Dryer, Laundry, Upper Level, Washer
- Amenities:Bookcases, Double Pane Windows, High Ceilings, Home Theater, Smoke Detector(s)
Parking
- Total parking spaces:2
- Parking description:Attached, Garage, Garage Door Opener, Kitchen Level
- Garage:Yes
2026 Georgia MLS. All rights reserved. Information Deem Reliable But Not Guaranteed November 1, 2026New listings near 1340 Waverly Glen Drive
- Coming Soon
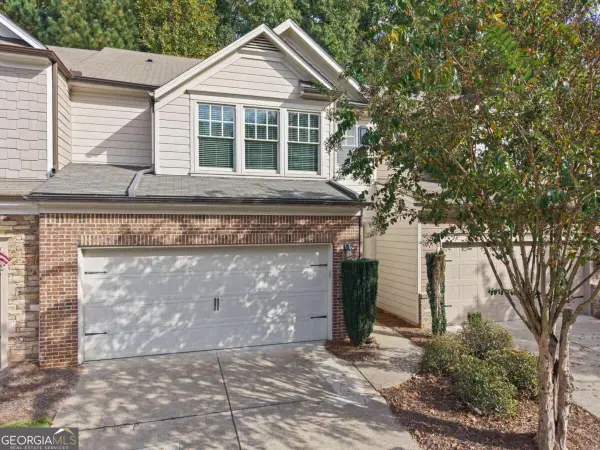 $455,000Coming Soon3 beds 3 baths1,852 sq. ft.
1465 Queens Lane, Alpharetta, GA 30004
MLS# 10881550Listed by: Keller Williams Realty North Atlanta - Coming Soon
 $535,000Coming Soon4 beds 4 baths5,179 sq. ft.
320 N Peak Drive, Alpharetta, GA 30022
MLS# 7857922Listed by: ATLANTA FINE HOMES SOTHEBY'S INTERNATIONAL - New
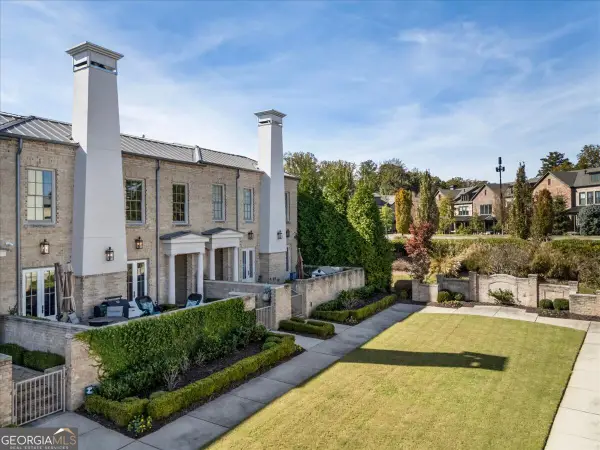 $1,595,000Active3 beds 4 baths3,325 sq. ft.
122 Grand Crescent, Alpharetta, GA 30009
MLS# 10879768Listed by: HOME Luxury Real Estate - New
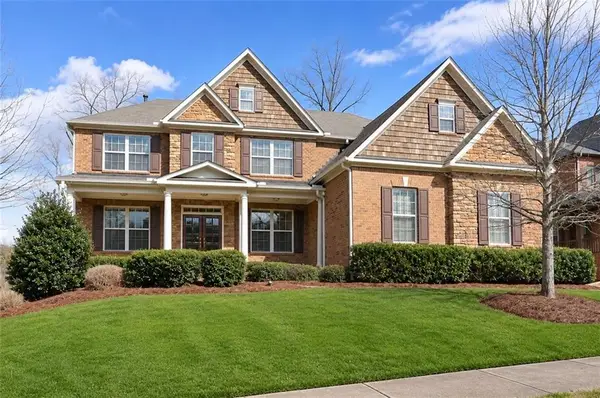 $819,900Active5 beds 4 baths3,498 sq. ft.
11040 Estates Circle, Alpharetta, GA 30022
MLS# 7859817Listed by: MACKENZIE CRABTREE REAL ESTATE, LLC - New
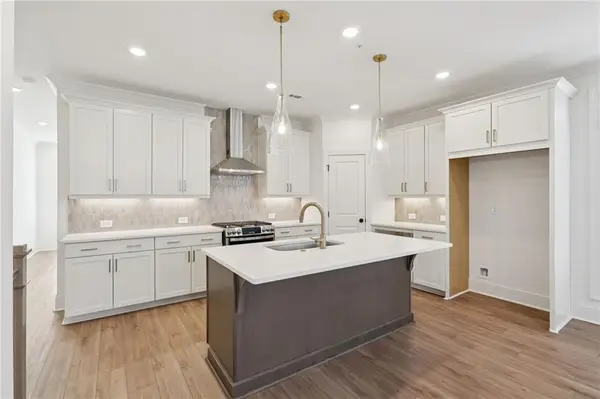 $750,600Active3 beds 3 baths2,201 sq. ft.
152 Iveybrooke Lane #81, Alpharetta, GA 30009
MLS# 7861985Listed by: THE PROVIDENCE GROUP REALTY, LLC. - New
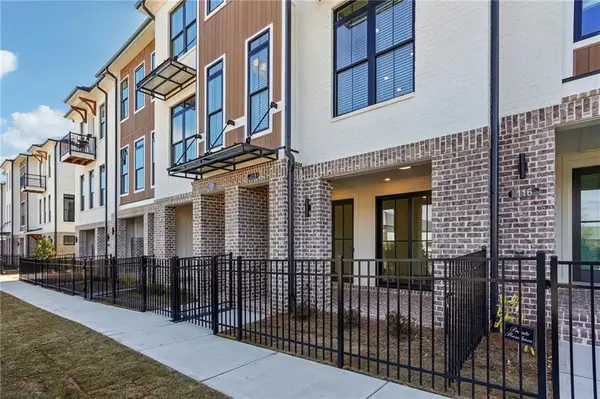 $556,420Active2 beds 3 baths1,694 sq. ft.
336 Goldchild Trail #52, Alpharetta, GA 30009
MLS# 7861885Listed by: THE PROVIDENCE GROUP REALTY, LLC. - New
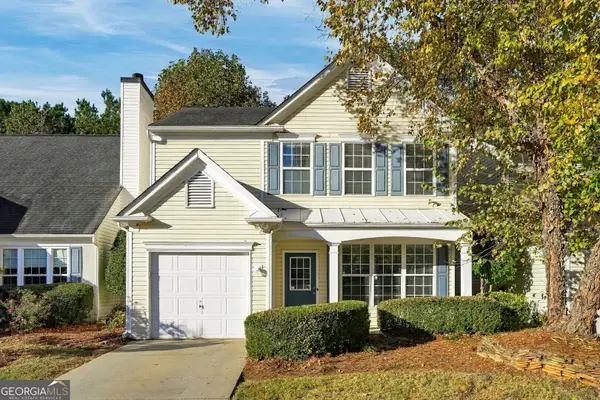 $368,000Active2 beds 3 baths1,409 sq. ft.
6 Regency Road, Alpharetta, GA 30022
MLS# 10882457Listed by: Atlanta Communities - New
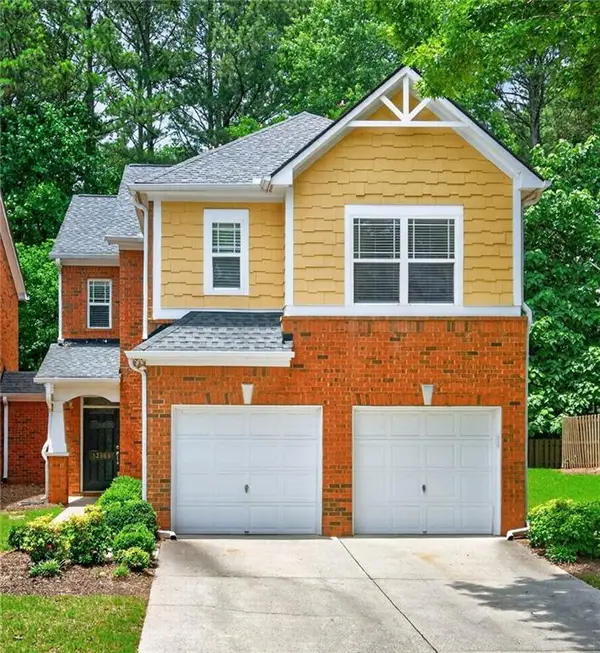 $479,900Active3 beds 3 baths2,390 sq. ft.
13968 Sunfish Bend, Alpharetta, GA 30004
MLS# 7861872Listed by: BERKSHIRE HATHAWAY HOMESERVICES GEORGIA PROPERTIES - New
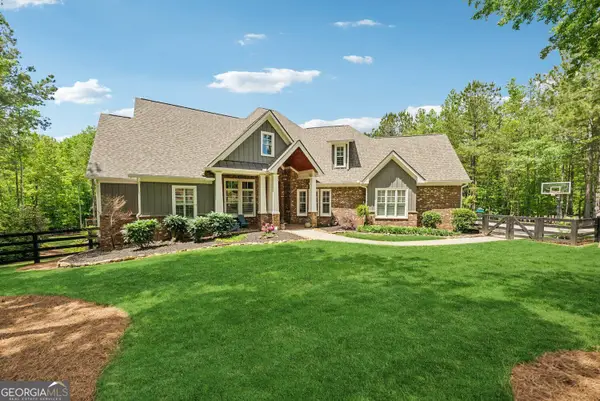 $1,825,000Active6 beds 5 baths6,625 sq. ft.
116 Serenity Lake Drive, Alpharetta, GA 30004
MLS# 10882387Listed by: BHHS Georgia Properties - New
 $514,900Active2 beds 2 baths1,490 sq. ft.
125 Devore Road, Alpharetta, GA 30009
MLS# 7860626Listed by: REMAX AROUND ATLANTA


Protect your home and budget from life's surprises with an Assurant Home Warranty, backed by a partner that supports you through every step of homeownership. Explore Plans.
© 2023 - 2026 ERA Franchise Systems LLC. All rights reserved. ERA Franchise Systems LLC fully supports the principles of the Fair Housing Act and the Equal Opportunity Act. ERA, ERA Real Estate powered, and their respective logos are registered service marks of ERA Franchise Systems LLC. Each office is independently owned and operated.