
16037 Manor Club Drive, Alpharetta, GA 30004
Local realty services provided by:ERA Sunrise Realty
16037 Manor Club Drive,Alpharetta, GA 30004
$4,450,000
- 5 Beds
- 10 Baths
- - sq. ft.
- Single family
- Sold
Listed by: courtney lott
Office: keller williams realty peachtree rd.
MLS#:7729626
Source:FIRSTMLS
Sorry, we are unable to map this address
Price summary
- Price:$4,450,000
- Monthly HOA dues:$300
About this home
Welcome to an extraordinary estate situated in the prestigious community of The Manor, boasting an unparalleled 5.92 acres of privacy along a stunning private drive. This one-of-a-kind property stands out as the only listing in The Manor to offer such an expansive landscape, complete with immaculate landscaping that enhances its majestic curb appeal.
Upon entering this exquisite residence, you are greeted by a grand foyer adorned with soaring ceilings and a breathtaking spiral staircase, leading you into a world of sophisticated elegance. The interior showcases exquisite hardwood floors and an abundance of natural light, while the open-concept design promotes a seamless flow between the luxurious living spaces.
The opulent living room, enhanced by custom-built bookcases & custom fireplace adorned with marble, sets the stage for intimate gatherings, all overlooking a magnificent covered porch that invites nature indoors. The spacious outdoor retreat acts as an extension of the home, perfect for entertaining or relaxing in tranquility.
At the heart of this estate lies a gourmet kitchen that caters to the most discerning chef. This culinary haven boasts high-end stainless-steel appliances, sleek quartz countertops, an expansive center island, & custom cabinetry. The elegant dining area perfectly complements this space, while the thoughtfully designed pantry provides ample storage for culinary essentials. The functionality of this home is further elevated by a laundry room equipped with a convenient dog washing shower.
The luxurious primary wing serves as a serene sanctuary, featuring a cozy sitting area with large windows that frame picturesque views of the grounds. The spa-like ensuite bathroom is a dream, complete with a soaking tub, walk-in shower, and dual vanities. A private lounge suite within the master wing offers an ideal reading room with panoramic views to the lake and surrounding estate.
Ascend to the upper level, where additional bedrooms, each with its own newly renovated en-suite bathroom, await, alongside a versatile loft area that can serve as an extra bedroom or flex space. The latest addition to this stunning property is an entire nanny suite above the garage, featuring a separate entrance and elevator access, full kitchen and dining area, presenting the perfect solution for accommodating in-laws or other guests.
Prepare to be enchanted by the terrace level, where every detail has been curated to create an unparalleled entertainment paradise. Here, you’ll find a fully equipped bar with seating, two large beverage refrigerators, & an expansive game area designed for endless fun. A gourmet kitchen next to the new wine cellar, with elegant transom glass doors, in the basement enhances the culinary experience and adds to endless entertainment. An existing workout room doubles as a private oasis for fitness enthusiasts, complemented by a luxurious sauna for relaxation. Additionally, a dedicated security room provides peace of mind, allowing you to manage your home’s security systems with ease.
Step outside to uncover your own private paradise—enjoy leisurely afternoons on the covered patio, take a refreshing dip in the sparkling swimming pool featuring a state of the art waterslide, all enveloped by lush greenery & mature trees that create a serene backdrop overlooking the lake. For those who appreciate nature, take a stroll along the scenic trails surrounding the estate. Alternatively, indulge your creative side in the expansive four car garage, complete with a workshop/toolroom.
At The Manor Golf and Country Club, indulge in a wide range of exclusive amenities, including an 18-hole Tom Watson developed golf course, indoor/outdoor tennis courts, multiple swimming pools, a state-of-the-art fitness center, delightful dining options, a spa, & children's club. Award winning Schools- Summit Hill Elem, Hopewell Middle & Cambridge HS.
This exceptional estate transcends expectations of luxury living....
Contact an agent
Home facts
- Year built:2019
- Subdivision & Development:The Manor Golf & Country Club
- Listing ID #:7729626
- Updated:August 14, 2026 at 06:38 AM
Rooms and interior
- Bedrooms:5
- Total bathrooms:10
- Full bathrooms:6
- Half bathrooms:4
- Flooring:Carpet, Ceramic Tile, Hardwood
- Dining Description:Seats 12+
- Bathrooms Description:Double Vanity, Separate Tub/Shower, Soaking Tub
- Kitchen Description:Breakfast Bar, Breakfast Room, Cabinets White, Dishwasher, Double Oven, Gas Cooktop, Kitchen Island, Microwave, Pantry Walk-In, Range Hood, Refrigerator, Self Cleaning Oven, Stone Counters, View to Family Room
- Bedroom Description:Master on Main, Oversized Master
- Basement Description:Daylight, Exterior Entry, Finished, Finished Bath, Full, Interior Entry
Heating and cooling
- Cooling:Ceiling Fan(s), Central Air
- Heating:Central, Natural Gas, Zoned
- Central air:Yes
Structure and exterior
- Roof:Composition
- Year built:2019
- Lot Features:Back Yard, Front Yard, Landscaped, Mountain Frontage, Private
- Architectural Style:Traditional
- Construction Materials:Brick 4 Sides, Stone
- Exterior Features:Deck, Gas Grill, Patio, Private Yard
- Levels:3+ Story
Schools
- High school:Cambridge
- Middle school:Hopewell
- Elementary school:Summit Hill
Utilities
- Water:Public, Water Available
- Sewer:Public Sewer, Sewer Available
Finances and disclosures
- Price:$4,450,000
- Tax amount:$36,603 (2025)
Features and amenities
- Appliances:Home Theater, Irrigation Equipment
- Laundry features:In Basement, Lower Level, Main Level, Upper Level
- Amenities:Beamed Ceilings, Bookcases, Central Vacuum, ENERGY STAR Qualified Appliances, Gas Water Heater, High Speed Internet, His and Hers Closets, Walk-In Closet(s), Wet Bar
- Pool features:Heated, In Ground, Private Pool, Salt Water
Parking
- Parking description:Garage
- Garage spaces:4
 Listings identified with the FMLS IDX logo come from FMLS and are held by brokerage firms other than the owner of this website. The listing brokerage is identified in any listing details. Information is deemed reliable but is not guaranteed. If you believe any FMLS listing contains material that infringes your copyrighted work please click here (https://www.fmls.com/dmca) to review our DMCA policy and learn how to submit a takedown request. ©2026 First Multiple Listing Service, Inc.
New listings near 16037 Manor Club Drive
- New
 $2,995,000Active5 beds 6 baths7,204 sq. ft.
251 Traditions Drive, Alpharetta, GA 30004
MLS# 7819856Listed by: TREND ATLANTA REALTY, INC. - New
 $975,000Active6 beds 5 baths3,369 sq. ft.
4110 Providence Square, Alpharetta, GA 30009
MLS# 7821359Listed by: MAXIMUM ONE REALTY GREATER ATL. - New
 $525,000Active4 beds 3 baths2,693 sq. ft.
305 Saddle Bridge Drive, Alpharetta, GA 30022
MLS# 7821328Listed by: ENTERA REALTY, LLC - Coming Soon
 $405,000Coming Soon2 beds 3 baths
13372 Harpley Court, Alpharetta, GA 30004
MLS# 10825608Listed by: The Agency - Atlanta Metro - Coming Soon
 $1,400,000Coming Soon3 beds 4 baths
635 Mayfair Court, Alpharetta, GA 30009
MLS# 10825641Listed by: Keller Williams Realty Atl. Partners - Coming Soon
 $1,400,000Coming Soon3 beds 4 baths
635 Mayfair Court, Alpharetta, GA 30009
MLS# 7821210Listed by: KELLER WILLIAMS REALTY ATLANTA PARTNERS - New
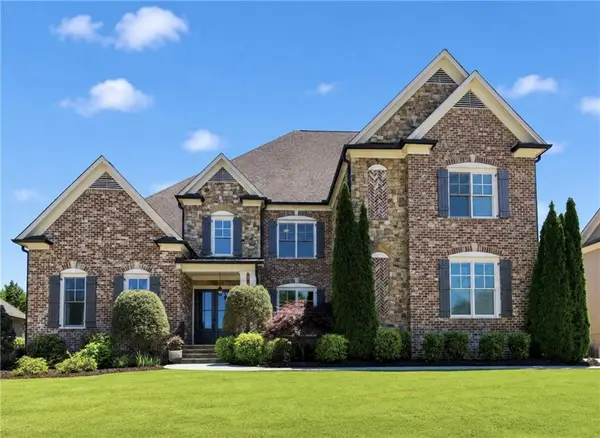 $1,589,000Active5 beds 6 baths7,747 sq. ft.
12711 Ruths Farm Way, Alpharetta, GA 30004
MLS# 7821164Listed by: BERKSHIRE HATHAWAY HOMESERVICES GEORGIA PROPERTIES - Coming Soon
 $750,000Coming Soon4 beds 4 baths
3600 Goldenrod Drive, Alpharetta, GA 30005
MLS# 7810355Listed by: ANSLEY REAL ESTATE - New
 $3,290,000Active6 beds 6 baths6,521 sq. ft.
1770 Mayfield Road, Alpharetta, GA 30009
MLS# 10825122Listed by: Atlanta Communities - Coming Soon
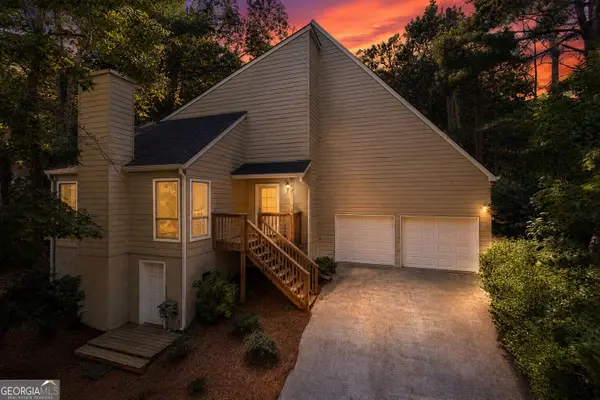 $525,000Coming Soon3 beds 3 baths
410 N Eagles Bluff, Alpharetta, GA 30022
MLS# 10825169Listed by: Keller Williams West Atlanta


Protect your home and budget from life's surprises with an Assurant Home Warranty, backed by a partner that supports you through every step of homeownership. Explore Plans.
© 2023 - 2026 ERA Franchise Systems LLC. All rights reserved. ERA Franchise Systems LLC fully supports the principles of the Fair Housing Act and the Equal Opportunity Act. ERA, ERA Real Estate powered, and their respective logos are registered service marks of ERA Franchise Systems LLC. Each office is independently owned and operated.