
170 Andover Drive, Alpharetta, GA 30009
Local realty services provided by:ERA Sunrise Realty
170 Andover Drive,Alpharetta, GA 30009
$4,495,000
- 7 Beds
- 7 Baths
- 6,830 sq. ft.
- Single family
- Active
Listed by: carmen stuit
Office: keller williams rlty consultants
MLS#:7760523
Source:FIRSTMLS
Price summary
- Price:$4,495,000
- Price per sq. ft.:$658.13
About this home
Newly built by award-winning Vertical Luxury, this stunning 6,830 sq ft residence offers elevated living in
Alpharetta’s Garden District. The front exterior showcases timeless white brick, limestone, cedar
accents, and a covered entry that leads into the impressive, vaulted family room with soaring 25-foot
ceilings. A plaster-finished fireplace with a custom cast stone surround creates a beautiful focal point.
Pella-clad windows and an expansive 10-foot-tall sliding door fill the space with natural light while
framing views of the backyard. White oak premium engineered flooring extends throughout,
complemented by hand-forged iron stair railings that add a refined architectural touch.
At the heart of the home, the showstopping chef’s kitchen features Taj Mahal countertops, a full height
backsplash, and a dramatic waterfall island. Rift-cut white oak cabinetry and a premium paneled
appliance package complete the space. The adjoining scullery offers floor-to-ceiling cabinetry with
abundant storage, adding both function and seamless flow to the home’s elevated design.
The main-level vaulted primary suite is a true sanctuary, highlighted by elegant white oak beams and a
spa-inspired bath designed for ultimate relaxation. Indulgent features include heated floors, towel
warmer, thermostatic shower valves, and soft ambient LED lighting at the vanity toe kick and shower
arch. Designed for convenience and elevated living, the home features two laundry rooms, and every
bedroom is complemented with a custom closet system.
Set on just under three-quarters of an acre, the backyard is a private outdoor oasis designed for luxury
living and entertaining. A vaulted outdoor living area with fireplace opens to a fully equipped outdoor
kitchen featuring a beverage center, sink, and gas grill. The heated saltwater pool and spa are the
centerpiece of the backyard, complete with a waterfall feature and sun ledge for relaxing. Paved decking
with turf surrounds the pool, while the two-story pool house adds both style and endless opportunities for
entertaining. Upgraded landscaping with lighting and a privacy fence complete the private, resort-style
setting. Additional highlights include a 4-car garage with epoxy-coated floors, a high-efficiency HVAC
system with zoning and Aprilaire filtration, three electric water heaters with a recirculating system, foam
insulation, and generator pre-wiring. Located in one of Alpharetta’s most sought-after areas, this home
offers exceptional luxury and convenience....
Contact an agent
Home facts
- Year built:2026
- Subdivision & Development:Garden District
- Listing ID #:7760523
- Updated:August 18, 2026 at 05:46 PM
Rooms and interior
- Bedrooms:7
- Total bathrooms:7
- Full bathrooms:5
- Half bathrooms:2
- Flooring:Hardwood
- Dining Description:Open Concept, Separate Dining Room
- Bathrooms Description:Double Vanity, Separate Tub/Shower, Soaking Tub
- Kitchen Description:Breakfast Room, Cabinets Other, Dishwasher, Disposal, Double Oven, Eat-in Kitchen, Gas Cooktop, Gas Oven, Gas Range, Kitchen Island, Pantry Walk-In, Range Hood, Refrigerator, Stone Counters, View to Family Room, Wine Rack
- Bedroom Description:Master on Main
- Living area:6,830 sq. ft.
Heating and cooling
- Cooling:Ceiling Fan(s), Central Air, Zoned
- Heating:Natural Gas
- Central air:Yes
Structure and exterior
- Roof:Shingle
- Year built:2026
- Building area:6,830 sq. ft.
- Lot area:0.66 Acres
- Lot Features:Back Yard, Front Yard, Landscaped, Level
- Architectural Style:Traditional
- Construction Materials:Cedar, HardiPlank Type
- Exterior Features:Covered, Gas Grill, Private Yard, Rain Gutters
- Levels:2 Story
Schools
- High school:Cambridge
- Middle school:Hopewell
- Elementary school:Alpharetta
Utilities
- Water:Public, Water Available
- Sewer:Public Sewer, Sewer Available
Finances and disclosures
- Price:$4,495,000
- Price per sq. ft.:$658.13
- Tax amount:$5,670 (2025)
Features and amenities
- Appliances:Irrigation Equipment
- Laundry features:Laundry Room, Main Level, Upper Level
- Amenities:Beamed Ceilings, Bookcases, Cathedral Ceiling(s), High Ceilings 10 ft Main, High Ceilings 10 ft Upper, Walk-In Closet(s), Wet Bar
- Pool features:Heated, In Ground, Private Pool, Salt Water
Parking
- Parking description:Garage, Garage Door Opener, Garage Faces Front, Garage Faces Side, Level Driveway
- Garage spaces:4
 Listings identified with the FMLS IDX logo come from FMLS and are held by brokerage firms other than the owner of this website. The listing brokerage is identified in any listing details. Information is deemed reliable but is not guaranteed. If you believe any FMLS listing contains material that infringes your copyrighted work please click here (https://www.fmls.com/dmca) to review our DMCA policy and learn how to submit a takedown request. ©2026 First Multiple Listing Service, Inc.
New listings near 170 Andover Drive
- Coming Soon
 $585,000Coming Soon3 beds 3 baths
4715 Flycatcher Drive, Alpharetta, GA 30004
MLS# 7823272Listed by: ATLANTA COMMUNITIES - Coming Soon
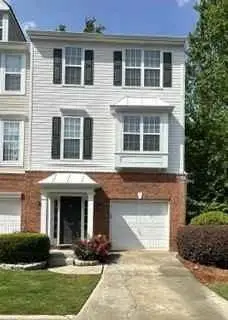 $400,000Coming Soon3 beds 4 baths
3327 Lathenview Court, Alpharetta, GA 30004
MLS# 7822869Listed by: BERKSHIRE HATHAWAY HOMESERVICES GEORGIA PROPERTIES - Coming Soon
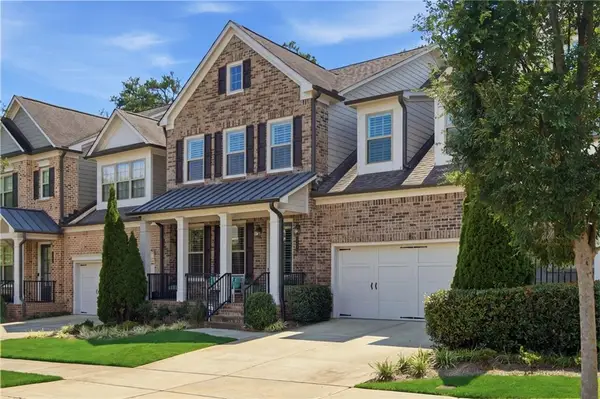 $995,900Coming Soon4 beds 5 baths
2006 Heyward Way, Alpharetta, GA 30009
MLS# 7822901Listed by: COMPASS - Coming Soon
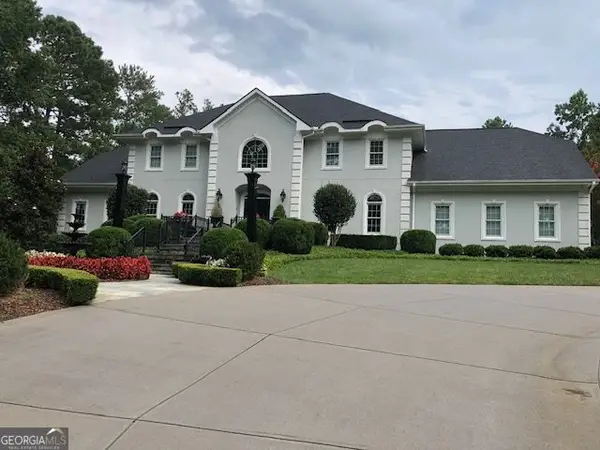 $2,850,000Coming Soon6 beds 6 baths
1985 Birmingham Road, Alpharetta, GA 30004
MLS# 10827535Listed by: BHHS Georgia Properties - Coming Soon
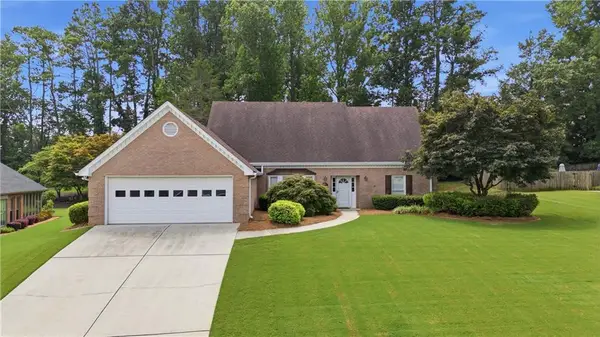 $749,800Coming Soon3 beds 3 baths
345 N Farm Drive, Alpharetta, GA 30004
MLS# 7822601Listed by: ALL ATLANTA REALTY, LLC - Coming SoonOpen Sat, 2 to 4pm
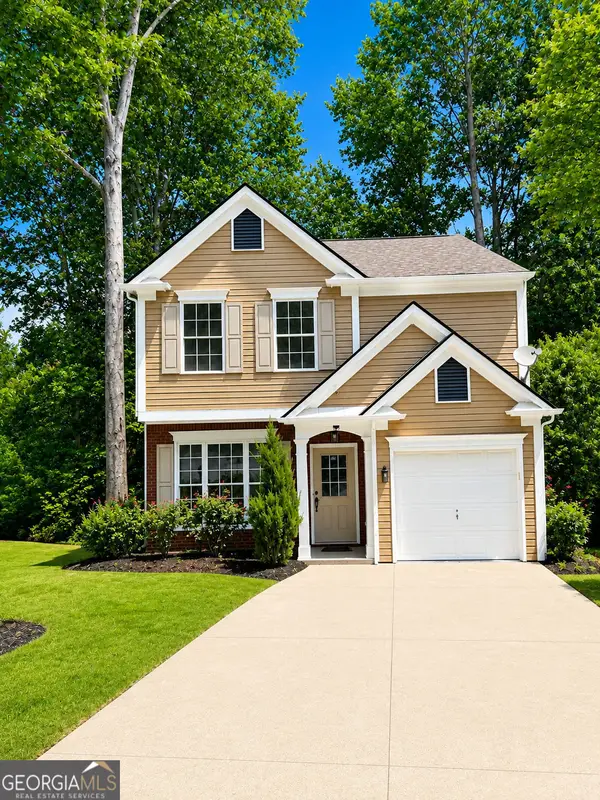 $485,000Coming Soon3 beds 3 baths
415 Wittenridge Court, Alpharetta, GA 30022
MLS# 10826786Listed by: Maximum One Grt. Atl. REALTORS - Coming Soon
 $1,400,000Coming Soon3 beds 5 baths
635 Mayfair Court, Alpharetta, GA 30009
MLS# 10825641Listed by: Keller Williams Realty Atl. Partners - Coming Soon
 $1,400,000Coming Soon3 beds 5 baths
635 Mayfair Court, Alpharetta, GA 30009
MLS# 7821210Listed by: KELLER WILLIAMS REALTY ATLANTA PARTNERS - Coming Soon
 $750,000Coming Soon4 beds 4 baths
3600 Goldenrod Drive, Alpharetta, GA 30005
MLS# 7810355Listed by: ANSLEY REAL ESTATE - Coming Soon
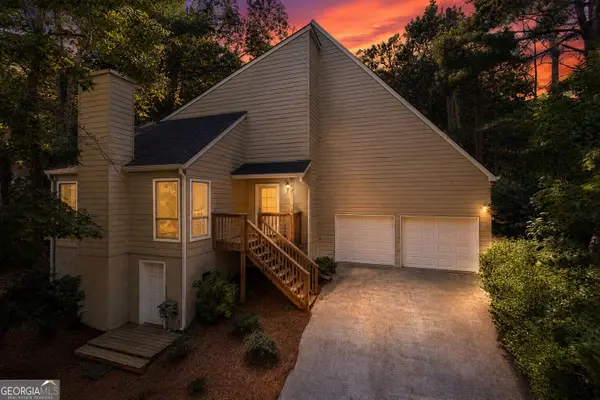 $525,000Coming Soon3 beds 3 baths
410 N Eagles Bluff, Alpharetta, GA 30022
MLS# 10825169Listed by: Keller Williams West Atlanta


Protect your home and budget from life's surprises with an Assurant Home Warranty, backed by a partner that supports you through every step of homeownership. Explore Plans.
© 2023 - 2026 ERA Franchise Systems LLC. All rights reserved. ERA Franchise Systems LLC fully supports the principles of the Fair Housing Act and the Equal Opportunity Act. ERA, ERA Real Estate powered, and their respective logos are registered service marks of ERA Franchise Systems LLC. Each office is independently owned and operated.